Wait until you see this STUNNING backyard oasis with a sparkling pool and waterfall! Spacious covered back patio perfect for entertaining. Separate fenced area with turf just perfect for a dog run! Access this area by sliding doors, which also allow extra natural light in the kitchen. Enjoy your gorgeous kitchen with sleep quartz counters and bright white cabinets. Living room overlooks the backyard and has a decorative wall with shiplap. Updates include luxury vinyl wood plank floor throughout the ENTIRE home. This home is also located walking distance to a community park. Community boasts two pools, playgrounds, exercise gym, parks and walking trails. Enjoy Prosper ISD schools especially the NEW RICHLAND HIGH SCHOOL. Easy access to the DNT and the Gates of Prosper shopping and restaurants.
Sold
Price Unknown
16508 Central Garden Ln, Prosper, TX 75078
4beds
2,469sqft
Single Family Residence
Built in 2016
7,753 Square Feet Lot
$535,000 Zestimate®
$--/sqft
$3,769 Estimated rent
Home value
$535,000
$503,000 - $567,000
$3,769/mo
Zestimate® history
Owner options
List your home for rent
$3,769/mo
Rent Zestimate®
Find your next renter with Zillow Rental Manager. Plus, with online applications, you can quickly screen prospective tenants – for free.
$3,769/mo
Rent Zestimate®
Refinance and save
$400/mo
Est. payment
Refinancing to a lower rate could help reduce your monthly payments and save thousands over the life of the loan.
$400/mo
Est. payment
Explore your selling options
Work with a Zillow partner agent
Leverage their expertise and Zillow's premium Showcase listings to get your home seen by more buyers.
Get startedList with your own agent
Get your home in front of millions of buyers by listing it on Zillow.
Learn how to do itSell it yourself
Take full control of how buyers see your home on Zillow by listing For Sale by Owner (FSBO).
List your homeWhat's special
Sparkling pool and waterfallSliding doorsSleep quartz countersCovered back patioGorgeous kitchenDecorative wall with shiplapBright white cabinets
Zillow last checked:
Listing updated:
Listed by:
Maureen Tedesco 0599574 972-396-9100,
RE/MAX Four Corners 972-396-9100
Bought with:
Bill Webb
EXP REALTY
Source: NTREIS,MLS#: 21045492
Facts & features
Interior
Bedrooms & bathrooms
- Bedrooms: 4
- Bathrooms: 3
- Full bathrooms: 2
- 1/2 bathrooms: 1
Primary bedroom
- Level: First
- Dimensions: 14 x 14
Bedroom
- Level: Second
- Dimensions: 10 x 11
Bedroom
- Level: Second
- Dimensions: 11 x 11
Bedroom
- Level: Second
- Dimensions: 11 x 14
Primary bathroom
- Level: First
- Dimensions: 9 x 10
Breakfast room nook
- Features: Breakfast Bar, Eat-in Kitchen, Granite Counters
- Level: First
- Dimensions: 8 x 12
Game room
- Level: Second
- Dimensions: 12 x 17
Kitchen
- Level: First
- Dimensions: 12 x 12
Laundry
- Level: First
- Dimensions: 5 x 6
Living room
- Features: Ceiling Fan(s), Fireplace
- Level: First
- Dimensions: 17 x 17
Office
- Level: First
- Dimensions: 10 x 11
Heating
- Central
Cooling
- Central Air
Appliances
- Included: Dishwasher, Disposal, Microwave
Features
- Decorative/Designer Lighting Fixtures, Eat-in Kitchen, High Speed Internet, Cable TV, Vaulted Ceiling(s), Wired for Sound
- Flooring: Luxury Vinyl Plank
- Has basement: No
- Number of fireplaces: 1
- Fireplace features: Gas, Living Room
Interior area
- Total interior livable area: 2,469 sqft
Property
Parking
- Total spaces: 2
- Parking features: Concrete, Driveway, Garage Faces Front, Garage, Garage Door Opener
- Attached garage spaces: 2
- Has uncovered spaces: Yes
Features
- Levels: Two
- Stories: 2
- Patio & porch: Covered
- Exterior features: Dog Run
- Pool features: In Ground, Outdoor Pool, Pool, Waterfall, Community
Lot
- Size: 7,753 Square Feet
- Features: Back Yard, Interior Lot, Lawn, Landscaped, Subdivision, Sprinkler System, Few Trees
Details
- Parcel number: R678979
Construction
Type & style
- Home type: SingleFamily
- Architectural style: Traditional,Detached
- Property subtype: Single Family Residence
Materials
- Brick
- Foundation: Slab
- Roof: Composition
Condition
- Year built: 2016
Utilities & green energy
- Sewer: Public Sewer
- Water: Public
- Utilities for property: Sewer Available, Underground Utilities, Water Available, Cable Available
Community & HOA
Community
- Features: Playground, Park, Pool, Trails/Paths, Curbs, Sidewalks
- Subdivision: Artesia North Ph 4
HOA
- Has HOA: Yes
- Services included: All Facilities, Association Management
- HOA fee: $400 semi-annually
- HOA name: Castle Group
- HOA phone: 214-447-7193
Location
- Region: Prosper
Financial & listing details
- Tax assessed value: $562,324
- Annual tax amount: $10,987
- Date on market: 8/29/2025
- Cumulative days on market: 87 days
- Listing terms: Cash,Conventional,FHA,VA Loan
Price history
| Date | Event | Price |
|---|---|---|
| 12/10/2025 | Sold | -- |
Source: NTREIS #21045492 Report a problem | ||
| 12/3/2025 | Pending sale | $569,900$231/sqft |
Source: NTREIS #21045492 Report a problem | ||
| 12/2/2025 | Contingent | $569,900$231/sqft |
Source: NTREIS #21045492 Report a problem | ||
| 10/8/2025 | Price change | $569,900-0.9%$231/sqft |
Source: NTREIS #21045492 Report a problem | ||
| 9/16/2025 | Price change | $575,000-1.7%$233/sqft |
Source: NTREIS #21045492 Report a problem | ||
| 8/29/2025 | Listed for sale | $585,000$237/sqft |
Source: NTREIS #21045492 Report a problem | ||
Public tax history
| Year | Property taxes | Tax assessment |
|---|---|---|
| 2025 | $5,535 +9.8% | $520,225 +10% |
| 2024 | $5,039 +9.1% | $472,932 +10% |
| 2023 | $4,617 +3.4% | $429,938 +10% |
| 2022 | $4,467 +5.2% | $390,853 +10% |
| 2021 | $4,245 +3.4% | $355,321 +2.7% |
| 2020 | $4,108 +0.6% | $346,136 +0.9% |
| 2019 | $4,083 +11.3% | $343,000 +11.4% |
| 2018 | $3,667 +306.6% | $308,000 +78.1% |
| 2017 | $902 | $172,920 +267.8% |
| 2016 | -- | $47,012 |
Find assessor info on the county website
Neighborhood: Artesia
Nearby homes
- $420,8003 bd2 ba1.8k sqft16512 Central Garden Ln, Prosper, TX 75078Off Market
- $642,5004 bd4 ba3.3k sqft2212 Austin Ln, Prosper, TX 75078Off Market

- $480,2004 bd3 ba2.2k sqft2208 Austin Ln, Prosper, TX 75078Off Market

- $480,5003 bd4 ba2.4k sqft16601 Lincoln Park Ln, Prosper, TX 75078Off Market
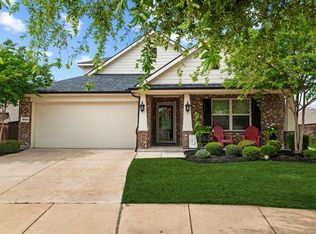
- $469,1004 bd2 ba2.1k sqft16516 Central Garden Ln, Prosper, TX 75078Off Market
- $527,4004 bd2 ba2.4k sqft2204 Austin Ln, Prosper, TX 75078Off Market
- $517,4004 bd3 ba2.7k sqft16605 Lincoln Park Ln, Prosper, TX 75078Off Market
- $573,3005 bd4 ba3.4k sqft16600 Central Garden Ln, Prosper, TX 75078Off Market
Nearby schools
GreatSchools rating
- 9/10Charles and Cindy Stuber Elementary SchoolGrades: PK-5Distance: 0.9 mi
- 8/10William Rushing MiddleGrades: 6-8Distance: 0.7 mi
- NARichland High SchoolGrades: 9-12Distance: 1.1 mi
Schools provided by the listing agent
- Elementary: Charles and Cindy Stuber
- Middle: William Rushing
- High: Richland
- District: Prosper ISD
Source: NTREIS. This data may not be complete. We recommend contacting the local school district to confirm school assignments for this home.
Get a cash offer in 3 minutes
Find out how much your home could sell for in as little as 3 minutes with a no-obligation cash offer.
Estimated market value
$535,000
Get a cash offer in 3 minutes
Find out how much your home could sell for in as little as 3 minutes with a no-obligation cash offer.
Estimated market value
$535,000
- Texas
- Denton County
- Prosper
- 75078
- Artesia
- 16508 Central Garden Ln
Nearby cities
Nearby neighborhoods
Nearby zip codes
Other Prosper Topics
