Welcome to Your Modern Oasis in the Heart of Middletown, Louisville, KY. Nestled in the highly sought-after Middletown area of Louisville, this stunning home offers contemporary living at its finest. Built in 2021 and situated just across the street from the site of the new Publix supermarket, convenience meets luxury in this prime location. Step inside to discover a bi-level floor plan designed for both comfort and style. The main level boasts an inviting open concept layout, featuring a sleek and well-appointed kitchen seamlessly flowing into a spacious living room area. Perfect for entertainment and relaxation.
Retreat to the primary suite, where luxury awaits. A generously sized bedroom adorned with a trey ceiling sets the stage for relaxation. The modernly designed ensuite bathroom exudes sophistication, boasting double vanities, a large glassed-in shower, and a luxurious soaking tub. Not to mention, a spacious walk-in closet offering ample storage space.
The main level also includes two additional bedrooms with good-sized closets and a full bathroom, as well as a convenient laundry room equipped with a washer and dryer.
Venture downstairs to discover even more living space to enjoy. The lower level features a second living area, perfect for movie nights or game days, along with an additional bedroom boasting an egress window for added safety and natural light.
With a total of 2,538 square feet of finished living area, including 1,760 square feet on the first floor and an additional 778 finished square feet on the lower level, there's plenty of room to spread out and make memories.
Situated on a peaceful cul-de-sac in a newer neighborhood surrounded by other beautiful homes and rolling hills, this property offers both privacy and charm. Plus, with low inventory of available newer construction homes in the area, this home is sure to attract attention from discerning buyers.
Don't miss your chance to make this modern masterpiece your own. Schedule a showing today and experience the epitome of contemporary living in Middletown, Louisville.
Sold for $445,000
$445,000
16508 Kilcott Way, Louisville, KY 40245
4beds
2,538sqft
Single Family Residence
Built in 2021
0.31 Acres Lot
$475,800 Zestimate®
$175/sqft
$3,167 Estimated rent
Home value
$475,800
$452,000 - $500,000
$3,167/mo
Zestimate® history
Owner options
List your home for rent
$3,167/mo
Rent Zestimate®
Find your next renter with Zillow Rental Manager. Plus, with online applications, you can quickly screen prospective tenants – for free.
$3,167/mo
Rent Zestimate®
Refinance and save
$3,048/mo
Est. payment
Refinancing to a lower rate could help reduce your monthly payments and save thousands over the life of the loan.
$3,048/mo
Est. payment
Explore your selling options
Work with a Zillow partner agent
Leverage their expertise and Zillow's premium Showcase listings to get your home seen by more buyers.
Get startedList with your own agent
Get your home in front of millions of buyers by listing it on Zillow.
Learn how to do itSell it yourself
Take full control of how buyers see your home on Zillow by listing For Sale by Owner (FSBO).
List your homeWhat's special
Modern masterpieceModern oasisContemporary livingPlenty of roomNewer construction homesAmple storage spaceWell - appointed kitchen
Zillow last checked:
Listing updated:
Listed by:
George N Barrett 502-494-2616,
Homepage Realty
Bought with:
Steven M Mills, 273861
Keller Williams Collective
Source: Metro Search Inc. LLC DBA Apex MLS,MLS#: 1659467
Facts & features
Interior
Bedrooms & bathrooms
- Bedrooms: 4
- Bathrooms: 3
- Full bathrooms: 3
Bedroom
- Level: First
Bedroom
- Level: First
Bedroom
- Level: Basement
Primary bathroom
- Level: First
Primary bathroom
- Level: First
Full bathroom
- Level: First
Full bathroom
- Level: First
Full bathroom
- Level: Basement
Dining area
- Level: First
Family room
- Level: Basement
Great room
- Level: First
Kitchen
- Level: First
Laundry
- Level: First
Heating
- Forced Air, Natural Gas
Cooling
- Central Air
Features
- Basement: Finished
- Number of fireplaces: 1
Interior area
- Total structure area: 1,760
- Total interior livable area: 2,538 sqft
- Finished area above ground: 1,760
- Finished area below ground: 778
Property
Parking
- Total spaces: 2
- Parking features: Attached, Entry Front
- Attached garage spaces: 2
Features
- Levels: Bi-Level
- Stories: 1
- Patio & porch: Patio
- Fencing: None
Lot
- Size: 0.31 Acres
- Features: Cul-De-Sac, Sidewalk
Details
- Parcel number: 375400050000
Construction
Type & style
- Home type: SingleFamily
- Property subtype: Single Family Residence
Materials
- Brick Veneer
- Foundation: Concrete Perimeter
- Roof: Shingle
Condition
- Year built: 2021
Utilities & green energy
- Sewer: Public Sewer
- Water: Public
- Utilities for property: Electricity Connected, Natural Gas Connected
Community & HOA
Community
- Subdivision: Coventry Place
HOA
- Has HOA: Yes
- HOA fee: $829 annually
Location
- Region: Louisville
Financial & listing details
- Price per square foot: $175/sqft
- Tax assessed value: $377,000
- Annual tax amount: $4,290
- Date on market: 4/26/2024
- Electric utility on property: Yes
Price history
| Date | Event | Price |
|---|---|---|
| 6/10/2024 | Sold | $445,000$175/sqft |
Source:  Metro Search Inc. LLC DBA Apex MLS #1659467 Report a problem Metro Search Inc. LLC DBA Apex MLS #1659467 Report a problem | ||
| 4/29/2024 | Pending sale | $445,000$175/sqft |
Source: Metro Search Inc. LLC DBA Apex MLS #1659467 Report a problem | ||
| 4/26/2024 | Listed for sale | $445,000+18%$175/sqft |
Source: Metro Search Inc. LLC DBA Apex MLS #1659467 Report a problem | ||
| 3/8/2021 | Sold | $377,000+854.4%$149/sqft |
Source: Public Record Report a problem | ||
| 3/20/2020 | Sold | $39,500$16/sqft |
Source: Metro Search Inc. LLC DBA Apex MLS #1531043 Report a problem | ||
| 5/3/2019 | Listed for sale | $39,500$16/sqft |
Source: Beck Realty Group #1531043 Report a problem | ||
Public tax history
| Year | Property taxes | Tax assessment |
|---|---|---|
| 2024 | $4,290 -1.7% | $377,000 |
| 2023 | $4,366 -0.3% | $377,000 |
| 2022 | $4,381 +75.6% | $377,000 +83.7% |
| 2021 | $2,494 +381.1% | $205,260 +356.1% |
| 2020 | $518 | $45,000 |
| 2019 | $518 +7.6% | $45,000 |
| 2018 | $482 | $45,000 |
| 2017 | $482 +198.3% | $45,000 +178.6% |
| 2013 | $162 | $16,150 |
| 2011 | $162 | $16,150 |
| 2010 | $162 | $16,150 |
| 2009 | $162 | $16,150 |
| 2007 | -- | $16,150 |
| 2006 | -- | $16,150 |
Find assessor info on the county website
Neighborhood: Eastwood
Nearby homes
- $582,9004 bd3 ba-- sqft16506 Kilcott Way, Louisville, KY 40245Off Market
- $392,5003 bd2 ba1.8k sqft16510 Kilcott Way, Louisville, KY 40245Off Market
- $342,90010,454 Square Feet16512 Kilcott Way, Louisville, KY 40245Off Market
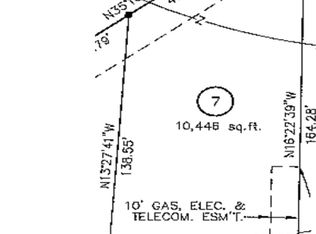
- $41,200-- bd-- ba-- sqft16504 Kilcott Way, Louisville, KY 40245Off Market
- $568,9004 bd3 ba3.4k sqft16502 Kilcott Way, Louisville, KY 40245Off Market
- $227,30010,018 Square Feet16514 Kilcott Way, Louisville, KY 40245Off Market
- $619,700-- bd3 ba3k sqft100 Ash Run Rd, Louisville, KY 40245Off Market
- $310,5704 bd3 ba2.3k sqft16518 Kilcott Way, Louisville, KY 40245Off Market
Nearby schools
GreatSchools rating
- 8/10Stopher Elementary SchoolGrades: PK-5Distance: 3.3 mi
- 8/10Crosby Middle SchoolGrades: 6-8Distance: 6.1 mi
- 5/10Eastern High SchoolGrades: 9-12Distance: 4.5 mi


Get pre-qualified for a loan
At Zillow Home Loans, we can pre-qualify you in as little as 5 minutes with no impact to your credit score.An equal housing lender. NMLS #10287.
Sell for more on Zillow
Get a Zillow Showcase℠ listing at no additional cost and you could sell for .
$475,800
2% more
+$9,516
With Zillow Showcase(estimated)
$485,316
- Kentucky
- Jefferson County
- Louisville
- 40245
- Eastwood
- 16508 Kilcott Way
Nearby cities
Nearby neighborhoods
Nearby zip codes
Other Louisville Topics
