Welcome to a reimagined expression of Contemporary luxury in the heart of Encino - where refined design meets effortless indoor-outdoor California living. This stunning 3797sf two-story home offers 5 bedrooms and 5.5 baths, thoughtfully laid out across expansive living spaces with elegant volume, exotic Brazilian Ipe and stately Travertine finishes. The chef's kitchen is outfitted with top-of-the-line stainless steel appliances, including double ovens, and is complemented by a generous walk-in pantry, built-ins and ample storage throughout. The seamless flow into the dining and living areas - anchored by a warm fireplace - creates the perfect setting for both intimate gatherings and larger-scale entertaining. A dramatic primary suite serves as a private retreat, featuring an expansive "you have to see it to believe it" walk-in closet and a spa-inspired, hotel-style bathroom designed for ultimate relaxation. The versatile family room offers flexible space ideal for a media lounge, office or playroom. All of the bedrooms are en-suite and thoughtfully designed with one located on the first floor. As you step outside to the backyard oasis, you realize that the oversized covered deck and lush landscaping provide the ideal environment for entertaining or unwinding in total privacy. Additional features, including a Crestron smart home system, integrated interior and exterior speakers and a Kinetico reverse osmosis water system, deliver both convenience and elevated living. Centrally located and just moments from the best shopping, dining, and amenities Encino has to offer, this turnkey property delivers luxury, functionality and lifestyle in one of the Valley's most desirable neighborhoods.
Under contract
$2,449,000
16508 Moorpark St, Encino, CA 91436
5beds
3,797sqft
Residential, Single Family Residence
Built in 2013
5,610 Square Feet Lot
$2,347,000 Zestimate®
$645/sqft
$-- HOA
What's special
- 43 days |
- 438 |
- 31 |
Zillow last checked:
Listing updated:
Listed by:
Howie Nicoll DRE # 01779330 310-927-2038,
Keller Williams Beverly Hills 310-432-6400,
Dafna Milstein DRE # 01261623 310-867-5598,
Keller Williams Beverly Hills
Source: CLAW,MLS#: 26838131
Facts & features
Interior
Bedrooms & bathrooms
- Bedrooms: 5
- Bathrooms: 6
- Full bathrooms: 5
- 1/2 bathrooms: 1
Rooms
- Room types: Dining Room, Entry, Living Room, Family Room, Powder, Walk-In Closet, Walk-In Pantry, Patio Covered
Bedroom
- Features: Walk-In Closet(s)
- Level: Main
Bathroom
- Features: Double Vanity(s), Powder Room, Shower and Tub
Kitchen
- Features: Galley Kitchen, Pantry, Gourmet Kitchen
Heating
- Central
Cooling
- Central Air
Appliances
- Included: Microwave, Indoor Grill, Double Oven, Dishwasher, Disposal, Range/Oven, Refrigerator, Water Heater Unit
- Laundry: Laundry Room
Features
- Built-in Features, High Ceilings, Built-Ins, Dining Area, Breakfast Counter / Bar, Kitchen Island
- Flooring: Wood, Tile
- Doors: Sliding Doors
- Windows: Custom Window Covering
- Number of fireplaces: 1
- Fireplace features: Living Room
- Common walls with other units/homes: Detached/No Common Walls
Interior area
- Total structure area: 3,797
- Total interior livable area: 3,797 sqft
Video & virtual tour
Property
Parking
- Total spaces: 4
- Parking features: Direct Access, Driveway, Garage - 2 Car, Garage Is Attached
- Attached garage spaces: 2
- Uncovered spaces: 2
Features
- Levels: Two
- Stories: 2
- Entry location: Main Level
- Patio & porch: Covered
- Pool features: None
- Spa features: None
- Fencing: Fenced Yard
- Has view: Yes
- View description: None
- Waterfront features: None
Lot
- Size: 5,610 Square Feet
- Features: Back Yard, Landscaped, Cul-De-Sac
Details
- Additional structures: None
- Parcel number: 2259018053
- Zoning: LAR1
- Special conditions: Standard
Construction
Type & style
- Home type: SingleFamily
- Architectural style: Contemporary
- Property subtype: Residential, Single Family Residence
Condition
- Year built: 2013
Utilities & green energy
- Electric: 220 Volt Location (In Garage)
- Sewer: In Street
Community & HOA
Community
- Security: Carbon Monoxide Detector(s), Prewired, Smoke Detector(s), Alarm System
HOA
- Has HOA: No
Location
- Region: Encino
Financial & listing details
- Price per square foot: $645/sqft
- Tax assessed value: $1,175,941
- Annual tax amount: $14,532
- Date on market: 6/8/2026
Estimated market value
$2,347,000
$2.23M - $2.46M
$7,995/mo
Price history
| Date | Event | Price |
|---|---|---|
| 7/16/2026 | Contingent | $2,449,000$645/sqft |
Source:  CLAW #26838131 Report a problem CLAW #26838131 Report a problem | ||
| 6/8/2026 | Listed for sale | $2,449,000+81.4%$645/sqft |
Source: CLAW #26838131 Report a problem | ||
| 3/10/2014 | Sold | $1,350,000$356/sqft |
Source:  CLAW #13717185 Report a problem CLAW #13717185 Report a problem | ||
Public tax history
| Year | Property taxes | Tax assessment |
|---|---|---|
| 2025 | $14,532 +1.2% | $1,175,941 +2% |
| 2024 | $14,358 +2% | $1,152,884 +2% |
| 2023 | $14,080 +4.9% | $1,130,279 +2% |
| 2022 | $13,424 +1.4% | $1,108,117 +2% |
| 2021 | $13,244 -1% | $1,086,390 +1% |
| 2020 | $13,374 | $1,075,252 +2% |
| 2019 | $13,374 +5% | $1,054,169 +2% |
| 2018 | $12,738 | $1,033,500 +2% |
| 2017 | $12,738 +2.6% | $1,013,236 +2% |
| 2016 | $12,418 +2.5% | $993,370 -27.9% |
| 2015 | $12,111 +123.1% | $1,376,972 +210.2% |
| 2014 | $5,428 | $443,924 +2.5% |
| 2012 | -- | $433,253 +2% |
| 2011 | -- | $424,758 +0.8% |
| 2010 | -- | $421,584 -0.2% |
| 2009 | -- | $422,586 |
Find assessor info on the county website
Monthly payment
Est. payment
Payment breakdown
Explore the cost of this home by adjusting the details. Changes won't be saved.Climate risks
Neighborhood: Encino
Nearby schools
GreatSchools rating
- 9/10Encino Charter Elementary SchoolGrades: K-5Distance: 0.6 mi
- 9/10Gaspar De Portola Middle SchoolGrades: 6-8Distance: 2.9 mi
- 7/10Birmingham Community Charter High SchoolGrades: 9-12Distance: 2.1 mi
- $2,165,5005 bd5 ba3.8k sqft16500 Moorpark St, Encino, CA 91436Off Market
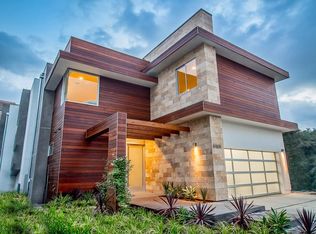
- $2,430,1004 bd5 ba4k sqft16512 Moorpark St, Encino, CA 91436Off Market
- $9,5004 bd5 ba3.4k sqft16518 Moorpark St, Encino, CA 91436Sold
- $930,1003 bd3 ba2k sqft4851 Hayvenhurst Ave, Encino, CA 91436Off Market

- $528,2954 bd3 ba2.8k sqft4849 Hayvenhurst Ave, Encino, CA 91436Off Market
- $706,1002 bd2 ba1.9k sqft4845 Hayvenhurst Ave, Encino, CA 91436Off Market
- $796,2002 bd3 ba1.9k sqft4847 Hayvenhurst Ave, Encino, CA 91436Off Market
- $1,190,0003 bd3 ba2.1k sqft4843 Hayvenhurst Ave, Encino, CA 91436Sold
A local agent can set up tours, give advice and negotiate with sellers.
Similar homes
- $2,895,0005 bd7 ba3.6k sqft16740 Otsego St, Encino, CA 91436For Sale
 MLS ID #26857239, Shawn Shirdel DRE # 01999834, Sotheby's International Realty. CLAW
 - $2,100,0004 bd4 ba3k sqft19443 Hatteras St, Tarzana, CA 91356For Sale
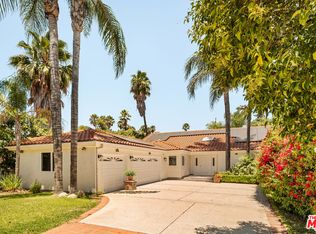 MLS ID #26860835, Kristofer Everett-Einarsson DRE # 02115238, Carolwood Estates. CLAW
 - $1,825,0004 bd2 ba2.2k sqft15431 Milbank St, Encino, CA 91436For Sale
 MLS ID #26844027, Chris Lucibello DRE # 01885864, Berkshire Hathaway HomeServices California Properties. CLAW
 - $2,545,0004 bd4 ba3.8k sqft3457 Primera Ave, Los Angeles, CA 90068For Sale
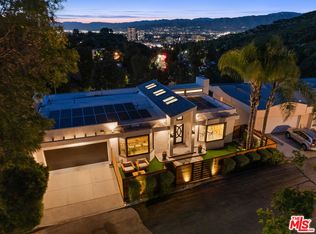 MLS ID #26861949, Oliver Thornton DRE # 01969227, Hollywood Estates. CLAW
 - $2,595,0006 bd6 ba3.9k sqft15224 W Holyland Dr, Van Nuys, CA 91411For SaleMLS ID #26853245, Kseniia Sunny Fedorenko DRE # 02095128, The Agency. CLAW
- $2,599,0004 bd5 ba2.6k sqft5126 Lindley Ave, Encino, CA 91316For SaleMLS ID #26848337, Andrew Dinsky DRE # 01724985, Equity Union. CLAW
- $2,995,0005 bd6 ba3.7k sqft1646 San Ysidro Dr, Beverly Hills, CA 90210For SaleMLS ID #26859705, Jacob Greene DRE # 01933997, Douglas Elliman of California, Inc.. CLAW
- $2,450,0005 bd6 ba4k sqft20517 W Deer Grass Ct, Northridge, CA 91326New ConstructionMLS ID #26854295, Cassondra Flecksing DRE # 02208301, Compass. CLAW
- $2,350,0005 bd5 ba3.2k sqft3866 Alta Mesa Dr, Studio City, CA 91604For SaleMLS ID #PTP2605104, Mark Quesada, Black Label Realty. CRMLS
- $2,785,0005 bd5 ba3.1k sqft5316 Lennox Ave, Sherman Oaks, CA 91401For SaleMLS ID #26672019, Artur Israyelyan DRE # 02195045, Beverly & Company Luxury Properties. CLAW
- $1,875,0004 bd5 ba2.5k sqft14934 Martha St, Sherman Oaks, CA 91411For SaleMLS ID #26855745, Dana Khalilnassab DRE # 02095603, Crestico Realty. CLAW
- $2,500,0005 bd4 ba2.9k sqft17660 Martha St, Encino, CA 91316For SaleMLS ID #CV26154403, Jesikah Alvarado, PAK HOME REALTY. CRMLS
- $2,399,0006 bd4 ba3.1k sqft915 S Wooster St, Los Angeles, CA 90035For SaleMLS ID #26856705, Samuel Weinberger DRE # 02015949, Resident Group. CLAW
- $1,995,0005 bd4 ba2.6k sqft6154 Laurelgrove Ave, North Hollywood, CA 91606For SaleMLS ID #26857225, Natalie Kraiem DRE # 01896518, Equity Union. CLAW
- $2,299,5005 bd5 ba3.4k sqft5134 Medina Rd, Woodland Hills, CA 91364New ConstructionMLS ID #SR26155975, Anthony Magnone, Anthony Real Estate. CRMLS
- $2,299,0004 bd3 ba3.3k sqft12236 Laurel Terrace Dr, Studio City, CA 91604For SaleMLS ID #25500113, Roger Perry DRE # 01882885, Rodeo Realty. CLAW
- $1,649,0004 bd4 ba2.2k sqft5919 Encino Ave, Encino, CA 91316For SaleMLS ID #26858181, Magdalena Kosik DRE # 02050538, Equity Union. CLAW
- $2,100,0003 bd3 ba2.7k sqft5156 Dumont Pl, Woodland Hills, CA 91364For SaleMLS ID #226000984, Scott Ange, RE/MAX ONE. CSMAOR
- $2,895,0004 bd6 ba5k sqft22931 Dolorosa St, Woodland Hills, CA 91367For SaleMLS ID #26847753, Angel Salvador DRE # 01794155, The Beverly Hills Estates. CLAW
- $2,585,0003 bd3 ba2.4k sqft11107 Mountcastle Dr, Studio City, CA 91604For SaleMLS ID #26833865, Michael J. Okun DRE # 01430979, Sotheby's International Realty. CLAW
Local buyer's agents are ready to help
