Come check out this spacious 5-bed, 2.5-bath home offers 2,489 sq ft on a beautifully maintained lot. Ideal for large family living, the floor plan features one bedroom downstairs and 4 bedrooms upstairs all air conditioned bed rooms. This house is a true move-in-ready or an investment property. Generous living and entertaining spaces, large bedrooms in a beautiful neighborhood.
Active
$675,000
16508 NE 65th Cir, Vancouver, WA 98682
5beds
2,489sqft
Residential
Built in 2001
6,098 Square Feet Lot
$-- Zestimate®
$271/sqft
$-- HOA
What's special
Large bedroomsOne bedroom downstairsBeautifully maintained lot
- 7 days |
- 101 |
- 2 |
Likely to sell faster than
Zillow last checked:
Listing updated:
Listed by:
Chanyalew Tadesse 503-504-0581,
Great Western Real Estate Company
Source: RMLS (OR),MLS#: 685729502
Facts & features
Interior
Bedrooms & bathrooms
- Bedrooms: 5
- Bathrooms: 3
- Full bathrooms: 2
- Partial bathrooms: 1
- Main level bathrooms: 1
Rooms
- Room types: Bedroom 2, Bedroom 3, Dining Room, Family Room, Kitchen, Living Room, Primary Bedroom
Primary bedroom
- Level: Upper
- Area: 324
- Dimensions: 18 x 18
Bedroom 2
- Level: Lower
- Area: 130
- Dimensions: 13 x 10
Bedroom 3
- Level: Upper
- Area: 182
- Dimensions: 14 x 13
Dining room
- Level: Lower
- Area: 110
- Dimensions: 11 x 10
Family room
- Level: Lower
- Area: 169
- Dimensions: 13 x 13
Kitchen
- Level: Lower
- Area: 132
- Width: 11
Living room
- Level: Lower
- Area: 156
- Dimensions: 13 x 12
Heating
- Forced Air
Appliances
- Included: Built-In Range, Dishwasher, Disposal, Plumbed For Ice Maker
Interior area
- Total structure area: 2,489
- Total interior livable area: 2,489 sqft
Property
Parking
- Total spaces: 2
- Parking features: Driveway, Attached
- Attached garage spaces: 2
- Has uncovered spaces: Yes
Features
- Levels: Two
- Stories: 2
Lot
- Size: 6,098 Square Feet
- Features: SqFt 5000 to 6999
Details
- Parcel number: 159150244
- Zoning: R
Construction
Type & style
- Home type: SingleFamily
- Property subtype: Residential
- Attached to another structure: Yes
Materials
- Cement Siding
- Foundation: Concrete Perimeter
- Roof: Shingle
Condition
- Updated/Remodeled
- New construction: No
- Year built: 2001
Utilities & green energy
- Sewer: Public Sewer
- Water: Public
Community & HOA
HOA
- Has HOA: No
- Amenities included: Electricity, Gas, Heat, Internet
Location
- Region: Vancouver
Financial & listing details
- Price per square foot: $271/sqft
- Tax assessed value: $542,490
- Annual tax amount: $5,835
- Date on market: 7/15/2026
- Listing terms: Cash,Conventional,FHA,VA Loan
- Lease term: Month To Month
- Road surface type: Paved
Estimated market value
Not available
Estimated sales range
Not available
Not available
Price history
| Date | Event | Price |
|---|---|---|
| 7/16/2026 | Listed for sale | $675,000+200%$271/sqft |
Source:  RMLS (OR) #685729502 Report a problem RMLS (OR) #685729502 Report a problem | ||
| 4/16/2014 | Sold | $225,000-2.2%$90/sqft |
Source: RMLS (OR) #13289368 Report a problem | ||
| 11/14/2013 | Pending sale | $230,000$92/sqft |
Source: Keller Williams Premier Partners #13289368 Report a problem | ||
| 10/29/2013 | Price change | $230,000-2.1%$92/sqft |
Source: Keller Williams Premier Partners #13289368 Report a problem | ||
| 6/12/2013 | Pending sale | $235,000$94/sqft |
Source: Coldwell Banker Barbara Sue Seal Properties #13077968 Report a problem | ||
| 6/8/2013 | Price change | $235,000-6%$94/sqft |
Source: Coldwell Banker Barbara Sue Seal Properties #13077968 Report a problem | ||
| 5/4/2013 | Price change | $250,000+6.4%$100/sqft |
Source: Coldwell Banker Barbara Sue Seal Properties #13077968 Report a problem | ||
| 3/7/2013 | Pending sale | $234,900$94/sqft |
Source: Coldwell Banker Barbara Sue Seal Properties #13077968 Report a problem | ||
| 2/9/2013 | Price change | $234,900-2.1%$94/sqft |
Source: Coldwell Banker Barbara Sue Seal Properties #13077968 Report a problem | ||
| 1/15/2013 | Listed for sale | $239,900-23.4%$96/sqft |
Source: Coldwell Banker Report a problem | ||
| 1/22/2007 | Sold | $313,370+31.7%$126/sqft |
Source: Public Record Report a problem | ||
| 12/1/2004 | Sold | $238,000+32.3%$96/sqft |
Source: Public Record Report a problem | ||
| 7/13/2001 | Sold | $179,900$72/sqft |
Source: Public Record Report a problem | ||
Public tax history
| Year | Property taxes | Tax assessment |
|---|---|---|
| 2024 | $5,394 +4.1% | $542,490 +0.4% |
| 2023 | $5,181 +12.4% | $540,182 +5.7% |
| 2022 | $4,611 +6.5% | $511,110 +13.5% |
| 2021 | $4,331 +6.3% | $450,384 +12.7% |
| 2020 | $4,073 | $399,520 +5.6% |
| 2019 | $4,073 +10% | $378,507 +1.9% |
| 2018 | $3,702 -7.1% | $371,498 +15.4% |
| 2017 | $3,986 +5.8% | $321,997 +2.1% |
| 2016 | $3,769 +9.4% | $315,372 +14% |
| 2015 | $3,444 +4.6% | $276,600 +9.4% |
| 2014 | $3,292 | $252,733 +6.6% |
| 2013 | $3,292 +7.8% | $237,017 +21.3% |
| 2012 | $3,054 +1.1% | $195,469 -11.8% |
| 2011 | $3,020 +8.6% | $221,671 -2.3% |
| 2010 | $2,782 -4.3% | $226,851 -5.1% |
| 2009 | $2,906 | $239,024 -20.7% |
| 2008 | -- | $301,500 |
| 2007 | -- | $301,500 +43.8% |
| 2005 | -- | $209,600 |
| 2004 | -- | $209,600 +8.3% |
| 2001 | $678 | $193,600 |
Find assessor info on the county website
Monthly payment
Est. payment
Payment breakdown
Explore the cost of this home by adjusting the details. Changes won't be saved.Climate risks
Neighborhood: Mill Plain
Nearby schools
GreatSchools rating
- 6/10Emerald Elementary SchoolGrades: K-5Distance: 1.2 mi
- 5/10Frontier Middle SchoolGrades: 6-8Distance: 0.6 mi
- 7/10Union High SchoolGrades: 9-12Distance: 3.6 mi
Schools provided by the listing agent
- Elementary: York
- Middle: Frontier
- High: Union
Source: RMLS (OR). This data may not be complete. We recommend contacting the local school district to confirm school assignments for this home.
- $565,5004 bd3 ba2.4k sqft16408 NE 63rd Cir, Vancouver, WA 98682Off Market
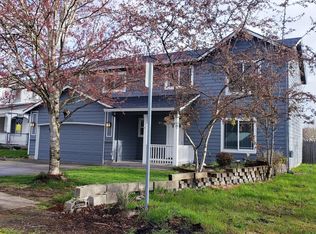
- $569,2004 bd2 ba2.3k sqft16404 NE 63rd Cir, Vancouver, WA 98682Off Market

- $499,3002 bd2 ba1.5k sqft16409 NE 63rd Cir, Vancouver, WA 98682Off Market
- $558,3004 bd3 ba2.3k sqft16405 NE 63rd Cir, Vancouver, WA 98682Off Market

- $538,7004 bd2 ba2k sqft16400 NE 63rd Cir, Vancouver, WA 98682Off Market
- $547,6004 bd3 ba2k sqft16401 NE 63rd Cir, Vancouver, WA 98682Off Market
- $674,1005 bd3 ba2.7k sqft16501 NE 63rd Way, Vancouver, WA 98682Off Market
- $522,9004 bd3 ba1.9k sqft6305 NE 164th Ave, Vancouver, WA 98682Off Market
A local agent can set up tours, give advice and negotiate with sellers.
Similar homes
- $695,0004 bd2 ba1.9k sqft7510 NE 176th Ave, Vancouver, WA 98682Active

 MLS ID #191622776, Corey Cabrera, Brantley Christianson Real Estate. RMLS (OR)
 - $649,9004 bd3 ba1.8k sqft14901 NE 46th St, Vancouver, WA 98682Active
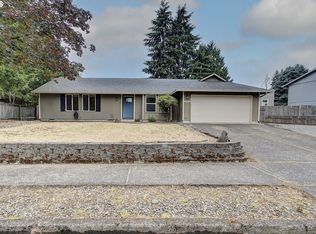 MLS ID #463791193, Lucas Walters, Keller Williams Realty. RMLS (OR)
 - $--3 bd3 ba2k sqft13707 NE 65th St, Vancouver, WA 98682Auction
 Auction.com 2
 - $539,9005 bd3 ba2k sqft15316 NE 80th Street, Vancouver, WA 98682Active
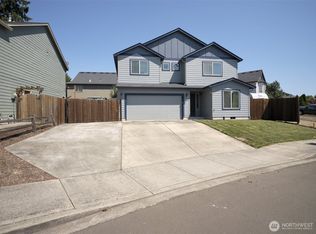 MLS ID #2556032, Julie Uskoski. NWMLS as distributed by MLS GRID
 - $--5 bd3 ba2.5k sqft17510 NE 35th Cir, Vancouver, WA 98682AuctionAuction.com 2
- $675,0003 bd3 ba2.4k sqft17404 NE 32nd St, Vancouver, WA 98682ActiveMLS ID #723524394, Willow Hajicek, Berkshire Hathaway HomeServices NW Real Estate. RMLS (OR)
- $635,0004 bd3 ba2.6k sqftEdmunds Estates Sub 2002, Vancouver, WA 98682ActiveMLS ID #2548703, Leslie Krake. NWMLS as distributed by MLS GRID
- $650,0004 bd3 ba2.1k sqft9220 NE 159th Ave, Vancouver, WA 98682ActiveMLS ID #326230428, Daniel Belza, Real Broker LLC. RMLS (OR)
- $699,9004 bd3 ba3.1k sqft4210 NE 158th Ave, Vancouver, WA 98682ActiveMLS ID #565464417, Byeloth Hermanson, Keller Williams Realty. RMLS (OR)
- $649,9994 bd3 ba2.4k sqft18017 NE 78th Way, Vancouver, WA 98682ActiveMLS ID #564942186, Rick Sadle, Keller Williams Realty Professionals. RMLS (OR)
- $540,0004 bd3 ba1.9k sqft16312 NE 72nd Cir, Vancouver, WA 98682ActiveMLS ID #281525741, Cory Stevens, Berkshire Hathaway HomeServices NW Real Estate. RMLS (OR)
- $660,0003 bd3 ba2.4k sqft18101 NE 30th Cir, Vancouver, WA 98682ActiveMLS ID #396414739, Adam Bayer, Premiere Property Group, LLC. RMLS (OR)
- $560,0004 bd3 ba1.9k sqft15805 NE 70th Street, Vancouver, WA 98682ActiveMLS ID #2541569, Sean Pennington. NWMLS as distributed by MLS GRID
- $699,9994 bd2 ba2.3k sqft7503 NE 172nd Pl, Vancouver, WA 98682ActiveMLS ID #666431799, Rosa Araujo, Realty Pro, Inc.. RMLS (OR)
- $575,0003 bd3 ba2k sqft16415 NE 83rd St, Vancouver, WA 98682ActiveMLS ID #145970228, Hannah Dubyne, Real Broker LLC. RMLS (OR)
- $--3 bd2 ba1.5k sqft15209 NE 72nd Way, Vancouver, WA 98682AuctionServiceLink Auction
- $674,9003 bd3 ba1.9k sqft14406 NE 39th St, Vancouver, WA 98682ActiveMLS ID #580601838, DeAnna Bryson, Berkshire Hathaway HomeServices NW Real Estate. RMLS (OR)
- $700,0004 bd3 ba2k sqft3000 NE 165th Ave, Vancouver, WA 98682ActiveMLS ID #549025349, Maria Perez, Generation Realty Group. RMLS (OR)
- $656,5004 bd3 ba2.3k sqft16716 NE 95th St, Vancouver, WA 98682ActiveMLS ID #719233893, Amy Nelson, Better Homes & Gardens Realty. RMLS (OR)
- $525,0004 bd3 ba1.9k sqft8009 NE 151st Ct, Vancouver, WA 98682ActiveMLS ID #734027540, Rod Sager, Weichert Realtors, Equity NW. RMLS (OR)
