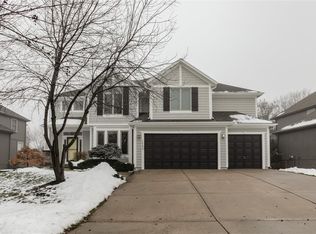
With its generous size and classic layout, this home stands out in a market dominated by smaller, high-priced new builds. Located in a highly desirable Olathe neighborhood, this spacious two-story property offers exceptional scale, thoughtful design, and long-term equity potential. One of the largest homes on the block, it showcases quality construction and features rarely found in today’s new construction, including a three-car garage, hardwood flooring, and a unique double staircase that enhances flow and functionality.
The home offers expansive living spaces throughout, with multiple areas designed for gathering and everyday living, as well as a finished walkout basement that adds flexibility and value. While select cosmetic updates such as interior paint and fixture refreshes would elevate the space, the home does not require a full renovation—making it an ideal opportunity to personalize while building equity through straightforward improvements.
Backing to green space and situated in a strong, established neighborhood, this property offers excellent resale potential and long-term value. A compelling option for buyers seeking space, solid bones, and the ability to add value in a prime Olathe setting.
Sold
Price Unknown
16508 S Marais Dr, Olathe, KS 66062
5beds
4,456sqft
Single Family Residence
Built in 2006
8,859 Square Feet Lot
$667,800 Zestimate®
$--/sqft
$4,228 Estimated rent
Home value
$667,800
$628,000 - $715,000
$4,228/mo
Zestimate® history
Owner options
List your home for rent
$4,228/mo
Rent Zestimate®
Find your next renter with Zillow Rental Manager. Plus, with online applications, you can quickly screen prospective tenants – for free.
$4,228/mo
Rent Zestimate®
Refinance and save
$850/mo
Est. payment
Refinancing to a lower rate could help reduce your monthly payments and save thousands over the life of the loan.
$850/mo
Est. payment
Explore your selling options
Work with a Zillow partner agent
Leverage their expertise and Zillow's premium Showcase listings to get your home seen by more buyers.
Get startedList with your own agent
Get your home in front of millions of buyers by listing it on Zillow.
Learn how to do itSell it yourself
Take full control of how buyers see your home on Zillow by listing For Sale by Owner (FSBO).
List your homeWhat's special
Classic layoutHardwood flooringThree-car garageSpacious two-story propertyGenerous sizeBacking to green spaceExpansive living spaces throughout
Zillow last checked:
Listing updated:
Listed by:
Selena Umana 913-749-2632,
United Real Estate Kansas City,
Monica Morales-Hammer 913-271-5481,
United Real Estate Kansas City
Bought with:
Ray Homes KC Team
Compass Realty Group
Source: Heartland MLS as distributed by MLS GRID,MLS#: 2593271
Facts & features
Interior
Bedrooms & bathrooms
- Bedrooms: 5
- Bathrooms: 5
- Full bathrooms: 4
- 1/2 bathrooms: 1
Primary bedroom
- Features: Carpet, Ceiling Fan(s), Walk-In Closet(s)
- Level: Second
- Area: 315 Square Feet
- Dimensions: 21 x 15
Bedroom 2
- Features: Carpet, Ceiling Fan(s), Walk-In Closet(s)
- Level: Second
- Area: 144 Square Feet
- Dimensions: 12 x 12
Bedroom 3
- Features: Carpet, Walk-In Closet(s)
- Level: Second
- Area: 130 Square Feet
- Dimensions: 13 x 10
Bedroom 4
- Features: Carpet, Walk-In Closet(s)
- Level: Second
- Area: 143 Square Feet
- Dimensions: 13 x 11
Bedroom 5
- Features: Carpet
- Level: Basement
- Area: 156 Square Feet
- Dimensions: 13 x 12
Primary bathroom
- Features: Ceramic Tiles, Double Vanity, Separate Shower And Tub
- Level: Second
- Area: 143 Square Feet
- Dimensions: 13 x 11
Breakfast room
- Level: First
- Area: 90 Square Feet
- Dimensions: 10 x 9
Dining room
- Features: Carpet
- Level: First
- Area: 132 Square Feet
- Dimensions: 12 x 11
Hearth room
- Features: Ceiling Fan(s), Fireplace
- Level: First
- Area: 224 Square Feet
- Dimensions: 16 x 14
Kitchen
- Features: Kitchen Island, Pantry
- Level: First
- Area: 192 Square Feet
- Dimensions: 16 x 12
Laundry
- Features: Built-in Features, Vinyl
- Level: Second
- Area: 48 Square Feet
- Dimensions: 8 x 6
Living room
- Features: Carpet, Ceiling Fan(s), Fireplace
- Level: First
- Area: 225 Square Feet
- Dimensions: 15 x 15
Office
- Features: Built-in Features
- Level: First
- Area: 49 Square Feet
- Dimensions: 7 x 7
Recreation room
- Features: Carpet, Wet Bar
- Level: Basement
- Area: 351 Square Feet
- Dimensions: 27 x 13
Heating
- Heat Pump
Cooling
- Electric
Appliances
- Included: Dishwasher, Disposal, Humidifier, Microwave, Gas Range
- Laundry: Bedroom Level, Laundry Room
Features
- Ceiling Fan(s), Central Vacuum, Kitchen Island, Pantry, Walk-In Closet(s), Wet Bar
- Flooring: Carpet, Wood
- Windows: Window Coverings, Thermal Windows
- Basement: Basement BR,Finished,Full,Walk-Out Access
- Number of fireplaces: 2
- Fireplace features: Gas, Great Room, Hearth Room
Interior area
- Total structure area: 4,456
- Total interior livable area: 4,456 sqft
- Finished area above ground: 3,256
- Finished area below ground: 1,200
Property
Parking
- Total spaces: 3
- Parking features: Attached, Garage Door Opener, Garage Faces Front
- Attached garage spaces: 3
Features
- Patio & porch: Deck, Patio
- Spa features: Bath
- Fencing: Wood
Lot
- Size: 8,859 Square Feet
- Features: Adjoin Greenspace, City Lot, Level
Details
- Parcel number: DP237500000017
- Special conditions: As Is
Construction
Type & style
- Home type: SingleFamily
- Architectural style: Traditional
- Property subtype: Single Family Residence
Materials
- Stucco & Frame
- Roof: Composition
Condition
- Year built: 2006
Utilities & green energy
- Sewer: Public Sewer
- Water: Public
Community & HOA
Community
- Security: Smoke Detector(s)
- Subdivision: Stonebridge Park
HOA
- Has HOA: Yes
- Amenities included: Clubhouse, Play Area, Pool, Trail(s)
- Services included: Trash
- HOA fee: $850 annually
Location
- Region: Olathe
Financial & listing details
- Tax assessed value: $631,100
- Annual tax amount: $8,841
- Date on market: 1/15/2026
- Listing terms: Cash,Conventional,FHA,VA Loan
- Ownership: Investor
Price history
| Date | Event | Price |
|---|---|---|
| 4/10/2026 | Sold | -- |
Source:  Heartland MLS as distributed by MLS GRID #2593271 Report a problem Heartland MLS as distributed by MLS GRID #2593271 Report a problem | ||
| 2/27/2026 | Pending sale | $675,000$151/sqft |
Source: Heartland MLS as distributed by MLS GRID #2593271 Report a problem | ||
| 1/15/2026 | Listed for sale | $675,000+59.2%$151/sqft |
Source: Heartland MLS as distributed by MLS GRID #2593271 Report a problem | ||
| 2/2/2018 | Sold | -- |
Source: Heartland MLS as distributed by MLS GRID #45001_2073499 Report a problem | ||
| 12/12/2017 | Price change | $424,000-0.1%$95/sqft |
Source: Coldwell Banker Regan Realtors #2073499 Report a problem | ||
| 12/4/2017 | Price change | $424,500-0.1%$95/sqft |
Source: Coldwell Banker Regan Realtors #2073499 Report a problem | ||
| 11/13/2017 | Price change | $424,950-1.2%$95/sqft |
Source: Coldwell Banker Regan Realtors #2073499 Report a problem | ||
| 10/31/2017 | Price change | $429,950-1.2%$96/sqft |
Source: Coldwell Banker Regan Realtors #2073499 Report a problem | ||
| 10/2/2017 | Price change | $435,000-2.2%$98/sqft |
Source: Coldwell Banker Regan Realtors #2073499 Report a problem | ||
| 9/11/2017 | Price change | $445,000-1.1%$100/sqft |
Source: Coldwell Banker Regan Realtors #2073499 Report a problem | ||
| 8/9/2017 | Listed for sale | $450,000$101/sqft |
Source: Coldwell Banker Regan Realtors #2073499 Report a problem | ||
Public tax history
| Year | Property taxes | Tax assessment |
|---|---|---|
| 2025 | $8,803 +17.2% | $72,576 +16.6% |
| 2024 | $7,510 +0.1% | $62,261 +1.6% |
| 2023 | $7,506 +11% | $61,284 +12.3% |
| 2022 | $6,762 | $54,568 +7.2% |
| 2021 | -- | $50,910 +4.2% |
| 2020 | $6,205 | $48,852 +0.3% |
| 2019 | -- | $48,703 +0.8% |
| 2018 | -- | $48,300 -15% |
| 2017 | $7,138 +5.9% | $56,822 +6.3% |
| 2016 | $6,741 +3.1% | $53,475 +3% |
| 2015 | $6,537 +7.6% | $51,911 +11.2% |
| 2013 | $6,075 -1.1% | $46,702 +0.2% |
| 2012 | $6,143 +1.8% | $46,587 -4.7% |
| 2010 | $6,034 -0.8% | $48,887 |
| 2009 | $6,084 -2.3% | $48,887 |
| 2008 | $6,227 +87% | $48,887 +92.6% |
| 2007 | $3,330 +1023.5% | $25,381 +991.2% |
| 2006 | $296 | $2,326 |
Find assessor info on the county website
Neighborhood: Fairfield at Heritage Park
Nearby homes
- $623,5005 bd-- ba3.7k sqft16516 S Marais Dr, Olathe, KS 66062Off Market

- $--5 bd5 ba4k sqft16496 S Marais Dr, Olathe, KS 66062Sold
- $678,2005 bd5 ba3.7k sqft16524 S Marais Dr, Olathe, KS 66062Off Market

- $648,7005 bd5 ba3.8k sqft16492 S Marais Dr, Olathe, KS 66062Off Market
- $600,5004 bd3 ba3.6k sqft15467 W 165th St, Olathe, KS 66062Off Market
- $654,1004 bd3 ba2.9k sqft15468 W 165th St, Olathe, KS 66062Off Market
- $619,4004 bd4 ba2.8k sqft16532 S Marais Dr, Olathe, KS 66062Off Market
- $562,0004 bd3 ba2.7k sqft16488 Marais Dr, Olathe, KS 66062Off Market
Nearby schools
GreatSchools rating
- 8/10Prairie Creek Elementary SchoolGrades: PK-5Distance: 1 mi
- 5/10Spring Hill Middle SchoolGrades: 6-8Distance: 7 mi
- 8/10Spring Hill High SchoolGrades: 9-12Distance: 4.3 mi
Schools provided by the listing agent
- Elementary: Prairie Creek
- Middle: Spring Hill
- High: Spring Hill
Source: Heartland MLS as distributed by MLS GRID. This data may not be complete. We recommend contacting the local school district to confirm school assignments for this home.
Get a cash offer in 3 minutes
Find out how much your home could sell for in as little as 3 minutes with a no-obligation cash offer.
Estimated market value
$667,800
Get a cash offer in 3 minutes
Find out how much your home could sell for in as little as 3 minutes with a no-obligation cash offer.
Estimated market value
$667,800
- Kansas
- Johnson County
- Olathe
- 66062
- Fairfield at Heritage Park
- 16508 S Marais Dr
Nearby cities
Nearby neighborhoods
Nearby zip codes
Other Olathe Topics
