Welcome to this stunning TURNKEY 3-bedroom, 2-bathroom + Den home with a 3-car garage and heated saltwater pool, located in the desirable community of Burnt Store Village. This home features a bright and airy open floor plan with ceramic tile flooring throughout, plantation shutters, and high vaulted ceilings, creating a warm and inviting atmosphere from the moment you step inside. CLICK ON THE VIRTUAL TOUR LINK 1 FOR THE VIDEO AND VIRTUAL LINK 2 FOR THE 3D TOUR. The spacious great room is perfect for spending quality time with friends and family, while the adjoining family and dining areas make entertaining a breeze with easy access through sliding glass doors to the lanai. The chef’s kitchen boasts stainless steel appliances, including a double built-in oven and glass cooktop, granite countertops, tiled backsplash, closet pantry, and a center island with breakfast bar. The master suite offers plenty of room to relax, featuring a large walk-in closet and an en suite bathroom complete with an oversized single-sink vanity, walk-in shower, and soaking tub. Just off the master, you’ll find a versatile flex room—ideal for a home office, gym, meditation space, or guest room. The guest bedrooms are generously sized with built-in closets and share a convenient nearby bathroom. Step outside to the screened-in lanai—perfect for morning coffee or relaxing with your favorite evening beverage. Enjoy the heated saltwater pool year-round, or soak up the sun on the pool deck overlooking the beautifully landscaped backyard. 2022 ROOF - NEWER SALT GENERATOR & POOL FILTER - INTERIOR & EXTERIOR PAINTED - IRRIGATION SYSTEM - SECURITY SYSTEM. Burnt Store Village is a Deed Restricted Community featuring a walking path around a lake, picnic tables, and a playground. You will love the convenience to Burnt Store Marina, the largest deep water marina in SW FL featuring wet slips, dry dock storage, a boat ramp, and Burnt Store Marina Golf and Activity Club. Close to US 41 for a short car ride to Downtown Punta Gorda for local shopping, fine & casual dining, and LIVE entertainment! Schedule your showing TODAY!
Closed
$414,000
16508 Tonawanda Dr, Punta Gorda, FL 33955
3beds
2,221sqft
Single Family Residence
Built in 2006
10,454 Square Feet Lot
$412,300 Zestimate®
$186/sqft
$3,497 Estimated rent
Home value
$412,300
$371,000 - $458,000
$3,497/mo
Zestimate® history
Owner options
List your home for rent
$3,497/mo
Rent Zestimate®
Find your next renter with Zillow Rental Manager. Plus, with online applications, you can quickly screen prospective tenants – for free.
$3,497/mo
Rent Zestimate®
Refinance and save
$3,182/mo
Est. payment
Refinancing to a lower rate could help reduce your monthly payments and save thousands over the life of the loan.
$3,182/mo
Est. payment
Explore your selling options
Work with a Zillow partner agent
Leverage their expertise and Zillow's premium Showcase listings to get your home seen by more buyers.
Get startedList with your own agent
Get your home in front of millions of buyers by listing it on Zillow.
Learn how to do itSell it yourself
Take full control of how buyers see your home on Zillow by listing For Sale by Owner (FSBO).
List your homeWhat's special
Screened-in lanaiHeated saltwater poolGuest bedroomsEn suite bathroomGranite countertopsBeautifully landscaped backyardFlex room
Zillow last checked:
Listing updated:
Listed by:
Matthew Patterson 941-875-4177,
KW Peace River Partners
Bought with:
Margaret Troup, 523520075
Troup Real Estate LLC
Source: Florida Gulf Coast MLS,MLS#: 2025019507 Originating MLS: Florida Gulf Coast
Originating MLS: Florida Gulf CoastFacts & features
Interior
Bedrooms & bathrooms
- Bedrooms: 3
- Bathrooms: 2
- Full bathrooms: 2
Rooms
- Room types: Den, Great Room
Primary bedroom
- Description: Master Bedroom
- Dimensions: 14.00 x 16.00
Bedroom
- Description: Bedroom
- Dimensions: 9.00 x 10.00
Bedroom
- Description: Bedroom
- Dimensions: 10.00 x 11.00
Den
- Description: Den
- Dimensions: 12.00 x 12.00
Dining room
- Description: Dining Room
- Dimensions: 12.00 x 11.00
Great room
- Description: Great Room
- Dimensions: 22.00 x 12.00
Kitchen
- Description: Kitchen
- Dimensions: 12.00 x 13.00
Living room
- Description: Living Room
- Dimensions: 20.00 x 16.00
Heating
- Central, Electric
Cooling
- Central Air, Ceiling Fan(s), Electric
Appliances
- Included: Double Oven, Dryer, Dishwasher, Electric Cooktop, Microwave, Refrigerator, Water Purifier, Washer
Features
- Bedroom on Main Level, Bathtub, Family/Dining Room, Living/Dining Room, Main Level Primary, Pantry, Separate Shower, Vaulted Ceiling(s), Walk-In Closet(s), Split Bedrooms, Den, Great Room
- Flooring: Carpet, Tile
- Windows: Single Hung
- Furnished: Yes
Interior area
- Total structure area: 3,106
- Total interior livable area: 2,221 sqft
Property
Parking
- Total spaces: 3
- Parking features: Attached, Driveway, Garage, Paved
- Attached garage spaces: 3
- Has uncovered spaces: Yes
Features
- Stories: 1
- Exterior features: Sprinkler/Irrigation, Shutters Manual
- Has private pool: Yes
- Pool features: Concrete, Electric Heat, Heated, In Ground, Screen Enclosure, Salt Water
- Has view: Yes
- View description: Landscaped, Pool
- Waterfront features: None
Lot
- Size: 10,454 Square Feet
- Dimensions: 85 x 120 x 85 x 120
- Features: Rectangular Lot, Sprinklers Automatic
Details
- Parcel number: 422329460016
- Lease amount: $0
- Other equipment: Generator, Reverse Osmosis System
Construction
Type & style
- Home type: SingleFamily
- Architectural style: Ranch,One Story
- Property subtype: Single Family Residence
Materials
- Block, Concrete, Stucco
- Roof: Shingle
Condition
- Resale
- Year built: 2006
Utilities & green energy
- Sewer: Public Sewer
- Water: Public
- Utilities for property: Cable Available, High Speed Internet Available
Community & HOA
Community
- Features: Non-Gated
- Security: Security System, Smoke Detector(s)
- Condo and coop fee: $0
- Membership fee: $0
- Subdivision: BURNT STORE VILLAGE
HOA
- Has HOA: Yes
- Amenities included: Playground, Park, Management
- Services included: None
- HOA fee: $370 annually
- HOA phone: 941-505-4229
Location
- Region: Punta Gorda
Financial & listing details
- Price per square foot: $186/sqft
- Tax assessed value: $386,785
- Annual tax amount: $6,899
- Date on market: 11/10/2025
- Cumulative days on market: 101 days
- Listing terms: All Financing Considered,Cash,FHA,VA Loan
- Ownership: Single Family
- Contingency: Inspection
Price history
| Date | Event | Price |
|---|---|---|
| 2/18/2026 | Sold | $414,000-2.6%$186/sqft |
Source:  Florida Gulf Coast MLS #2025019507 Report a problem Florida Gulf Coast MLS #2025019507 Report a problem | ||
| 1/15/2026 | Pending sale | $425,000$191/sqft |
Source:  Stellar MLS #C7517063 Report a problem Stellar MLS #C7517063 Report a problem | ||
| 11/7/2025 | Listed for sale | $425,000-7.4%$191/sqft |
Source: Stellar MLS #C7517063 Report a problem | ||
| 12/11/2024 | Listing removed | $459,000$207/sqft |
Source: Stellar MLS #C7450901 Report a problem | ||
| 12/10/2021 | Sold | $459,000$207/sqft |
Source: Public Record Report a problem | ||
| 11/14/2021 | Pending sale | $459,000$207/sqft |
Source:  Florida Gulf Coast MLS #221078900 Report a problem Florida Gulf Coast MLS #221078900 Report a problem | ||
| 11/10/2021 | Listed for sale | $459,000+63.9%$207/sqft |
Source: Stellar MLS #C7450901 Report a problem | ||
| 4/11/2019 | Sold | $280,000-1.7%$126/sqft |
Source: Public Record Report a problem | ||
| 3/2/2019 | Pending sale | $284,900$128/sqft |
Source: RE/MAX Anchor Realty #218064019 Report a problem | ||
| 1/17/2019 | Price change | $284,900-5%$128/sqft |
Source: RE/MAX ANCHOR REALTY #C7406243 Report a problem | ||
| 9/29/2018 | Listed for sale | $299,900+166.6%$135/sqft |
Source: RE/MAX ANCHOR REALTY #C7406243 Report a problem | ||
| 2/6/2012 | Sold | $112,500+4.2%$51/sqft |
Source: Public Record Report a problem | ||
| 9/15/2011 | Listing removed | $108,000$49/sqft |
Source: Allison James Estate & Homes #C7000782 Report a problem | ||
| 9/2/2011 | Price change | $108,000-0.9%$49/sqft |
Source: Allison James Estate & Homes #C7000782 Report a problem | ||
| 7/18/2011 | Price change | $109,000-11.7%$49/sqft |
Source: ALLISON JAMES ESTATES AND HOME #C7000782 Report a problem | ||
| 6/2/2011 | Price change | $123,500-0.3%$56/sqft |
Source: ALLISON JAMES ESTATES AND HOME #C7000782 Report a problem | ||
| 5/21/2011 | Price change | $123,900-0.8%$56/sqft |
Source: ALLISON JAMES ESTATES AND HOME #C7000782 Report a problem | ||
| 5/11/2011 | Price change | $124,900-1.6%$56/sqft |
Source: ALLISON JAMES ESTATES AND HOME #C7000782 Report a problem | ||
| 4/13/2011 | Price change | $126,900-0.5%$57/sqft |
Source: ALLISON JAMES ESTATES AND HOME #C7000782 Report a problem | ||
| 4/6/2011 | Price change | $127,500-0.3%$57/sqft |
Source: ALLISON JAMES ESTATES & HOMES #C7000782 Report a problem | ||
| 3/18/2011 | Price change | $127,900-1.5%$58/sqft |
Source: ALLISON JAMES ESTATES & HOMES #C7000782 Report a problem | ||
| 3/5/2011 | Price change | $129,900-0.8%$58/sqft |
Source: ALLISON JAMES ESTATES & HOMES #C7000782 Report a problem | ||
| 1/31/2011 | Price change | $131,000-1.1%$59/sqft |
Source: ALLISON JAMES ESTATES & HOMES #C7000782 Report a problem | ||
| 1/9/2011 | Price change | $132,500-0.3%$60/sqft |
Source: ALLISON JAMES ESTATES & HOMES #C7000782 Report a problem | ||
| 12/27/2010 | Price change | $132,900-0.7%$60/sqft |
Source: ALLISON JAMES ESTATES & HOMES #C7000782 Report a problem | ||
| 12/22/2010 | Price change | $133,900-0.1%$60/sqft |
Source: ALLISON JAMES ESTATES & HOMES #C7000782 Report a problem | ||
| 12/10/2010 | Listed for sale | $134,000-50.2%$60/sqft |
Source: Allison James Estate & Homes #C7000782 Report a problem | ||
| 9/5/2006 | Sold | $269,000+4790.9%$121/sqft |
Source: Public Record Report a problem | ||
| 8/16/2002 | Sold | $5,500-38.9%$2/sqft |
Source: Public Record Report a problem | ||
| 2/27/1995 | Sold | $9,000$4/sqft |
Source: Public Record Report a problem | ||
Public tax history
| Year | Property taxes | Tax assessment |
|---|---|---|
| 2025 | $6,204 -10.1% | $367,553 -10.9% |
| 2024 | $6,899 -1.4% | $412,446 +5% |
| 2023 | $6,994 +12.2% | $392,930 +10% |
| 2022 | $6,233 +58.3% | $357,209 +46% |
| 2021 | $3,937 -2% | $244,747 +1.4% |
| 2020 | $4,019 +37% | $241,368 +35.1% |
| 2019 | $2,934 +8.2% | $178,698 +1.9% |
| 2018 | $2,710 -37.2% | $175,366 +2.1% |
| 2017 | $4,319 +60.9% | $171,759 +2.1% |
| 2016 | $2,684 +0.5% | $168,226 +10.2% |
| 2015 | $2,670 +9.7% | $152,721 +13.8% |
| 2014 | $2,433 +11.3% | $134,183 +45.2% |
| 2013 | $2,186 +39.2% | $92,391 -8.9% |
| 2012 | $1,570 -8.1% | $101,387 |
| 2011 | $1,708 -5.9% | $101,387 -4.4% |
| 2010 | $1,815 +21.5% | $106,017 -19.8% |
| 2009 | $1,494 | $132,206 +135.8% |
| 2007 | -- | $56,067 |
| 2006 | -- | $56,067 |
Find assessor info on the county website
Neighborhood: 33955
Nearby homes
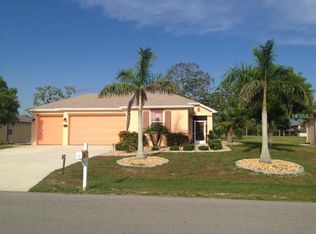
- $330,0003 bd2 ba1.5k sqft16500 Tonawanda Dr, Punta Gorda, FL 33955Off Market
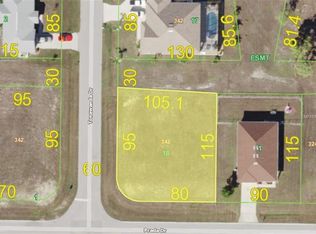
- $40,0000.28 Acres16518 Tonawanda Dr, Punta Gorda, FL 33955Off Market
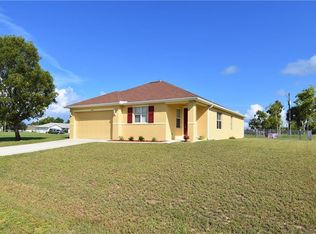
- $350,8003 bd2 ba1.9k sqft25632 Prada Dr, Punta Gorda, FL 33955Off Market
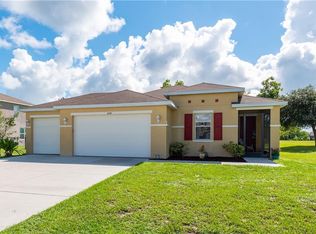
- $332,0003 bd2 ba1.7k sqft16492 Tonawanda Dr, Punta Gorda, FL 33955Off Market
- $40,00010,201 Square Feet25507 Doredo Dr, Punta Gorda, FL 33955Off Market
- $249,6003 bd2 ba1.3k sqft16509 Tonawanda Dr, Punta Gorda, FL 33955Off Market
- $485,0004 bd2 ba1.8k sqft25499 Doredo Dr, Punta Gorda, FL 33955Sold
- $319,5003 bd2 ba1.7k sqft16501 Tonawanda Dr, Punta Gorda, FL 33955Off Market
Nearby schools
GreatSchools rating
- 5/10East Elementary SchoolGrades: PK-5Distance: 10.8 mi
- 4/10Punta Gorda Middle SchoolGrades: 6-8Distance: 9.9 mi
- 5/10Charlotte High SchoolGrades: 9-12Distance: 9.8 mi


Get pre-qualified for a loan
At Zillow Home Loans, we can pre-qualify you in as little as 5 minutes with no impact to your credit score.An equal housing lender. NMLS #10287.
Sell for more on Zillow
Get a Zillow Showcase℠ listing at no additional cost and you could sell for .
$412,300
2% more
+$8,246
With Zillow Showcase(estimated)
$420,546
- Florida
- Charlotte County
- Punta Gorda
- 33955
- 16508 Tonawanda Dr
Nearby cities
Nearby zip codes
Other Punta Gorda Topics
