This exquisite beautiful 2 story, 4 bedroom/3bath home is located on a quiet street in Bullion Crossing Subdivision near numerous restaurants, and entertainment areas. Bullion Primary school is located toward back of subdivision. Dutchtown High School is close with bus service. The exterior has been freshly painted, cleaned and pressure washed. Light fresh painting done to interior. Lovely covered back porch area with room for outdoor seating and cook outs. Gutters have been installed around back of house. Other features: home has a smart thermostat controlled by app on your phone, gravel and pavers laid around back patio with a small enjoyable 40 gallon mini pond. The living area is wide open to the dining room and kitchen. Plenty of space in the living area for entertaining. The kitchen offers a large island with bar seating, granite countertops, and a 5 burner gas stove, recessed lighting, and stainless steel appliances. There is a large walk in pantry that wraps behind the staircase. The master en suite bath is located in the back of the home on the first floor. The master bathroom offers dual vanities, a soaking tub, a separate shower, and a large walk in closet. NEW CARPET has just been installed throughout stairwell and upstairs bedrooms and hallway .There is a guest bedroom on the first floor with a full bathroom across the hallway. The laundry room is also located downstairs near the garage entry. The garage has just been painted on the outside. There is a built in desk downstairs and a larger one upstairs. The upstairs has two large bedrooms that share a full bathroom in the hallway. The back yard is fully fenced, landscaped, and boasts a lovely covered patio with a ceiling fan. In addition to the 2-car garage which has been recently painted, there is a driveway that was extended for more width after the construction. Home has a ring doorbell & tankless hot water heater. Home is located in flood zone X. SELLER MAY CONSIDER LEASING....
Sold
Price Unknown
16508 Walk Around Ave, Prairieville, LA 70769
4beds
2,420sqft
Single Family Residence, Residential
Built in 2015
6,098 Square Feet Lot
$341,900 Zestimate®
$--/sqft
$2,441 Estimated rent
Home value
$341,900
$318,000 - $366,000
$2,441/mo
Zestimate® history
Owner options
List your home for rent
$2,441/mo
Rent Zestimate®
Find your next renter with Zillow Rental Manager. Plus, with online applications, you can quickly screen prospective tenants – for free.
$2,441/mo
Rent Zestimate®
Refinance and save
$250/mo
Est. payment
Refinancing to a lower rate could help reduce your monthly payments and save thousands over the life of the loan.
$250/mo
Est. payment
Explore your selling options
Work with a Zillow partner agent
Leverage their expertise and Zillow's premium Showcase listings to get your home seen by more buyers.
Get startedList with your own agent
Get your home in front of millions of buyers by listing it on Zillow.
Learn how to do itSell it yourself
Take full control of how buyers see your home on Zillow by listing For Sale by Owner (FSBO).
List your homeWhat's special
Separate showerQuiet streetStainless steel appliancesGranite countertopsCovered back porchNew carpetMaster en suite bath
Zillow last checked:
Listing updated:
Listed by:
Luke Chiniche,
Century 21 Investment Realty
Bought with:
Cade Creel, 995707300
Keller Williams Realty-First Choice
Source: ROAM MLS,MLS#: 2024013889
Facts & features
Interior
Bedrooms & bathrooms
- Bedrooms: 4
- Bathrooms: 3
- Full bathrooms: 3
Rooms
- Room types: Bathroom, Primary Bathroom, Bedroom, Primary Bedroom, Breakfast Room, Family Room, Kitchen, Living Room
Primary bedroom
- Features: Ceiling 9ft Plus, Ceiling Fan(s), En Suite Bath, Walk-In Closet(s)
- Level: First
- Area: 191.26
- Width: 13.1
Bedroom 1
- Level: Second
- Area: 115.5
- Width: 11
Bedroom 2
- Level: Second
- Area: 150
- Dimensions: 12 x 12.5
Primary bathroom
- Features: Shower Only
Kitchen
- Features: Granite Counters, Kitchen Island, Pantry
- Level: First
- Area: 203.05
Living room
- Level: First
- Area: 263.5
- Length: 17
Heating
- Central
Cooling
- Central Air, Ceiling Fan(s)
Appliances
- Included: Gas Stove Con, Gas Cooktop, Dishwasher, Disposal, Microwave, Range/Oven, Tankless Water Heater
- Laundry: Washer/Dryer Hookups, Laundry Room
Features
- Ceiling 9'+, Eat-in Kitchen, Pantry
- Flooring: Carpet, Ceramic Tile
- Windows: Window Treatments
- Attic: Attic Access,Storage
Interior area
- Total structure area: 3,165
- Total interior livable area: 2,420 sqft
Property
Parking
- Total spaces: 2
- Parking features: 2 Cars Park, Garage, Garage Door Opener
- Has garage: Yes
Features
- Stories: 2
- Patio & porch: Covered, Patio, Porch
- Exterior features: Lighting
- Fencing: Full,Wood
Lot
- Size: 6,098 Square Feet
- Dimensions: 50 x 125
- Features: Landscaped
Details
- Parcel number: 20034332
- Special conditions: Standard
Construction
Type & style
- Home type: SingleFamily
- Architectural style: Traditional
- Property subtype: Single Family Residence, Residential
Materials
- Brick Siding, Stucco Siding, Vinyl Siding, Brick, Frame, Stucco
- Foundation: Slab
- Roof: Shingle
Condition
- New construction: No
- Year built: 2015
Details
- Builder name: Dsld, LLC
Utilities & green energy
- Gas: Atmos
- Sewer: Public Sewer
- Water: Public
- Utilities for property: Cable Connected
Community & HOA
Community
- Security: Security System, Smoke Detector(s)
- Subdivision: Bullion Crossing
HOA
- Has HOA: Yes
- HOA fee: $250 annually
Location
- Region: Prairieville
Financial & listing details
- Tax assessed value: $318,200
- Annual tax amount: $3,797
- Date on market: 7/20/2024
- Listing terms: Cash,Conventional,FHA,FMHA/Rural Dev,VA Loan
Price history
| Date | Event | Price |
|---|---|---|
| 1/13/2025 | Sold | -- |
Source:  ROAM MLS #2024013889 Report a problem ROAM MLS #2024013889 Report a problem | ||
| 12/20/2024 | Pending sale | $349,900$145/sqft |
Source: ROAM MLS #2024013889 Report a problem | ||
| 12/6/2024 | Price change | $349,900-2.7%$145/sqft |
Source: ROAM MLS #2024013889 Report a problem | ||
| 11/14/2024 | Price change | $359,500-1.5%$149/sqft |
Source: ROAM MLS #2024013889 Report a problem | ||
| 10/1/2024 | Price change | $365,000-2.8%$151/sqft |
Source: ROAM MLS #2024013889 Report a problem | ||
| 8/23/2024 | Price change | $375,500-2.6%$155/sqft |
Source: ROAM MLS #2024013889 Report a problem | ||
| 7/20/2024 | Listed for sale | $385,500+32.9%$159/sqft |
Source: ROAM MLS #2024013889 Report a problem | ||
| 12/22/2020 | Sold | -- |
Source: ROAM MLS #2020016739 Report a problem | ||
| 11/12/2020 | Pending sale | $290,000$120/sqft |
Source: 1st Louisiana Realty, LLC #2020016739 Report a problem | ||
| 10/26/2020 | Price change | $290,000-1.7%$120/sqft |
Source: 1st Louisiana Realty, LLC #2020016739 Report a problem | ||
| 10/7/2020 | Price change | $295,000-1.7%$122/sqft |
Source: Property First Realty Group #2020015366 Report a problem | ||
| 9/27/2020 | Listed for sale | $300,000+3.8%$124/sqft |
Source: Property First Realty Group #2020015366 Report a problem | ||
| 11/6/2019 | Listing removed | $289,000$119/sqft |
Source: Berkshire Hathaway Home Services United Properties #2019017725 Report a problem | ||
| 10/16/2019 | Listed for sale | $289,000$119/sqft |
Source: BHHS United Properties #2019017725 Report a problem | ||
| 12/30/2015 | Sold | -- |
Source: Agent Provided Report a problem | ||
Public tax history
| Year | Property taxes | Tax assessment |
|---|---|---|
| 2025 | $3,797 +20.2% | $31,820 +22.1% |
| 2024 | $3,159 -0.9% | $26,070 -0.1% |
| 2023 | $3,188 | $26,100 |
| 2022 | $3,188 +0% | $26,100 |
| 2021 | $3,188 +70% | $26,100 +14.6% |
| 2020 | $1,875 -33.2% | $22,780 |
| 2019 | $2,808 +1% | $22,780 |
| 2018 | $2,781 +49.1% | $22,780 +27% |
| 2017 | $1,866 +0% | $17,930 |
| 2015 | $1,866 | -- |
Find assessor info on the county website
Neighborhood: 70769
Nearby homes
- $307,700-- bd-- ba1.7k sqft16502 Walk Around Ave, Prairieville, LA 70769Off Market
- $334,000-- bd-- ba1.9k sqft16512 Walk Around Ave, Prairieville, LA 70769Off Market
- $293,9004 bd2 ba1.8k sqft16518 Walk Around Ave, Prairieville, LA 70769Off Market
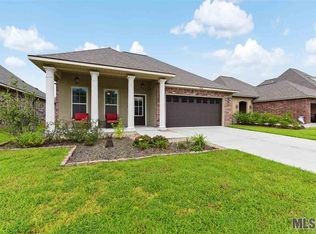
- $--3 bd2 ba1.6k sqft16523 Gallion Dr, Prairieville, LA 70769Sold
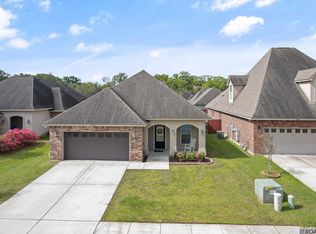
- $354,0003 bd2 ba1.9k sqft16517 Gallion Dr, Prairieville, LA 70769Off Market
- $320,200-- bd-- ba1.8k sqft16524 Walk Around Ave, Prairieville, LA 70769Off Market
- $408,1004 bd3 ba2.4k sqft16529 Gallion Dr, Prairieville, LA 70769Off Market
- $268,9003 bd2 ba1.3k sqft16507 Gallion Dr, Prairieville, LA 70769Off Market
Nearby schools
GreatSchools rating
- 10/10Bullion Primary SchoolGrades: PK-5Distance: 0.2 mi
- 9/10Bluff Middle SchoolGrades: 6-8Distance: 1.4 mi
- 9/10Dutchtown High SchoolGrades: 9-12Distance: 3.9 mi
Schools provided by the listing agent
- District: Ascension Parish
Source: ROAM MLS. This data may not be complete. We recommend contacting the local school district to confirm school assignments for this home.
Get a cash offer in 3 minutes
Find out how much your home could sell for in as little as 3 minutes with a no-obligation cash offer.
Estimated market value
$341,900
Get a cash offer in 3 minutes
Find out how much your home could sell for in as little as 3 minutes with a no-obligation cash offer.
Estimated market value
$341,900
- Louisiana
- Ascension Parish
- Prairieville
- 70769
- 16508 Walk Around Ave
Nearby cities
Nearby zip codes
Other Prairieville Topics
