Pending At Print! Enjoy country living at its finest! This charming 4 bedroom, 1-bath home offers 912 square feet on the main level, a partially finished basement with a potential 4th bedroom in the lower level, and sits on 2.77 acres mostly wooded. The property features an impressive 40' x 56' pole barn with 14-foot sidewalls, providing exceptional space for equipment, RV storage, hobbies, a workshop, or small business use. Conveniently located near Goshen, Middlebury, and Elkhart, this property combines peaceful rural living with easy access to town amenities. Don't miss this unique opportunity to own a home with the space, flexibility, and versatility you've been looking for!
Pending
Price increase: $105K (6/23)
$345,000
16509 County Road 20, Goshen, IN 46528
4beds
1,674sqft
Single Family Residence
Built in 1973
2.77 Acres Lot
$-- Zestimate®
$--/sqft
$-- HOA
What's special
- 26 days |
- 92 |
- 0 |
Zillow last checked:
Listing updated:
Listed by:
Emmon Schmucker Cell:574-202-3800,
Coldwell Banker Real Estate Group
Source: IRMLS,MLS#: 202624851
Facts & features
Interior
Bedrooms & bathrooms
- Bedrooms: 4
- Bathrooms: 1
- Full bathrooms: 1
- Main level bedrooms: 3
Bedroom 1
- Level: Main
Bedroom 2
- Level: Main
Family room
- Level: Lower
- Area: 336
- Dimensions: 24 x 14
Kitchen
- Level: Main
- Area: 204
- Dimensions: 17 x 12
Living room
- Level: Main
- Area: 180
- Dimensions: 15 x 12
Heating
- Natural Gas, Forced Air
Cooling
- Central Air
Appliances
- Included: Range/Oven Hook Up Gas, Gas Water Heater
- Laundry: Gas Dryer Hookup, Washer Hookup
Features
- Flooring: Carpet, Laminate, Vinyl
- Basement: Full,Finished,Block,Sump Pump
- Has fireplace: No
Interior area
- Total structure area: 1,824
- Total interior livable area: 1,674 sqft
- Finished area above ground: 912
- Finished area below ground: 762
Property
Parking
- Parking features: Garage Door Opener, RV Access/Parking, Gravel
- Has uncovered spaces: Yes
Features
- Levels: One
- Stories: 1
- Fencing: Chain Link
Lot
- Size: 2.77 Acres
- Features: 0-2.9999, Rural
Details
- Additional parcels included: 2007-24-177-010.000-019
- Parcel number: 200724177009.000019
Construction
Type & style
- Home type: SingleFamily
- Architectural style: Ranch
- Property subtype: Single Family Residence
Materials
- Vinyl Siding, Wood Siding
- Roof: Metal
Condition
- New construction: No
- Year built: 1973
Utilities & green energy
- Electric: NIPSCO
- Gas: NIPSCO
- Sewer: Septic Tank
- Water: Well
Community & HOA
Community
- Subdivision: None
Location
- Region: Goshen
Financial & listing details
- Tax assessed value: $15,100
- Annual tax amount: $1,657
- Date on market: 6/23/2026
- Listing terms: Cash,Conventional,VA Loan
Estimated market value
Not available
Estimated sales range
Not available
$1,791/mo
Price history
| Date | Event | Price |
|---|---|---|
| 6/23/2026 | Pending sale | $345,000+43.8% |
Source:  IRMLS #202624851 Report a problem IRMLS #202624851 Report a problem | ||
| 9/8/2016 | Listed for sale | $240,000$143/sqft |
Source: Vicki Myers Realty #201641981 Report a problem | ||
Public tax history
| Year | Property taxes | Tax assessment |
|---|---|---|
| 2025 | $263 +2.3% | $15,100 |
| 2024 | $257 -3.4% | $15,100 |
| 2023 | $266 -1% | $15,100 |
| 2022 | $269 -0.2% | $15,100 |
| 2021 | $269 +2.3% | $15,100 |
| 2020 | $263 -0.9% | $15,100 |
| 2019 | $266 -2.6% | $15,100 |
| 2018 | $273 +38.9% | $15,100 |
| 2017 | $196 | $15,100 |
| 2016 | $196 +4.7% | $15,100 +43.8% |
| 2014 | $188 -9.9% | $10,500 |
| 2013 | $208 +5.1% | $10,500 |
| 2012 | $198 +8.3% | $10,500 +4% |
| 2011 | $183 -3.1% | $10,100 -3.8% |
| 2010 | $189 +4.2% | $10,500 -7.1% |
| 2009 | $181 | $11,300 |
Find assessor info on the county website
Monthly payment
Est. payment
Payment breakdown
Explore the cost of this home by adjusting the details. Changes won't be saved.Climate risks
Neighborhood: 46528
Nearby schools
GreatSchools rating
- 6/10Heritage Intermediate SchoolGrades: 4-5Distance: 3.4 mi
- 8/10Northridge Middle SchoolGrades: 6-8Distance: 3.4 mi
- 6/10Northridge High SchoolGrades: 9-12Distance: 2.9 mi
Schools provided by the listing agent
- Elementary: Jefferson
- Middle: Northridge
- High: Northridge
- District: Middlebury Community Schools
Source: IRMLS. This data may not be complete. We recommend contacting the local school district to confirm school assignments for this home.
- $307,9003 bd1 ba1.8k sqft16509 County Road 20, Goshen, IN 46528Off Market
- $2,6003 bd1 ba912 sqft16509 County Road 20, Goshen, IN 46528Off Market
- $448,5003 bd2 ba2.2k sqft16471 County Road 20, Goshen, IN 46528Off Market

- $351,0003 bd2 ba1.4k sqft16597 County Road 20, Goshen, IN 46528Sold

- $366,3003 bd2 ba1.4k sqft58396 Hemminger Dr, Goshen, IN 46528Off Market
- $412,4003 bd2 ba1.4k sqft16425 County Road 20, Goshen, IN 46528Off Market
- $1,546,9003 bd5 ba4.8k sqft16488 County Road 20, Goshen, IN 46528Off Market
- $329,6004 bd3 ba1.7k sqft58478 Hemminger Dr, Goshen, IN 46528Off Market
A local agent can set up tours, give advice and negotiate with sellers.
A local lender can help you make sure your offer is ready when you are.
Similar homes
- $369,0004 bd3 ba2.2k sqft18620 Monticello Dr, Goshen, IN 46528For Sale
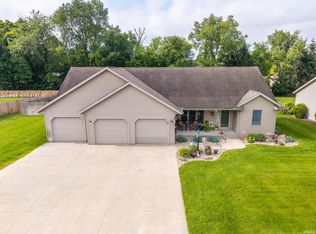 MLS ID #202625671, Marlynn Mast, Keller Williams Realty Group. IRMLS
 - $334,9004 bd3 ba2k sqft58023 Prairie Ridge Rd, Goshen, IN 46528For Sale
 MLS ID #202622951, Kyleen Miller, RE/MAX Results. IRMLS
 - $275,0004 bd2 ba2k sqft64605 County Road 33, Goshen, IN 46528Auction
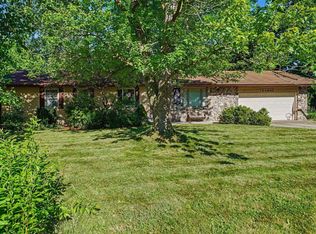 MLS ID #202624972, Steve Miller, RE/MAX Results. IRMLS
 - $375,0004 bd2 ba2.1k sqft55412 County Road 23, Bristol, IN 46507For Sale
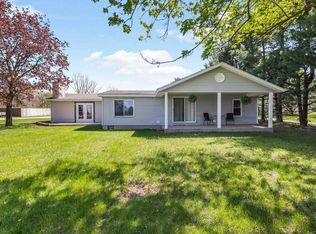 MLS ID #202614911, Natashia F Bontrager, McKinnies Realty, LLC. IRMLS
 - $315,0003 bd2 ba1.4k sqft53560 Baltimore Oriole Dr, Bristol, IN 46507For SaleMLS ID #202628063, Tonia L Miller, Price Investments. IRMLS
- $339,9003 bd2 ba1.7k sqft54646 State Road 13, Middlebury, IN 46540For SaleMLS ID #202624697, Geoff Cavender, eXp Realty, LLC. IRMLS
- $399,9005 bd3 ba2.1k sqft13452 County Road 12 Lot 3, Middlebury, IN 46540For SaleMLS ID #202625894, Liliana Ballge, McKinnies Realty, LLC Elkhart. IRMLS
- $335,0003 bd2 ba1.2k sqft22360 Via Pompeii, Elkhart, IN 46516For SaleMLS ID #202624417, Cynthia M Acosta, Century 21 Circle. IRMLS
- $295,0003 bd3 ba2.2k sqft20865 River Blvd, Goshen, IN 46528For SaleMLS ID #202619154, Kathy J Lampert, eXp Realty, LLC. IRMLS
- $349,0004 bd3 ba2.4k sqft23036 Oakleaf Dr S, Elkhart, IN 46514For SaleMLS ID #202625535, Rita Davis-Roberts, Re/Max Partners. IRMLS
- $375,0003 bd3 ba2.2k sqft609 Westlake Dr, Middlebury, IN 46540For SaleMLS ID #202622453, Kristin Bales, Listing Leaders, NCI-Plymouth. IRMLS
- $300,0003 bd2 ba2.2k sqft55818 Merle Ave, Elkhart, IN 46514For SaleMLS ID #202628734, Jennifer N Reyes, Weichert Rltrs-J.Dunfee&Assoc.. IRMLS
- $330,0004 bd3 ba2.1k sqft1241 Mintcrest Dr, Goshen, IN 46526For SaleMLS ID #202621060, Eric Beckham, JMG Indiana. IRMLS
- $335,0003 bd3 ba1.8k sqft29970 County Road 24, Elkhart, IN 46517For SaleMLS ID #202623214, Gene Risner, At Home Realty Group. IRMLS
- $305,0004 bd2 ba1.8k sqft57072 County Road 13, Elkhart, IN 46516For SaleMLS ID #202608858, Jennifer Kerrn, Keller Williams Realty Group. IRMLS
- $269,0004 bd1 ba2.1k sqft2805 Pleasant Plain Ave, Elkhart, IN 46517For SaleMLS ID #202625036, Amy Mishler, SUNRISE Realty. IRMLS
- $309,9004 bd2 ba1.9k sqft1312 Red Oak Dr, Goshen, IN 46526For SaleMLS ID #202607958, Carlos Avelar, Fenix Realty, LLC. IRMLS
- $346,9004 bd4 ba2.4k sqft30046 Westlake Dr, Elkhart, IN 46514For SaleMLS ID #202626191, Brianna L Vance, Realty Group Resources. IRMLS
- $287,9004 bd2 ba1.6k sqft66099 Grasslands Ln, Goshen, IN 46526For SaleMLS ID #202621435, Carlos Avelar, Fenix Realty, LLC. IRMLS
- $425,0003 bd1 ba1.6k sqft2824 Bashor Rd, Goshen, IN 46526For SaleMLS ID #202620092, Claudia Juarez, LEX Realty LLC. IRMLS
