Welcome to this executive-style home situated on a premium lot backing to a scenic walking and bike path. Nearly new and impeccably maintained, this residence combines modern elegance with functional design. The gourmet kitchen is a showstopper, featuring 42-inch rich dark cabinets with crown molding, granite countertops, a large island, stainless steel appliances, and a walk-in pantry. The adjacent dining area offers direct access to the expansive backyard with tranquil views of the path. A convenient mudroom off the attached garage keeps the main level organized. Enjoy gatherings in the sun-filled family room or utilize the versatile front flex room as a living room, office, or formal dining space. Upstairs, a spacious loft provides the perfect spot to relax or can easily be converted into another bedroom. The luxurious master suite is your private retreat with a spa-like bath offering a double raised quartz vanity, water closet, separate shower, soaking tub, linen closet, and massive walk-in closet. The second-floor laundry adds everyday convenience, while bedroom two features its own walk-in closet and is served by a stylish hall bath with soaking tub. There is a structural warranty with 7 years left and a siding warranty with 27 years left. Nestled in a friendly subdivision with walking and biking opportunities right out your back door, this home also offers easy access to I-355, making it an ideal choice for commuters.
Closed
$529,900
16509 S Sun Meadow Dr, Lockport, IL 60441
4beds
2,470sqft
Single Family Residence
Built in 2023
7,956 Square Feet Lot
$531,600 Zestimate®
$215/sqft
$3,725 Estimated rent
Home value
$531,600
$494,000 - $574,000
$3,725/mo
Zestimate® history
Owner options
List your home for rent
$3,725/mo
Rent Zestimate®
Find your next renter with Zillow Rental Manager. Plus, with online applications, you can quickly screen prospective tenants – for free.
$3,725/mo
Rent Zestimate®
Refinance and save
$3,941/mo
Est. payment
Refinancing to a lower rate could help reduce your monthly payments and save thousands over the life of the loan.
$3,941/mo
Est. payment
Explore your selling options
Work with a Zillow partner agent
Leverage their expertise and Zillow's premium Showcase listings to get your home seen by more buyers.
Get startedList with your own agent
Get your home in front of millions of buyers by listing it on Zillow.
Learn how to do itSell it yourself
Take full control of how buyers see your home on Zillow by listing For Sale by Owner (FSBO).
List your homeWhat's special
Spacious loftLarge islandWalk-in pantryGourmet kitchenSun-filled family roomGranite countertopsSecond-floor laundry
Zillow last checked:
Listing updated:
Listed by:
Kim Wirtz, ABR,CRS,e-PRO 708-516-3050,
Wirtz Real Estate Group Inc.
Bought with:
Joe Thorne
@properties Christie's International Real Estate
Source: MRED as distributed by MLS GRID,MLS#: 12568770
Facts & features
Interior
Bedrooms & bathrooms
- Bedrooms: 4
- Bathrooms: 3
- Full bathrooms: 2
- 1/2 bathrooms: 1
Rooms
- Room types: No additional rooms
Primary bedroom
- Features: Flooring (Carpet), Window Treatments (All), Bathroom (Full)
- Level: Second
- Area: 208 Square Feet
- Dimensions: 13X16
Bedroom 2
- Features: Flooring (Carpet), Window Treatments (All)
- Level: Second
- Area: 144 Square Feet
- Dimensions: 12X12
Bedroom 3
- Features: Flooring (Carpet), Window Treatments (All)
- Level: Second
- Area: 156 Square Feet
- Dimensions: 12X13
Bedroom 4
- Features: Flooring (Carpet), Window Treatments (All)
- Level: Second
- Area: 196 Square Feet
- Dimensions: 14X14
Dining room
- Features: Flooring (Vinyl), Window Treatments (All)
- Level: Main
- Area: 140 Square Feet
- Dimensions: 10X14
Family room
- Features: Flooring (Vinyl), Window Treatments (All)
- Level: Main
- Area: 272 Square Feet
- Dimensions: 17X16
Kitchen
- Features: Kitchen (Eating Area-Table Space, Island, Pantry-Walk-in, Custom Cabinetry, Granite Counters, Pantry), Flooring (Vinyl), Window Treatments (All)
- Level: Main
- Area: 154 Square Feet
- Dimensions: 11X14
Laundry
- Features: Flooring (Vinyl)
- Level: Second
- Area: 63 Square Feet
- Dimensions: 9X7
Living room
- Features: Flooring (Vinyl), Window Treatments (All)
- Level: Main
- Area: 399 Square Feet
- Dimensions: 21X19
Heating
- Natural Gas, Forced Air
Cooling
- Central Air
Appliances
- Included: Range, Microwave, Dishwasher, Refrigerator, Washer, Dryer, Disposal, Stainless Steel Appliance(s), Humidifier
- Laundry: Upper Level
Features
- Walk-In Closet(s), Pantry
- Windows: Screens
- Basement: Unfinished,Crawl Space,Full
Interior area
- Total structure area: 0
- Total interior livable area: 2,470 sqft
Property
Parking
- Total spaces: 2
- Parking features: Asphalt, Garage Door Opener, Yes, Garage Owned, Attached, Garage
- Attached garage spaces: 2
- Has uncovered spaces: Yes
Accessibility
- Accessibility features: No Disability Access
Features
- Stories: 2
Lot
- Size: 7,956 Square Feet
- Dimensions: 68x117
- Features: Landscaped
Details
- Parcel number: 1605204080270000
- Special conditions: None
- Other equipment: Water-Softener Owned, Ceiling Fan(s)
Construction
Type & style
- Home type: SingleFamily
- Property subtype: Single Family Residence
Materials
- Vinyl Siding, Brick
- Foundation: Concrete Perimeter
- Roof: Asphalt
Condition
- New construction: No
- Year built: 2023
Utilities & green energy
- Electric: Circuit Breakers
- Sewer: Public Sewer
- Water: Public
Community & HOA
Community
- Features: Lake, Curbs, Sidewalks, Street Lights, Street Paved
- Security: Security System, Closed Circuit Camera(s)
- Subdivision: Silo Bend
HOA
- Has HOA: Yes
- Services included: None
- HOA fee: $63 monthly
Location
- Region: Lockport
Financial & listing details
- Price per square foot: $215/sqft
- Tax assessed value: $523,125
- Annual tax amount: $14,488
- Date on market: 2/14/2026
- Listing terms: Conventional
- Ownership: Fee Simple w/ HO Assn.
Price history
| Date | Event | Price |
|---|---|---|
| 5/18/2026 | Sold | $529,900$215/sqft |
Source:  MRED as distributed by MLS GRID #12568770 Report a problem MRED as distributed by MLS GRID #12568770 Report a problem | ||
| 3/5/2026 | Price change | $529,900-1%$215/sqft |
Source: MRED as distributed by MLS GRID #12568770 Report a problem | ||
| 2/19/2026 | Price change | $535,000-2.7%$217/sqft |
Source: MRED as distributed by MLS GRID #12568770 Report a problem | ||
| 2/14/2026 | Listed for sale | $549,900$223/sqft |
Source: MRED as distributed by MLS GRID #12568770 Report a problem | ||
| 2/14/2026 | Listing removed | $549,900$223/sqft |
Source: MRED as distributed by MLS GRID #12475975 Report a problem | ||
| 2/9/2026 | Listed for sale | $549,900+11.9%$223/sqft |
Source: MRED as distributed by MLS GRID #12475975 Report a problem | ||
| 8/25/2023 | Sold | $491,600$199/sqft |
Source: Public Record Report a problem | ||
Public tax history
| Year | Property taxes | Tax assessment |
|---|---|---|
| 2024 | $15,186 +293.8% | $174,375 +319.9% |
| 2023 | $3,856 | $41,528 |
Find assessor info on the county website
Neighborhood: 60441
Nearby homes
- $609,500-- bd-- ba3.1k sqft16537 S Sun Meadow Dr, Lockport, IL 60441Off Market
- $555,000-- bd-- ba-- sqft16610 S Silo Bend Dr, Lockport, IL 60441Off Market
- $531,910-- bd-- ba-- sqft16641 S Sun Meadow Dr, Lockport, IL 60441Sold
- $610,0003 bd4 ba2.2k sqft16538 S Sun Meadow Dr, Lockport, IL 60441For Sale
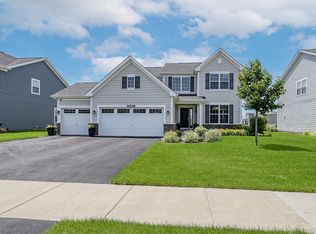
- $674,000-- bd-- ba3.2k sqft16535 S Silo Bend Dr, Lockport, IL 60441Off Market
- $559,9993 bd4 ba2.3k sqft15401 W Harvest Ln, Lockport, IL 60441Sold
- $525,600-- bd-- ba2.3k sqft15331 W Harvest Ln, Lockport, IL 60441Off Market
- $701,200-- bd-- ba-- sqft15315 W Summerwind Dr, Lockport, IL 60441Off Market
- $506,500-- bd-- ba-- sqft15510 W Springdale Ln, Lockport, IL 60441Off Market
Nearby schools
GreatSchools rating
- NAWilliam E Young SchoolGrades: PK-1Distance: 0.9 mi
- 10/10Homer Jr High SchoolGrades: 7-8Distance: 3.6 mi
- 10/10Lockport Township High School EastGrades: 9-12Distance: 1.9 mi
Schools provided by the listing agent
- High: Lockport Township High School
- District: 33C
Source: MRED as distributed by MLS GRID. This data may not be complete. We recommend contacting the local school district to confirm school assignments for this home.
Get a cash offer in 3 minutes
Find out how much your home could sell for in as little as 3 minutes with a no-obligation cash offer.
Estimated market value
$531,600
Get a cash offer in 3 minutes
Find out how much your home could sell for in as little as 3 minutes with a no-obligation cash offer.
Estimated market value
$531,600
- Illinois
- Will County
- Lockport
- 60441
- 16509 S Sun Meadow Dr
Nearby cities
Nearby neighborhoods
Nearby zip codes
Other Lockport Topics
