Come see this well-maintained 4-bedroom, 2.5-bath, 1.5-story home in Emerald Ridge, perfectly situated on a cul-de-sac. The main level features warm hardwood floors and a beautifully updated kitchen with quartz countertops and a cozy breakfast nook. Just off the kitchen, step out onto the deck—perfect for entertaining, relaxing, or enjoying outdoor dining. The spacious primary suite offers abundant natural light, a tray ceiling, and a private bath with double vanities, a walk-in shower, and generous closet space. Enjoy added peace of mind with an HVAC system and water heater that are approximately five years old. The large unfinished walkout basement provides abundant storage and excellent potential for future living, recreation, or additional finished space. Conveniently located near major highways, this home offers an easy commute while providing plenty of space and comfort. Don’t miss the opportunity to make it yours!
Active
$470,000
16509 W 80th Ter, Lenexa, KS 66219
4beds
2,457sqft
Single Family Residence
Built in 1999
0.38 Acres Lot
$-- Zestimate®
$191/sqft
$23/mo HOA
What's special
Cozy breakfast nookWarm hardwood floorsBeautifully updated kitchenQuartz countertopsSpacious primary suiteTray ceilingGenerous closet space
- 22 hours |
- 536 |
- 48 |
Zillow last checked:
Listing updated:
Listed by:
Cobey Cooper 913-713-9484,
Weichert, Realtors Welch & Co.
Source: Heartland MLS as distributed by MLS GRID,MLS#: 2637249
Facts & features
Interior
Bedrooms & bathrooms
- Bedrooms: 4
- Bathrooms: 3
- Full bathrooms: 2
- 1/2 bathrooms: 1
Primary bedroom
- Features: All Carpet, Walk-In Closet(s)
- Level: First
- Area: 210 Square Feet
- Dimensions: 15 x 14
Bedroom 2
- Features: All Carpet, Ceiling Fan(s), Walk-In Closet(s)
- Level: Second
- Area: 165 Square Feet
- Dimensions: 11 x 15
Bedroom 3
- Features: All Carpet, Ceiling Fan(s), Walk-In Closet(s)
- Level: Second
- Length: 1113
Bedroom 4
- Features: All Carpet, Ceiling Fan(s)
- Level: Second
- Area: 168 Square Feet
- Dimensions: 12 x 14
Primary bathroom
- Features: Double Vanity, Separate Shower And Tub, Walk-In Closet(s)
- Level: First
- Area: 100 Square Feet
- Dimensions: 10 x 10
Bathroom 2
- Features: Double Vanity, Shower Over Tub, Vinyl
- Level: Second
- Area: 50 Square Feet
- Dimensions: 10 x 5
Dining room
- Features: All Carpet
- Level: First
- Area: 154 Square Feet
- Dimensions: 14 x 11
Great room
- Features: Fireplace
- Level: First
- Area: 210 Square Feet
- Dimensions: 14 x 15
Kitchen
- Features: Kitchen Island
- Level: First
- Area: 264 Square Feet
- Dimensions: 22 x 12
Laundry
- Features: Vinyl
- Level: First
- Area: 30 Square Feet
- Dimensions: 5 x 6
Other
- Features: All Carpet, Ceiling Fan(s), Fireplace
- Level: First
- Area: 210 Square Feet
- Dimensions: 15 x 14
Heating
- Natural Gas
Cooling
- Electric
Appliances
- Included: Dryer, Microwave, Refrigerator, Gas Range, Washer
- Laundry: Main Level, Off The Kitchen
Features
- Flooring: Carpet, Wood
- Basement: Concrete,Unfinished,Walk-Out Access
- Number of fireplaces: 2
- Fireplace features: Gas, Great Room, Living Room, See Through
Interior area
- Total structure area: 2,457
- Total interior livable area: 2,457 sqft
- Finished area above ground: 2,457
- Finished area below ground: 0
Property
Parking
- Total spaces: 2
- Parking features: Attached, Garage Faces Front
- Attached garage spaces: 2
Features
- Fencing: Wood
Lot
- Size: 0.38 Acres
- Features: City Lot, Cul-De-Sac
Details
- Parcel number: IP22900000 0047
Construction
Type & style
- Home type: SingleFamily
- Architectural style: Traditional
- Property subtype: Single Family Residence
Materials
- Frame
- Roof: Composition
Condition
- Year built: 1999
Utilities & green energy
- Sewer: Public Sewer
- Water: Public
Community & HOA
Community
- Subdivision: Emerald Ridge
HOA
- Has HOA: Yes
- Services included: Trash
- HOA fee: $280 annually
- HOA name: Emerald Ridge
Location
- Region: Lenexa
Financial & listing details
- Price per square foot: $191/sqft
- Tax assessed value: $487,400
- Annual tax amount: $6,137
- Date on market: 8/27/2026
- Listing terms: Cash,Conventional,FHA,VA Loan
- Ownership: Estate/Trust
- Road surface type: Paved
Estimated market value
Not available
Estimated sales range
Not available
Not available
Price history
| Date | Event | Price |
|---|---|---|
| 8/27/2026 | Listed for sale | $470,000+36.2%$191/sqft |
Source:  Heartland MLS as distributed by MLS GRID #2637249 Report a problem Heartland MLS as distributed by MLS GRID #2637249 Report a problem | ||
| 3/24/2021 | Listing removed | -- |
Source: Owner Report a problem | ||
| 12/15/2020 | Listing removed | $345,009$140/sqft |
Source: Owner Report a problem | ||
| 11/14/2020 | Pending sale | $345,009$140/sqft |
Source: Owner Report a problem | ||
| 11/11/2020 | Listed for sale | $345,009+25.5%$140/sqft |
Source: Owner Report a problem | ||
| 9/15/2016 | Sold | -- |
Source: Heartland MLS as distributed by MLS GRID #2004552 Report a problem | ||
| 8/14/2016 | Pending sale | $275,000$112/sqft |
Source: Keller Williams - Shawnee Mission #2004552 Report a problem | ||
| 7/29/2016 | Listed for sale | $275,000$112/sqft |
Source: Keller Williams Legacy Partner #2004552 Report a problem | ||
Public tax history
| Year | Property taxes | Tax assessment |
|---|---|---|
| 2025 | $6,137 +13.6% | $56,051 +14.9% |
| 2024 | $5,402 +1.9% | $48,784 +3.6% |
| 2023 | $5,301 +8.8% | $47,105 +8.9% |
| 2022 | $4,873 | $43,264 +16.8% |
| 2021 | -- | $37,031 +5.3% |
| 2020 | $4,214 | $35,155 +1.9% |
| 2019 | -- | $34,489 +5.7% |
| 2018 | -- | $32,637 +3% |
| 2017 | $3,955 +6.8% | $31,682 +8.2% |
| 2016 | $3,704 +2% | $29,279 +1.3% |
| 2015 | $3,630 +7.2% | $28,899 +11.6% |
| 2013 | $3,386 +8.7% | $25,898 +0.2% |
| 2012 | $3,115 -0.4% | $25,840 -4.4% |
| 2010 | $3,128 -3.2% | $27,025 -4.8% |
| 2009 | $3,232 -3.5% | $28,393 -0.5% |
| 2008 | $3,350 -3.4% | $28,542 -4.5% |
| 2007 | $3,469 +5.6% | $29,900 +0.5% |
| 2006 | $3,287 | $29,750 +3% |
| 2005 | -- | $28,888 |
Find assessor info on the county website
Monthly payment
Est. payment
Payment breakdown
Explore the cost of this home by adjusting the details. Changes won't be saved.Climate risks
Neighborhood: 66219
Nearby schools
GreatSchools rating
- 8/10Lenexa Hills ElementaryGrades: PK-6Distance: 1.1 mi
- 5/10Westridge Middle SchoolGrades: 7-8Distance: 3.7 mi
- 5/10Shawnee Mission West High SchoolGrades: 9-12Distance: 4.8 mi
Schools provided by the listing agent
- Elementary: Sunflower
- Middle: Westridge
- High: SM West
Source: Heartland MLS as distributed by MLS GRID. This data may not be complete. We recommend contacting the local school district to confirm school assignments for this home.
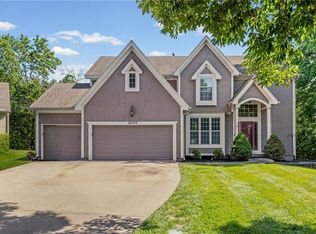
- $--4 bd4 ba2.5k sqft16505 W 80th Ter, Lenexa, KS 66219Sold
- $485,2003 bd3 ba2.3k sqft16523 W 81st St, Lenexa, KS 66219Off Market

- $502,4004 bd3 ba2.5k sqft16517 W 81st St, Lenexa, KS 66219Off Market
- $472,4003 bd2 ba1.8k sqft16515 W 81st St, Lenexa, KS 66219Off Market
- $--4 bd5 ba3.7k sqft16529 W 81st St, Lenexa, KS 66219Sold
- $526,9004 bd4 ba2.4k sqft16500 W 80th Ter, Lenexa, KS 66219Off Market
- $505,6004 bd3 ba2.6k sqft16509 W 81st St, Lenexa, KS 66219Off Market
- $508,3005 bd4 ba2.4k sqft16502 W 80th Ter, Lenexa, KS 66219Off Market
A local agent can set up tours, give advice and negotiate with sellers.
Similar homes
- $485,0004 bd5 ba3.4k sqft14622 W 81st St, Lenexa, KS 66215For Sale
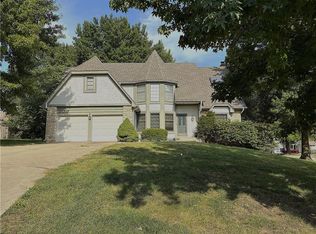 MLS ID #2639056, Joseph Pinter, Realty ONE Group Metro Home Pros. Heartland MLS as distributed by MLS GRID
 - $485,0004 bd3 ba2.7k sqft15125 W 84th St, Lenexa, KS 66219For Sale
 MLS ID #2634108, Dan O'Dell, Real Broker, LLC. Heartland MLS as distributed by MLS GRID
 - $499,9504 bd3 ba2.5k sqft8933 Woodstone St, Lenexa, KS 66219For Sale
 MLS ID #2632886, Julie Blaufuss, Platinum Realty LLC. Heartland MLS as distributed by MLS GRID
 - $479,0005 bd4 ba3.2k sqft13805 W 78th Ter, Lenexa, KS 66216For Sale
 MLS ID #2638285, Yumna Elmansi, Platinum Realty LLC. Heartland MLS as distributed by MLS GRID
 - $405,0004 bd3 ba1.8k sqft15624 W 81st St, Lenexa, KS 66219For SaleMLS ID #2630687, Alfred Kass, BHG Kansas City Homes. Heartland MLS as distributed by MLS GRID
- $449,9004 bd3 ba2.1k sqft12213 W 72nd St, Shawnee, KS 66216For SaleMLS ID #2637880, Stephanie Bulcock, Compass Realty Group. Heartland MLS as distributed by MLS GRID
- $455,0005 bd4 ba2.8k sqft9033 Greenway Ln, Lenexa, KS 66215For SaleMLS ID #2637356, Bill Allen, BHG Kansas City Homes. Heartland MLS as distributed by MLS GRID
- $490,0004 bd4 ba2.7k sqft12823 W 82nd St, Lenexa, KS 66215For SaleMLS ID #2637262, April Erhart, Crown Realty. Heartland MLS as distributed by MLS GRID
- $509,9004 bd3 ba2.7k sqft8009 Hallet St, Lenexa, KS 66215For SaleMLS ID #2630387, SBD Team, SBD Housing Solutions LLC. Heartland MLS as distributed by MLS GRID
- $419,0003 bd2 ba1.9k sqft22400 W 73rd Ter, Shawnee, KS 66227For Sale By Owner
- $435,0004 bd3 ba2.1k sqft14906 W 89th St, Lenexa, KS 66215For SaleMLS ID #2630516, Alberto Zuniga, Realty of America. Heartland MLS as distributed by MLS GRID
- $385,0003 bd2 ba2.1k sqft11141 W 77th St, Shawnee, KS 66214For SaleMLS ID #2638765, Justin Hockaday, Platinum Realty LLC. Heartland MLS as distributed by MLS GRID
- $490,0004 bd4 ba2.2k sqft13414 W 56th Ter, Shawnee, KS 66216For SaleMLS ID #2635125, Amy Arndorfer, Premium Realty Group LLC. Heartland MLS as distributed by MLS GRID
- $--5 bd4 ba2.9k sqft12305 W 74th Ter, Shawnee, KS 66216AuctionAuction.com 2
- $429,0004 bd3 ba1.9k sqft8516 Darnell St, Lenexa, KS 66215For SaleMLS ID #2626715, Scott Galvin, KW KANSAS CITY METRO. Heartland MLS as distributed by MLS GRID
- $515,0004 bd4 ba2.5k sqft21715 W 96th St, Lenexa, KS 66220For SaleMLS ID #2624112, Bharthi Reddi, Platinum Realty LLC. Heartland MLS as distributed by MLS GRID
- $404,0003 bd3 ba2.1k sqft14620 W 90th St, Lenexa, KS 66215For SaleMLS ID #2635358, Stroud & Associates Team, Real Broker, LLC. Heartland MLS as distributed by MLS GRID
- $425,0003 bd3 ba2.4k sqft8205 Caenen Lake Rd, Lenexa, KS 66215For SaleMLS ID #2636785, Gayle Houser, Real Broker, LLC. Heartland MLS as distributed by MLS GRID
- $514,9004 bd5 ba3.4k sqft7228 Widmer Rd, Shawnee, KS 66216For SaleMLS ID #2634517, Bob Aspenleiter, Platinum Realty LLC. Heartland MLS as distributed by MLS GRID
- $419,9004 bd4 ba2.6k sqft13924 W 71st Pl, Shawnee, KS 66216For SaleMLS ID #2607703, Robert Salmons, Entera Realty. Heartland MLS as distributed by MLS GRID
