WELCOME HOME to this charming bungalow in the heart of St. Petersburg, Florida. From the moment you pull into the oversized front driveway you will appreciate the wonderful curb appeal of this quaint bungalow. A spacious front porch covered with a pergola frames your entrance through the craftsman front door into the living room that has a vaulted ceiling and wood beams creating a wonderful living space. The home is flooded with natural light, gorgeous hardwood floors throughout, and efficient mini-split units (3) that keep the home exceptionally cool. The living room has built in book cases that help frame a welcoming wood-burning fireplace. The kitchen is well appointed with stainless steel appliances, granite countertops and gray cabinets. The dining room is open and flows well both into the kitchen and living room. 2 very spacious bedrooms and a bathroom with subway tile complement the inside space. The home has an amazing amount of outside space that is framed with gray tone pavers and a new vinyl fence. The detached garage is almost 460sq.ft. and has a one car garage but could be easily expanded into a 2 car garage or converted into a great outdoor gym or garden/workshop space. The garage is large enough to be converted into a separate efficiency apartment as well. The primary bedroom has 2 French doors leading to a back porch for your morning coffee and a side yard that is also fenced in. Centrally located on the peninsula in a no flood zone, the home is close to Crescent Lake Park; downtown St. Pete; 10 miles to the beach and close to shopping and restaurants galore. BRING YOUR FLIP-FLOPS, YOUR BEACH TOWEL and your SUNGLASSES. THIS IS HOME!
Sold for $424,700
$424,700
1651 27TH AVENUE N, ST PETERSBURG, FL 33713
2beds
982sqft
Single Family Residence
Built in 1925
6,364 Square Feet Lot
$411,500 Zestimate®
$432/sqft
$2,267 Estimated rent
Home value
$411,500
$387,000 - $436,000
$2,267/mo
Zestimate® history
Owner options
List your home for rent
$2,267/mo
Rent Zestimate®
Find your next renter with Zillow Rental Manager. Plus, with online applications, you can quickly screen prospective tenants – for free.
$2,267/mo
Rent Zestimate®
Refinance and save
$2,914/mo
Est. payment
Refinancing to a lower rate could help reduce your monthly payments and save thousands over the life of the loan.
$2,914/mo
Est. payment
Explore your selling options
Work with a Zillow partner agent
Leverage their expertise and Zillow's premium Showcase listings to get your home seen by more buyers.
Get startedList with your own agent
Get your home in front of millions of buyers by listing it on Zillow.
Learn how to do itSell it yourself
Take full control of how buyers see your home on Zillow by listing For Sale by Owner (FSBO).
List your homeWhat's special
Downtown stGray tone paversGorgeous hardwood floors throughoutClose to shoppingGranite countertopsSide yardEfficient mini-split units
Zillow last checked:
Listing updated:
Listed by:
David George 727-310-7551,
ENGEL & VOLKERS MADEIRA BEACH 727-394-7365
Bought with:
David George, 3431753
ENGEL & VOLKERS MADEIRA BEACH
Conrad Callow
ENGEL & VOLKERS MADEIRA BEACH
Source: Stellar MLS,MLS#: U8208137 Originating MLS: Pinellas Suncoast
Originating MLS: Pinellas Suncoast
Facts & features
Interior
Bedrooms & bathrooms
- Bedrooms: 2
- Bathrooms: 1
- Full bathrooms: 1
Rooms
- Room types: Family Room, Great Room
Primary bedroom
- Features: Built-in Closet
- Level: First
- Dimensions: 16x10
Bedroom 2
- Features: Built-in Closet
- Level: First
- Dimensions: 18x10
Dining room
- Features: Ceiling Fan(s)
- Level: First
- Dimensions: 14x8
Kitchen
- Features: Stone Counters
- Level: First
Living room
- Level: First
- Dimensions: 18x11
Heating
- Electric, Reverse Cycle
Cooling
- Ductless
Appliances
- Included: Cooktop, Dishwasher, Disposal, Dryer, Gas Water Heater, Microwave, Range, Refrigerator, Washer
- Laundry: Corridor Access, Outside
Features
- Ceiling Fan(s), Eating Space In Kitchen, Primary Bedroom Main Floor, Open Floorplan, Vaulted Ceiling(s)
- Flooring: Hardwood
- Doors: French Doors
- Windows: Blinds, Window Treatments
- Has fireplace: Yes
- Fireplace features: Wood Burning
Interior area
- Total structure area: 982
- Total interior livable area: 982 sqft
Property
Parking
- Total spaces: 4
- Parking features: Driveway, Off Street, Oversized
- Garage spaces: 1
- Carport spaces: 3
- Covered spaces: 4
- Has uncovered spaces: Yes
- Details: Garage Dimensions: 24x19
Features
- Levels: One
- Stories: 1
- Patio & porch: Patio, Porch, Rear Porch
- Exterior features: Courtyard, Irrigation System, Lighting, Private Mailbox
- Fencing: Fenced,Vinyl
Lot
- Size: 6,364 Square Feet
- Features: Landscaped
- Residential vegetation: Mature Landscaping
Details
- Parcel number: 123116691020110170
- Special conditions: None
Construction
Type & style
- Home type: SingleFamily
- Architectural style: Bungalow
- Property subtype: Single Family Residence
Materials
- Stucco, Wood Frame
- Foundation: Crawlspace
- Roof: Shingle
Condition
- New construction: No
- Year built: 1925
Utilities & green energy
- Sewer: Public Sewer
- Water: Public
- Utilities for property: BB/HS Internet Available, Cable Available, Cable Connected, Electricity Available, Electricity Connected, Natural Gas Available, Natural Gas Connected, Sewer Available, Sewer Connected, Water Available, Water Connected
Community & HOA
Community
- Pet fee: $0 monthly
- Subdivision: PINE CITY SUB REP
HOA
- Has HOA: No
Location
- Region: Saint Petersburg
Financial & listing details
- Price per square foot: $432/sqft
- Tax assessed value: $358,215
- Annual tax amount: $2,771
- Date on market: 7/27/2023
- Cumulative days on market: 21 days
- Listing terms: Cash,Conventional,FHA,VA Loan
- Ownership: Fee Simple
- Total actual rent: 0
- Electric utility on property: Yes
- Road surface type: Paved, Asphalt
Price history
| Date | Event | Price |
|---|---|---|
| 9/29/2023 | Sold | $424,700$432/sqft |
Source:  Stellar MLS #U8208137 Report a problem Stellar MLS #U8208137 Report a problem | ||
| 9/3/2023 | Pending sale | $424,700$432/sqft |
Source: Stellar MLS #U8208137 Report a problem | ||
| 8/28/2023 | Listed for sale | $424,700$432/sqft |
Source: Stellar MLS #U8208137 Report a problem | ||
| 8/21/2023 | Pending sale | $424,700$432/sqft |
Source: Stellar MLS #U8208137 Report a problem | ||
| 8/17/2023 | Listed for sale | $424,700$432/sqft |
Source: Stellar MLS #U8208137 Report a problem | ||
| 8/10/2023 | Pending sale | $424,700$432/sqft |
Source: Stellar MLS #U8208137 Report a problem | ||
| 7/27/2023 | Price change | $424,700+8.9%$432/sqft |
Source: Stellar MLS #U8208137 Report a problem | ||
| 10/14/2022 | Listing removed | -- |
Source: Zillow Rental Network_1 Report a problem | ||
| 10/12/2022 | Pending sale | $389,900$397/sqft |
Source: Stellar MLS #U8178284 Report a problem | ||
| 10/8/2022 | Listed for rent | $2,720$3/sqft |
Source: Zillow Rental Network_1 Report a problem | ||
| 10/6/2022 | Listed for sale | $389,900+731.3%$397/sqft |
Source: Stellar MLS #U8178284 Report a problem | ||
| 7/5/1995 | Sold | $46,900$48/sqft |
Source: Public Record Report a problem | ||
Public tax history
| Year | Property taxes | Tax assessment |
|---|---|---|
| 2025 | $6,186 +5.4% | $353,166 +2.9% |
| 2024 | $5,868 +3.2% | $343,213 +4.4% |
| 2023 | $5,685 +105.1% | $328,782 +177% |
| 2022 | $2,771 +14.1% | $118,679 +10% |
| 2021 | $2,429 +3.1% | $107,890 +10% |
| 2020 | $2,356 +9.3% | $98,082 +10% |
| 2019 | $2,156 | $89,165 -14.9% |
| 2018 | $2,156 +12.3% | $104,771 +8.7% |
| 2017 | $1,920 +25% | $96,389 +32.9% |
| 2016 | $1,536 +10.7% | $72,541 +19.1% |
| 2015 | $1,388 +2.9% | $60,901 +3.3% |
| 2014 | $1,349 +3% | $58,953 +4% |
| 2013 | $1,310 +0.5% | $56,679 +0.4% |
| 2012 | $1,304 | $56,437 -14% |
| 2011 | -- | $65,592 -14.8% |
| 2010 | -- | $76,973 -11.7% |
| 2009 | -- | $87,169 -19.5% |
| 2008 | $2,333 | $108,300 -8.1% |
| 2007 | -- | $117,900 +39.9% |
| 2005 | -- | $84,300 +15.6% |
| 2004 | $1,772 +353.5% | $72,900 +3.6% |
| 2003 | $391 +9% | $70,400 +57.8% |
| 2002 | $359 | $44,600 -1.3% |
| 2001 | $359 +8% | $45,200 +17.7% |
| 2000 | $332 | $38,400 |
Find assessor info on the county website
Neighborhood: Lake Euclid
Nearby homes
- $---- bd1 ba324 sqft1661 27th Ave N #2, Saint Petersburg, FL 33713Off Market
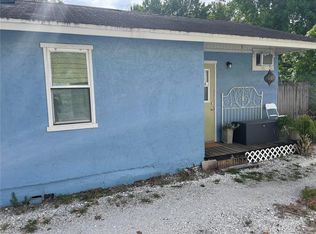
- $1,1951 bd1 ba456 sqft1661 27th Ave N, Saint Petersburg, FL 33713For Rent
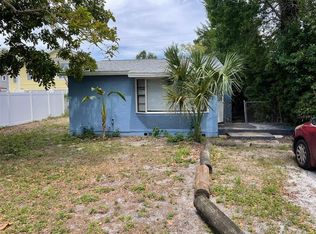
- $262,7002 bd1 ba984 sqft1645 27th Ave N, Saint Petersburg, FL 33713Off Market
- $418,1003 bd2 ba1.1k sqft1667 27th Ave N, Saint Petersburg, FL 33713Off Market
- $532,5001 bd1 ba500 sqft1667 27th Ave N #A, Saint Petersburg, FL 33713Off Market
- $232,0002 bd1 ba711 sqft1633 27th Ave N, Saint Petersburg, FL 33713Sold
- $625,0005 bd3 ba2k sqft1679 27th Ave N, Saint Petersburg, FL 33713Sold
- $217,900-- bd1 ba528 sqft1627 27th Ave N, Saint Petersburg, FL 33713Off Market
Nearby schools
GreatSchools rating
- 5/10Woodlawn Elementary SchoolGrades: PK-5Distance: 0.6 mi
- 3/10Meadowlawn Middle SchoolGrades: 6-8Distance: 2.1 mi
- 6/10St. Petersburg High SchoolGrades: 9-12Distance: 1.5 mi
Schools provided by the listing agent
- Elementary: Woodlawn Elementary-PN
- Middle: Meadowlawn Middle-PN
- High: St. Petersburg High-PN
Source: Stellar MLS. This data may not be complete. We recommend contacting the local school district to confirm school assignments for this home.
Get a cash offer in 3 minutes
Find out how much your home could sell for in as little as 3 minutes with a no-obligation cash offer.
Estimated market value
$411,500
Get a cash offer in 3 minutes
Find out how much your home could sell for in as little as 3 minutes with a no-obligation cash offer.
Estimated market value
$411,500
- Florida
- Pinellas County
- Saint Petersburg
- 33713
- Lake Euclid
- 1651 27TH AVENUE N
Nearby cities
Nearby neighborhoods
Nearby zip codes
Other Saint Petersburg Topics
- Apartments for Rent in 33713
- Houses for Sale in 33713
- Houses for Rent in 33713
- 33713 Real Estate
- Saint Petersburg Condos
- Houses for Sale in Saint Petersburg
- Newest Listings in Saint Petersburg
- Saint Petersburg Home Values
- Saint Petersburg Real Estate Agents
- Saint Petersburg Refinance
- Saint Petersburg Mortgage Rates
