ASSUMABLE MORTGAGE OF 3.25%
Welcome to this beautifully maintained end-unit townhome in the desirable Aspen Meadows community. This immaculate 3-story residence offers the perfect blend of comfort, convenience, and style, ideal for modern living. With new carpet and paint, this home is ready to move in!
Key Features:
Prime Location: Nestled in a serene, well-kept community with abundant green space, this home provides a tranquil retreat while being centrally located for easy access to I-25 and US-36. Enjoy quick commutes to Denver, Boulder, Thornton, and Westminster, with shopping, restaurants, and entertainment just a short walk away.
Spacious & Private: Enjoy the privacy of a coveted corner unit. Relax on the shady front porch or cozy up on the private balcony patio.
Thoughtful Interior Design: The home boasts an open and light-filled floor plan enhanced by the abundant windows. The stylish kitchen features dark cabinetry with stainless hardware, stone slab countertops, and a spacious island, complemented by all stainless steel appliances.
Comfort & Convenience: Two primary suites offer walk-in closets and attached bathrooms for ultimate comfort. A bonus loft area is perfect for a home office, library, or playroom, and is currently enjoyed as a gym.
Additional Amenities: This home includes a 2-car oversized insulated garage with useful crawl space access for extra storage, a powder bath on the main level for guests, and a well-maintained HOA that covers ground maintenance, exterior upkeep, roof care, snow removal, water, sewer, trash, and recycling.
Community Perks: The exterior was painted and new concrete was poured in 2024! The Aspen Meadows community features a common green space, a playground, and a dog park. The current owner loves the feel and people in this community.
This townhome is truly the complete package, offering a blend of modern amenities and a serene environment.
Sold for $410,000
$410,000
1651 Aspen Meadows Circle, Denver, CO 80260
2beds
1,475sqft
Townhouse
Built in 2016
-- sqft lot
$394,900 Zestimate®
$278/sqft
$2,325 Estimated rent
Home value
$394,900
$367,000 - $423,000
$2,325/mo
Zestimate® history
Owner options
List your home for rent
$2,325/mo
Rent Zestimate®
Find your next renter with Zillow Rental Manager. Plus, with online applications, you can quickly screen prospective tenants – for free.
$2,325/mo
Rent Zestimate®
Refinance and save
$2,746/mo
Est. payment
Refinancing to a lower rate could help reduce your monthly payments and save thousands over the life of the loan.
$2,746/mo
Est. payment
Explore your selling options
Work with a Zillow partner agent
Leverage their expertise and Zillow's premium Showcase listings to get your home seen by more buyers.
Get startedList with your own agent
Get your home in front of millions of buyers by listing it on Zillow.
Learn how to do itSell it yourself
Take full control of how buyers see your home on Zillow by listing For Sale by Owner (FSBO).
List your homeWhat's special
Stylish kitchenCorner unitPrivate balcony patioDog parkShady front porchTwo primary suitesStone slab countertops
Zillow last checked:
Listing updated:
Listed by:
Amber Wermerskirchen 720-560-9772 amber@thewrealestategroup.com,
The W Real Estate Group,
Kim Wermerskirchen 303-475-2605,
The W Real Estate Group
Bought with:
Jessica Marsh, 100088761
RE/MAX Professionals
Source: REcolorado as distributed by MLS GRID,MLS#: 2297721
Facts & features
Interior
Bedrooms & bathrooms
- Bedrooms: 2
- Bathrooms: 3
- Full bathrooms: 2
- 1/2 bathrooms: 1
- Main level bathrooms: 1
Primary bedroom
- Level: Upper
Primary bedroom
- Level: Upper
Bathroom
- Level: Main
Bathroom
- Level: Upper
Bathroom
- Level: Upper
Bonus room
- Level: Upper
Dining room
- Level: Upper
Family room
- Level: Main
Kitchen
- Level: Upper
Laundry
- Level: Upper
Heating
- Natural Gas
Cooling
- Central Air
Appliances
- Included: Dishwasher, Dryer, Microwave, Oven, Range, Refrigerator, Washer
- Laundry: In Unit
Features
- Granite Counters, High Ceilings, Kitchen Island, Open Floorplan, Walk-In Closet(s)
- Flooring: Carpet
- Has basement: No
- Common walls with other units/homes: End Unit
Interior area
- Total structure area: 1,475
- Total interior livable area: 1,475 sqft
- Finished area above ground: 1,475
Property
Parking
- Total spaces: 2
- Parking features: Garage - Attached
- Attached garage spaces: 2
Features
- Levels: Three Or More
Details
- Parcel number: R0189347
- Special conditions: Standard
Construction
Type & style
- Home type: Townhouse
- Property subtype: Townhouse
- Attached to another structure: Yes
Materials
- Frame
- Roof: Other
Condition
- Year built: 2016
Community & HOA
Community
- Subdivision: Aspen Meadows
HOA
- Has HOA: Yes
- Amenities included: Park, Playground
- Services included: Maintenance Grounds, Maintenance Structure, Recycling, Road Maintenance, Snow Removal, Trash, Water
- HOA fee: $306 monthly
- HOA name: Frontier Management
- HOA phone: 720-647-0162
Location
- Region: Federal Heights
Financial & listing details
- Price per square foot: $278/sqft
- Tax assessed value: $421,000
- Annual tax amount: $2,442
- Date on market: 8/30/2024
- Listing terms: Cash,Conventional,FHA,VA Loan
- Exclusions: None
- Ownership: Individual
Price history
| Date | Event | Price |
|---|---|---|
| 5/14/2025 | Sold | $410,000-1.2%$278/sqft |
Source:  REcolorado as distributed by MLS GRID #2297721 Report a problem REcolorado as distributed by MLS GRID #2297721 Report a problem | ||
| 4/15/2025 | Pending sale | $415,000$281/sqft |
Source: REcolorado as distributed by MLS GRID #2297721 Report a problem | ||
| 3/25/2025 | Price change | $415,000-1.2%$281/sqft |
Source: REcolorado as distributed by MLS GRID #2297721 Report a problem | ||
| 3/15/2025 | Price change | $420,000-1.2%$285/sqft |
Source: REcolorado as distributed by MLS GRID #2297721 Report a problem | ||
| 8/30/2024 | Listed for sale | $425,000+31.6%$288/sqft |
Source: REcolorado as distributed by MLS GRID #2297721 Report a problem | ||
| 9/1/2020 | Sold | $323,000-0.6%$219/sqft |
Source: Public Record Report a problem | ||
| 7/26/2020 | Pending sale | $325,000$220/sqft |
Source: Homesmart Cherry Creek #7855045 Report a problem | ||
| 7/17/2020 | Listed for sale | $325,000+13.9%$220/sqft |
Source: HomeSmart #7855045 Report a problem | ||
| 5/25/2017 | Sold | $285,286$193/sqft |
Source: Public Record Report a problem | ||
Public tax history
| Year | Property taxes | Tax assessment |
|---|---|---|
| 2025 | $2,469 +1.1% | $26,310 -8.1% |
| 2024 | $2,442 -2% | $28,620 |
| 2023 | $2,492 -3.2% | $28,620 +21.5% |
| 2022 | $2,575 | $23,560 -2.8% |
| 2021 | -- | $24,240 +0.3% |
| 2020 | $2,580 | $24,170 -0.1% |
| 2019 | $2,580 +31.1% | $24,200 +36.4% |
| 2018 | $1,968 | $17,740 +457.9% |
| 2017 | $1,968 | $3,180 |
Find assessor info on the county website
Neighborhood: 80260
Nearby homes
- $391,5003 bd2 ba1.4k sqft1649 Aspen Meadows Cir, Federal Heights, CO 80260Off Market
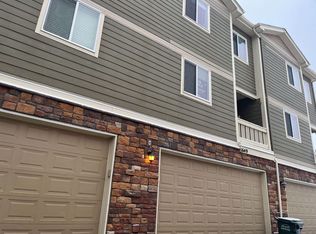
- $---- bd-- ba-- sqft1649 Aspen Meadows Cir, Denver, CO 80260Off Market
- $375,6003 bd2 ba1.4k sqft1647 Aspen Meadows Cir, Federal Heights, CO 80260Off Market
- $394,2003 bd3 ba1.4k sqft1761 Aspen Meadow Cir, Federal Heights, CO 80260Off Market

- $361,0003 bd3 ba1.4k sqft1761 Aspen Meadows Cir, Federal Heights, CO 80260Off Market
- $379,2003 bd2 ba1.3k sqft1767 Aspen Meadows Cir, Federal Heights, CO 80260Off Market
- $416,2003 bd3 ba1.4k sqft1645 Aspen Meadows Cir, Federal Heights, CO 80260Sold
- $393,1003 bd3 ba1.3k sqft1654 Aspen Meadows Cir, Federal Heights, CO 80260Off Market
Nearby schools
GreatSchools rating
- 2/10Rocky Mountain Elementary SchoolGrades: K-5Distance: 2.1 mi
- 2/10Thornton Middle SchoolGrades: 6-8Distance: 2.1 mi
- 4/10Northglenn High SchoolGrades: 9-12Distance: 2.2 mi
Schools provided by the listing agent
- Elementary: Rocky Mountain
- Middle: Thornton
- High: Northglenn
- District: Adams 12 5 Star Schl
Source: REcolorado as distributed by MLS GRID. This data may not be complete. We recommend contacting the local school district to confirm school assignments for this home.
Get a cash offer in 3 minutes
Find out how much your home could sell for in as little as 3 minutes with a no-obligation cash offer.
Estimated market value
$394,900
Get a cash offer in 3 minutes
Find out how much your home could sell for in as little as 3 minutes with a no-obligation cash offer.
Estimated market value
$394,900
- Colorado
- Adams County
- Federal Heights
- 80260
- 1651 Aspen Meadows Circle
Nearby cities
Nearby zip codes
Other Federal Heights Topics
