Welcome to Your Dream Home—Remodeled, Refined, and Ready for You! Nestled just minutes from the charm of Historic Downtown Kissimmee, this stunningly remodeled 3-bedroom, 2-bath home is a true gem offering both elegance and functionality on a rare ½-acre conservation lot with NO HOA! From the moment you arrive, you’ll notice the thoughtful upgrades and attention to detail that make this home truly special. Step inside to find an open, light-filled layout with double-pane vinyl windows (installed October 2020), enhancing energy efficiency while bringing the outdoors in. The GORGEOUS, custom-designed kitchen is a showstopper—featuring a huge center island, rich ¾" wood cabinetry with soft-close doors and pull-out drawers, luxurious Cambria quartz countertops, and sleek stainless steel appliances. It's the heart of the home—ideal for entertaining, cooking, and making memories. Retreat to the spacious primary suite, where elegant French doors open to an oversized screened-in lanai, perfect for sipping your morning coffee while enjoying tranquil views. The dream master closet is fully customized with built-in shelving and abundant storage—every detail designed with luxury in mind. You’ll love the versatility of the multi-purpose laundry room, which offers an expansive pantry and a stylish work or craft area with butcher block countertops. The backyard is your private oasis—fully fenced with a serene view of conservation land, providing the ultimate setting for gatherings, relaxation, or even future expansion. There's even a private concrete pad for your RV or boat, a 12x24 shed, and an oversized 24x22 garage—space and storage galore! This property truly has it all: no HOA restrictions, plenty of upgrades, and space to live, work, and play. Don’t miss this rare opportunity to own a move-in ready home that combines the beauty of custom finishes with the freedom of Florida living. Schedule your private showing today—this is the one you’ve been waiting for!
Sold for $535,000
$535,000
1651 Big Oak Ln, Kissimmee, FL 34746
3beds
2,156sqft
Single Family Residence
Built in 1988
0.49 Acres Lot
$514,400 Zestimate®
$248/sqft
$2,372 Estimated rent
Home value
$514,400
$463,000 - $571,000
$2,372/mo
Zestimate® history
Owner options
List your home for rent
$2,372/mo
Rent Zestimate®
Find your next renter with Zillow Rental Manager. Plus, with online applications, you can quickly screen prospective tenants – for free.
$2,372/mo
Rent Zestimate®
Refinance and save
$3,539/mo
Est. payment
Refinancing to a lower rate could help reduce your monthly payments and save thousands over the life of the loan.
$3,539/mo
Est. payment
Explore your selling options
Work with a Zillow partner agent
Leverage their expertise and Zillow's premium Showcase listings to get your home seen by more buyers.
Get startedList with your own agent
Get your home in front of millions of buyers by listing it on Zillow.
Learn how to do itSell it yourself
Take full control of how buyers see your home on Zillow by listing For Sale by Owner (FSBO).
List your homeWhat's special
Huge center islandPrivate oasisConservation lotCambria quartz countertopsMulti-purpose laundry roomOversized screened-in lanaiExpansive pantry
Zillow last checked:
Listing updated:
Listed by:
Marlene De Cespedes 305-395-1077,
DOUGLAS ELLIMAN 305-695-6070
Bought with:
Noraida Cano, 3281244
GOLDPEN REALTY GROUP
Source: Stellar MLS,MLS#: O6299864 Originating MLS: Orlando Regional
Originating MLS: Orlando Regional
Facts & features
Interior
Bedrooms & bathrooms
- Bedrooms: 3
- Bathrooms: 2
- Full bathrooms: 2
Rooms
- Room types: Family Room
Primary bedroom
- Features: Walk-In Closet(s)
- Level: First
- Area: 247 Square Feet
- Dimensions: 19x13
Bedroom 1
- Features: Built-in Closet
- Level: First
- Area: 132 Square Feet
- Dimensions: 12x11
Bedroom 2
- Features: Built-in Closet
- Level: First
- Area: 132 Square Feet
- Dimensions: 12x11
Dining room
- Level: First
- Area: 130 Square Feet
- Dimensions: 13x10
Family room
- Level: First
- Area: 336 Square Feet
- Dimensions: 24x14
Foyer
- Level: First
- Area: 84 Square Feet
- Dimensions: 14x6
Kitchen
- Level: First
- Area: 180 Square Feet
- Dimensions: 18x10
Laundry
- Level: First
- Area: 112 Square Feet
- Dimensions: 14x8
Living room
- Level: First
- Area: 225 Square Feet
- Dimensions: 15x15
Heating
- Central
Cooling
- Central Air
Appliances
- Included: Dishwasher, Disposal, Dryer, Microwave, Range, Refrigerator, Washer
- Laundry: Laundry Room
Features
- Built-in Features, High Ceilings, Kitchen/Family Room Combo, Open Floorplan
- Flooring: Porcelain Tile, Tile
- Windows: Blinds, Drapes, Rods, Window Treatments
- Has fireplace: No
- Fireplace features: Family Room, Wood Burning
Interior area
- Total structure area: 3,291
- Total interior livable area: 2,156 sqft
Property
Parking
- Total spaces: 2
- Parking features: Garage - Attached
- Attached garage spaces: 2
Features
- Levels: One
- Stories: 1
- Exterior features: Lighting, Rain Gutters
Lot
- Size: 0.49 Acres
- Dimensions: 102 x 214
Details
- Parcel number: 052629319800010600
- Zoning: OAR1
- Special conditions: None
Construction
Type & style
- Home type: SingleFamily
- Property subtype: Single Family Residence
Materials
- Block, Stucco
- Foundation: Slab
- Roof: Shingle
Condition
- Completed
- New construction: No
- Year built: 1988
Utilities & green energy
- Sewer: Septic Tank
- Water: Well
- Utilities for property: Cable Available, Electricity Connected, Sewer Connected, Water Connected
Community & HOA
Community
- Pet fee: $0 monthly
- Subdivision: FOREST UNIT 4
HOA
- Has HOA: No
Location
- Region: Kissimmee
Financial & listing details
- Price per square foot: $248/sqft
- Tax assessed value: $324,900
- Annual tax amount: $3,293
- Date on market: 4/14/2025
- Cumulative days on market: 17 days
- Listing terms: Cash,Conventional,FHA,VA Loan
- Ownership: Fee Simple
- Total actual rent: 0
- Electric utility on property: Yes
- Road surface type: Paved
Price history
| Date | Event | Price |
|---|---|---|
| 6/10/2025 | Sold | $535,000-2.7%$248/sqft |
Source:  Stellar MLS #O6299864 Report a problem Stellar MLS #O6299864 Report a problem | ||
| 5/1/2025 | Pending sale | $549,999$255/sqft |
Source: Stellar MLS #O6299864 Report a problem | ||
| 4/15/2025 | Listed for sale | $549,999+68.2%$255/sqft |
Source: Stellar MLS #O6299864 Report a problem | ||
| 12/8/2020 | Sold | $327,000-6.5%$152/sqft |
Source: Public Record Report a problem | ||
| 10/28/2020 | Pending sale | $349,900$162/sqft |
Source: FLORIDA PLUS REALTY, LLC #O5901671 Report a problem | ||
| 10/25/2020 | Listed for sale | $349,900+99.9%$162/sqft |
Source: FLORIDA PLUS REALTY, LLC #O5901671 Report a problem | ||
| 4/9/2012 | Sold | $175,000-46.8%$81/sqft |
Source: Public Record Report a problem | ||
| 12/15/2009 | Listing removed | $329,000$153/sqft |
Source: Owner Report a problem | ||
| 5/12/2008 | Price change | $329,000-5.7%$153/sqft |
Source: Owner Report a problem | ||
| 2/16/2008 | Price change | $349,000-2.8%$162/sqft |
Source: Owner Report a problem | ||
| 10/16/2007 | Price change | $359,000-7.8%$167/sqft |
Source: Owner Report a problem | ||
| 6/29/2007 | Price change | $389,538-1.3%$181/sqft |
Source: Owner Report a problem | ||
| 5/20/2007 | Listed for sale | $394,538$183/sqft |
Source: Owner Report a problem | ||
Public tax history
| Year | Property taxes | Tax assessment |
|---|---|---|
| 2025 | $3,471 +5.4% | $324,900 +0% |
| 2024 | $3,294 +2.2% | $324,800 -4.9% |
| 2023 | $3,223 +4.4% | $341,700 +17.6% |
| 2022 | $3,087 +0.8% | $290,600 +23.1% |
| 2021 | $3,062 +26.3% | $236,100 +15.4% |
| 2020 | $2,425 +1.7% | $204,600 +8.3% |
| 2019 | $2,383 | $189,000 +15.8% |
| 2018 | $2,383 +4.3% | $163,162 +2.1% |
| 2017 | $2,285 +0.3% | $159,807 +2.1% |
| 2016 | $2,279 +1.5% | $156,521 +0.7% |
| 2015 | $2,245 +0.8% | $155,433 +0.8% |
| 2014 | $2,228 | $154,200 +2.3% |
| 2013 | -- | $150,800 +4.7% |
| 2012 | -- | $144,000 -8.1% |
| 2011 | -- | $156,700 -4.9% |
| 2010 | -- | $164,800 -28.6% |
| 2009 | -- | $230,800 -18% |
| 2008 | -- | $281,500 -4% |
| 2007 | -- | $293,200 +18.8% |
| 2006 | -- | $246,900 +34.8% |
| 2005 | -- | $183,100 +21.3% |
| 2004 | -- | $151,000 |
| 2003 | -- | $151,000 +7% |
| 2002 | $1,895 +2% | $141,086 +1.6% |
| 2001 | $1,857 +1.4% | $138,864 +3% |
| 2000 | $1,831 | $134,819 |
Find assessor info on the county website
Neighborhood: 34746
Nearby homes
- $552,7005 bd3 ba3.5k sqft1650 Big Oak Ln, Kissimmee, FL 34746Off Market

- $636,5007 bd5 ba2.7k sqft1661 Big Oak Ln, Kissimmee, FL 34746Off Market
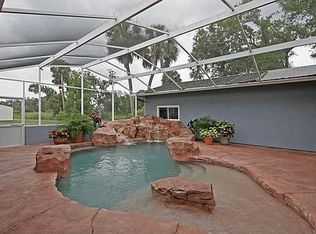
- $492,8004 bd3 ba2.7k sqft1671 Big Oak Ln, Kissimmee, FL 34746Off Market
- $482,5005 bd4 ba2k sqft1660 Big Oak Ln, Kissimmee, FL 34746Off Market

- $457,4003 bd2 ba2k sqft1681 Big Oak Ln, Kissimmee, FL 34746Off Market
- $478,5003 bd3 ba1.8k sqft1670 Big Oak Ln, Kissimmee, FL 34746Off Market
- $318,1004 bd2 ba2k sqft1630 Talon Ct, Kissimmee, FL 34746Off Market
- $333,2004 bd2 ba2.2k sqft1632 Talon Ct, Kissimmee, FL 34746Off Market
Nearby schools
GreatSchools rating
- 2/10Pleasant Hill Elementary SchoolGrades: PK-5Distance: 0.9 mi
- 5/10Horizon Middle SchoolGrades: 6-8Distance: 2.2 mi
- 3/10Liberty High SchoolGrades: PK,9-12Distance: 6.7 mi
Get a cash offer in 3 minutes
Find out how much your home could sell for in as little as 3 minutes with a no-obligation cash offer.
Estimated market value
$514,400
Get a cash offer in 3 minutes
Find out how much your home could sell for in as little as 3 minutes with a no-obligation cash offer.
Estimated market value
$514,400
- Florida
- Osceola County
- Kissimmee
- 34746
- 1651 Big Oak Ln
Nearby cities
Nearby neighborhoods
Nearby zip codes
Other Kissimmee Topics
