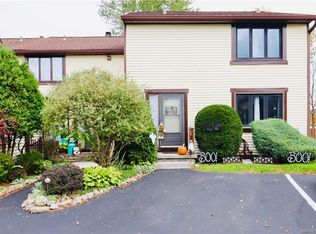
Welcome to 1651 Charlesgate Circle! You will feel at home in this cozy comfort townhouse with updates galore! This well-maintained End Unit has 2 Bedrooms with a 3rd possible bedroom with egress window in the basement, 2 ½ Updated Bathrooms. Both Large Bedrooms have an en-suite bathroom. This Unit is near the Glen Oak Golf Course with access to Pickleball, Tennis, 4 Pools, Basketball, Playground, Kiddie Pool and Walking Trails. This is a Pet Friendly community with one cat or one dog permitted. Updates include a beautiful Kitchen in 2024 with Quartz Countertops and Cabinetry. Appliances included – Refrigerator, Stove, Dishwasher, Microwave, Garbage Disposal. Primary Bathroom with Walk-In
Shower, Vanity Updated 2025, 2nd Full Bathroom updated with Surround Tub & Vanity 2025, New Landscaping 2025, Sump Pump with Water Backup 2025, Carpet on Stairs to Basement 2025, Luxury Vinyl Flooring 2024, 1st Floor Bathroom updated w/new Vanity, Toilet 2024, Furnace w/humidifier & Central A/C 2022, New Hot Water Tank 2022, New Banister 2022. First floor features a large living room/dining room combo that leads to a private patio. The primary bedroom has a walk-in closet. The partially finished basement adds lots of possibilities for a 3rd bedroom, office or workout area and has lots of room for storage. Washer/Dryer included. $305 monthly HOA covers roofing, siding, garbage pickup and water as well as exterior lawn maintenance and snow removal.
Closed
$255,000
1651 Charlesgate Cir #1651, East Amherst, NY 14051
2beds
1,196sqft
Townhouse, Condominium
Built in 1973
-- sqft lot
$261,500 Zestimate®
$213/sqft
$1,921 Estimated rent
Home value
$261,500
$246,000 - $277,000
$1,921/mo
Zestimate® history
Owner options
List your home for rent
$1,921/mo
Rent Zestimate®
Find your next renter with Zillow Rental Manager. Plus, with online applications, you can quickly screen prospective tenants – for free.
$1,921/mo
Rent Zestimate®
Refinance and save
$2,068/mo
Est. payment
Refinancing to a lower rate could help reduce your monthly payments and save thousands over the life of the loan.
$2,068/mo
Est. payment
Explore your selling options
Work with a Zillow partner agent
Leverage their expertise and Zillow's premium Showcase listings to get your home seen by more buyers.
Get startedList with your own agent
Get your home in front of millions of buyers by listing it on Zillow.
Learn how to do itSell it yourself
Take full control of how buyers see your home on Zillow by listing For Sale by Owner (FSBO).
List your homeWhat's special
Cozy comfort townhouseWell-maintained end unitPrivate patioLuxury vinyl flooringUpdated bathroomsNew landscaping
Zillow last checked:
Listing updated:
Listed by:
Cathy Brown 716-868-3695,
HUNT Real Estate Corporation
Bought with:
Jonathan Carvallo, 10401279430
Keller Williams Realty WNY
Source: NYSAMLSs,MLS#: B1658313 Originating MLS: Buffalo
Originating MLS: BuffaloFacts & features
Interior
Bedrooms & bathrooms
- Bedrooms: 2
- Bathrooms: 3
- Full bathrooms: 2
- 1/2 bathrooms: 1
- Main level bathrooms: 1
Bedroom 1
- Level: Second
- Dimensions: 16.00 x 11.00
Bedroom 2
- Level: Second
- Dimensions: 14.00 x 12.00
Dining room
- Level: First
- Dimensions: 12.00 x 11.00
Kitchen
- Level: First
- Dimensions: 11.00 x 8.00
Living room
- Level: First
- Dimensions: 19.00 x 15.00
Heating
- Gas
Cooling
- Central Air
Appliances
- Included: Dryer, Dishwasher, Electric Oven, Electric Range, Disposal, Gas Water Heater, Microwave, Refrigerator, Washer
- Laundry: In Basement
Features
- Ceiling Fan(s), Separate/Formal Dining Room, Entrance Foyer, Separate/Formal Living Room, Home Office, Living/Dining Room, Pantry, Quartz Counters, Sliding Glass Door(s), Storage, Natural Woodwork, Window Treatments, Convertible Bedroom, Bath in Primary Bedroom
- Flooring: Carpet, Luxury Vinyl, Varies
- Doors: Sliding Doors
- Windows: Drapes, Thermal Windows
- Basement: Egress Windows,Partially Finished,Sump Pump
- Has fireplace: No
Interior area
- Total structure area: 1,196
- Total interior livable area: 1,196 sqft
Property
Parking
- Parking features: Assigned, No Garage, Two Spaces
Features
- Levels: Two
- Stories: 2
- Patio & porch: Patio
- Exterior features: Patio, Tennis Court(s)
- Pool features: Association, Community
- Waterfront features: Pond
Lot
- Size: 871 Square Feet
- Dimensions: 25 x 45
- Features: Flood Zone, Rectangular, Rectangular Lot
Details
- Parcel number: 1422890283300001031000
- Special conditions: Standard
Construction
Type & style
- Home type: Condo
- Property subtype: Townhouse, Condominium
Materials
- Vinyl Siding, Copper Plumbing
- Roof: Asphalt
Condition
- Resale
- Year built: 1973
Utilities & green energy
- Electric: Circuit Breakers
- Sewer: Connected
- Water: Connected, Public
- Utilities for property: Cable Available, High Speed Internet Available, Sewer Connected, Water Connected
Community & HOA
Community
- Subdivision: Charlesgate Village
HOA
- Amenities included: Basketball Court, Clubhouse, Pool, Tennis Court(s)
- Services included: Common Area Maintenance, Sewer, Snow Removal, Trash, Water
- HOA fee: $305 monthly
- HOA name: Charlesgate Village Asso
- HOA phone: 716-863-1202
Location
- Region: East Amherst
Financial & listing details
- Price per square foot: $213/sqft
- Tax assessed value: $201,000
- Annual tax amount: $4,237
- Date on market: 1/20/2026
- Cumulative days on market: 6 days
- Listing terms: Cash,Conventional,FHA,VA Loan
Price history
| Date | Event | Price |
|---|---|---|
| 3/6/2026 | Sold | $255,000+2%$213/sqft |
Source:  NYSAMLSs #B1658313 Report a problem NYSAMLSs #B1658313 Report a problem | ||
| 1/26/2026 | Pending sale | $249,900$209/sqft |
Source: NYSAMLSs #B1658313 Report a problem | ||
| 1/20/2026 | Listed for sale | $249,900$209/sqft |
Source: NYSAMLSs #B1658313 Report a problem | ||
Public tax history
Tax history is unavailable.
Neighborhood: 14051
Nearby homes
- $255,0002 bd3 ba1.1k sqft1651 Charlesgate Cir, East Amherst, NY 14051Sold
- $276,9003 bd2 ba1.4k sqft1652 Charlesgate Cir, East Amherst, NY 14051Off Market
- $234,5002 bd1 ba1.1k sqft1653 Charlesgate Cir, East Amherst, NY 14051Off Market
- $243,0003 bd1 ba1.2k sqft1654 Charlesgate Cir, East Amherst, NY 14051Off Market
- $216,0002 bd1 ba992 sqft1556 Charlesgate Cir, East Amherst, NY 14051Off Market
- $259,1003 bd1 ba1.2k sqft1555 Charlesgate Cir, East Amherst, NY 14051Off Market
- $320,5003 bd3 ba1.4k sqft1554 Charlesgate Cir, East Amherst, NY 14051Off Market
- $251,6002 bd2 ba1.1k sqft1553 Charlesgate Cir, East Amherst, NY 14051Off Market
Nearby schools
GreatSchools rating
- 6/10Dodge Elementary SchoolGrades: K-4Distance: 1.2 mi
- 6/10Casey Middle SchoolGrades: 5-8Distance: 1.9 mi
- 9/10Williamsville North High SchoolGrades: 9-12Distance: 1.9 mi
Schools provided by the listing agent
- District: Williamsville
Source: NYSAMLSs. This data may not be complete. We recommend contacting the local school district to confirm school assignments for this home.
Sell for more on Zillow
Get a Zillow Showcase℠ listing at no additional cost and you could sell for .
$261,500
2% more
+$5,230
With Zillow Showcase(estimated)
$266,730
- New York
- Erie County
- East Amherst
- 14051
- 1651 Charlesgate Cir Unit 1651
Nearby cities
Nearby zip codes
Other East Amherst Topics
