Skip main navigation
Sold for $249,900
  • $249,900

    1651 Circle Bay Dr., Longs, SC 29568

    3beds
    1,648sqft
    Single Family Residence
    Built in 1983
    0.97 Acres Lot
    $244,900 Zestimate®
    $152/sqft
    $1,832 Estimated rent

    Home value

    $244,900

    $228,000 - $264,000

    $1,832/mo

    Zestimate® history
    Loading
    Loading...

    Owner options

    List your home for rent

    $1,832/mo

    Rent Zestimate®

    Find your next renter with Zillow Rental Manager. Plus, with online applications, you can quickly screen prospective tenants – for free.

    Learn more

    $1,832/mo

    Rent Zestimate®

    Refinance and save

    $1,445/mo

    Est. payment

    Refinancing to a lower rate could help reduce your monthly payments and save thousands over the life of the loan.

    See today's rates

    $1,445/mo

    Est. payment

    Explore your selling options

    Work with a Zillow partner agent

    Leverage their expertise and Zillow's premium Showcase listings to get your home seen by more buyers.

    Get started

    List with your own agent

    Get your home in front of millions of buyers by listing it on Zillow.

    Learn how to do it

    Sell it yourself

    Take full control of how buyers see your home on Zillow by listing For Sale by Owner (FSBO).

    List your home

    What's special

    Brand new doorsBrand-new sidingNew cabinetsFresh interior paintUpgraded en-suite bathroomBrand-new lvp flooringModern backsplash
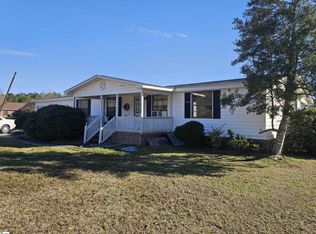
    1651 Circle Bay Drive, Longs, SC - Fully Renovated Home on Nearly an Acre with NO HOA & 2-Car Garage! Discover this beautifully remodeled 3-bedroom, 2-bathroom home in the heart of Longs, SC, offering a perfect blend of modern upgrades, thoughtful design, and NO HOA restrictions! Situated on nearly an acre of land, this move-in-ready home provides the space and freedom you've been looking for. From the moment you arrive, you'll notice the freshly updated exterior, brand-new siding, brand new doors, and newly installed windows. A brand-new wooden ramp adds convenient handicap access, and the attached 2-car garage provides ample parking and storage. Inside, every inch of the home has been completely upgraded within the last year! Step into the open-concept floor plan, featuring brand-new LVP flooring throughout, fresh interior paint, and a newly installed ceiling fan in the living room. The stylish kitchen is a chef's dream with new cabinets, quartz countertops, a modern backsplash, and brand-new appliances. The spacious primary suite offers a fully upgraded en-suite bathroom with a double vanity, a tiled walk-in shower, and a brand-new toilet. The two additional bedrooms are just as spacious, each with their own closets, and the second bathroom has been completely remodeled with a new vanity, toilet, and shower. Enjoy the outdoors on your covered back patio with upgraded tile, perfect for relaxing in your private backyard. Plus, an additional storage area leads into the garage, providing plenty of room for tools, outdoor gear, and more. Located just miles from the beaches and close to shopping, dining, golf, and entertainment, this property offers the best of both worlds-peaceful living with easy access to everything! With NO HOA, nearly an acre of land, and a completely modernized home, this is a rare opportunity you don't want to miss. Schedule your showing today!

    Zillow last checked:

    Listing updated:

    Listed by:

    Joseph A Barrientos Fierros 843-359-2528,

    Century 21 The Harrelson Group

    Bought with:

    Lora Serral, 105011

    EXP Realty LLC

    Source: CCAR,MLS#: 2506172MLS LogoOriginating MLS: Coastal Carolinas Association of Realtors

    Facts & features

    Interior

    Bedrooms & bathrooms
    • Bedrooms: 3
    • Bathrooms: 2
    • Full bathrooms: 2
    Primary bedroom
    • Level: First
    Bedroom 1
    • Level: First
    Bedroom 2
    • Level: First
    Dining room
    • Features: Living/Dining Room
    Kitchen
    • Features: Breakfast Bar, Kitchen Exhaust Fan, Pantry, Solid Surface Counters
    Living room
    • Features: Ceiling Fan(s)
    Other
    • Features: Bedroom on Main Level
    Heating
    • Central, Electric
    Cooling
    • Central Air
    Appliances
    • Included: Dishwasher, Freezer, Microwave, Range, Refrigerator, Range Hood, Dryer, Washer
    • Laundry: Washer Hookup
    Features
    • Handicap Access, Split Bedrooms, Breakfast Bar, Bedroom on Main Level, Solid Surface Counters
    • Flooring: Tile, Vinyl
    • Doors: Insulated Doors
    • Basement: Crawl Space
    Interior area
    • Total structure area: 3,069
    • Total interior livable area: 1,648 sqft

    Property

    Parking
    • Total spaces: 6
    • Parking features: Attached, Garage, Two Car Garage
    • Attached garage spaces: 2
    Features
    • Levels: One
    • Stories: 1
    • Patio & porch: Rear Porch, Deck, Front Porch, Patio
    • Exterior features: Deck, Handicap Accessible, Porch, Patio
    Lot
    • Size: 0.97 Acres
    • Features: Outside City Limits, Rectangular, Rectangular Lot
    Details
    • Additional parcels included: ,
    • Parcel number: 25701040005
    • Zoning: FA
    • Special conditions: None

    Construction

    Type & style
    • Home type: SingleFamily
    • Architectural style: Ranch
    • Property subtype: Single Family Residence
    Materials
    • Wood Frame
    • Foundation: Crawlspace
    Condition
    • Resale
    • Year built: 1983

    Utilities & green energy

    • Water: Public
    • Utilities for property: Electricity Available, Sewer Available, Underground Utilities, Water Available
    Green energy
    • Energy efficient items: Doors, Windows

    Community & neighborhood

    Location
    • Region: Longs
    • Subdivision: Not within a Subdivision

    HOA & financial

    HOA
    • Has HOA: No

    Other

    Other facts
    • Listing terms: Cash,Conventional,FHA,VA Loan

    Price history

    DateEventPrice
    4/17/2025Sold$249,900$152/sqft
    Source: CCAR #2506172 Report a problem
    3/15/2025Contingent$249,900$152/sqft
    Source: CCAR #2506172 Report a problem
    3/12/2025Listed for sale$249,900+152.4%$152/sqft
    Source: CCAR #2506172 Report a problem
    2/12/2024Listing removed--
    Source: CCAR #2403176 Report a problem
    2/12/2024Listed for sale$99,000$60/sqft
    Source: CCAR #2403176 Report a problem
    2/10/2024Contingent$99,000$60/sqft
    Source: CCAR #2403176 Report a problem
    2/7/2024Listed for sale$99,000$60/sqft
    Source: CCAR #2403176 Report a problem

    Public tax history

    Tax history is unavailable.

    Neighborhood: 29568

    Nearby schools

    GreatSchools rating
    Schools provided by the listing agent
    • Elementary: Daisy Elementary School
    • Middle: Loris Middle School
    • High: Loris High School

    Source: CCAR. This data may not be complete. We recommend contacting the local school district to confirm school assignments for this home.

    Get pre-qualified for a loan
    At Zillow Home Loans, we can pre-qualify you in as little as 5 minutes with no impact to your credit score.

    An equal housing lender. NMLS #10287.

    Sell for more on Zillow
    Get a Zillow Showcase℠ listing at no additional cost and you could sell for .
    $244,900
    2% more
    +$4,898
    With Zillow Showcase(estimated)
    $249,798