Charming Fixer-Upper with Great Potential!
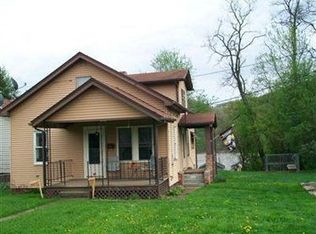
Welcome to this cozy single-story stone home with a spacious backyard, ready for your personal touch! Featuring 2 bedrooms and 1 bath, this home offers a functional layout with an inviting kitchen, a living room with natural light, and a fenced-in yard perfect for pets and outdoor activities.
Step inside to find a rustic interior with wood-paneled walls, a well-sized kitchen, and a cozy living space. The bathroom is equipped with a window for natural ventilation and cabinet storage. While some updates are needed, this home presents a great opportunity for investors or homeowners looking to build equity.
Enjoy the peaceful surroundings while having easy access to local amenities. Whether you’re an investor or a DIY enthusiast, this property is a perfect project with endless possibilities!
Why We Love It:
• Large backyard with covered porch & mature trees
• Functional floor plan with ample natural light
• Opportunity for customization & value-add improvements
• Convenient location near shopping, dining, and more
Don’t miss out on this chance to transform this space into a dream home!
Closed
$23,000
1651 Cleveland Ave, East Liverpool, OH 43920
2beds
1,104sqft
Single Family Residence
Built in 1920
3,118 Square Feet Lot
$-- Zestimate®
$21/sqft
$1,136 Estimated rent
Home value
Not available
Estimated sales range
Not available
$1,136/mo
Zestimate® history
Owner options
List your home for rent
$1,136/mo
Rent Zestimate®
Find your next renter with Zillow Rental Manager. Plus, with online applications, you can quickly screen prospective tenants – for free.
$1,136/mo
Rent Zestimate®
Refinance and save
$116/mo
Est. payment
Refinancing to a lower rate could help reduce your monthly payments and save thousands over the life of the loan.
$116/mo
Est. payment
Explore your selling options
Work with a Zillow partner agent
Leverage their expertise and Zillow's premium Showcase listings to get your home seen by more buyers.
Get startedList with your own agent
Get your home in front of millions of buyers by listing it on Zillow.
Learn how to do itSell it yourself
Take full control of how buyers see your home on Zillow by listing For Sale by Owner (FSBO).
List your homeWhat's special
Fenced-in yardFunctional floor planCozy living spaceInviting kitchenRustic interiorCozy single-story stone homeSpacious backyard
Zillow last checked:
Listing updated:
Listed by:
Marie Bowe 866-807-9087info@usrealty.com,
USRealty.com LLP
Bought with:
Non-Member Non-Member, 9999
Non-Member
Source: MLS Now,MLS#: 5116859 Originating MLS: Other/Unspecificed
Originating MLS: Other/UnspecificedFacts & features
Interior
Bedrooms & bathrooms
- Bedrooms: 2
- Bathrooms: 1
- Full bathrooms: 1
- Main level bathrooms: 1
- Main level bedrooms: 2
Primary bedroom
- Level: First
- Dimensions: 20 x 20
Bedroom
- Level: First
- Dimensions: 15 x 15
Bathroom
- Level: First
Kitchen
- Level: First
- Dimensions: 12 x 10
Living room
- Level: First
- Dimensions: 15 x 15
Heating
- Forced Air
Cooling
- None
Features
- Basement: Unfinished
- Has fireplace: No
Interior area
- Total structure area: 1,104
- Total interior livable area: 1,104 sqft
- Finished area above ground: 1,104
Property
Parking
- Total spaces: 1
- Parking features: Detached, Garage
- Garage spaces: 1
Features
- Levels: One
- Stories: 1
- Fencing: Chain Link
Lot
- Size: 3,118 Square Feet
Details
- Parcel number: 3709907000
- Special conditions: Standard
Construction
Type & style
- Home type: SingleFamily
- Architectural style: Ranch
- Property subtype: Single Family Residence
Materials
- Stone
- Roof: Asphalt
Condition
- Year built: 1920
Utilities & green energy
- Sewer: Public Sewer
- Water: Public
Community & HOA
Community
- Subdivision: Oakland Land Company's Oakland
HOA
- Has HOA: No
Location
- Region: East Liverpool
Financial & listing details
- Price per square foot: $21/sqft
- Tax assessed value: $55,100
- Annual tax amount: $678
- Date on market: 4/23/2025
- Cumulative days on market: 46 days
- Listing terms: Cash,Conventional
Price history
| Date | Event | Price |
|---|---|---|
| 6/4/2025 | Sold | $23,000-8%$21/sqft |
Source:  MLS Now #5116859 Report a problem MLS Now #5116859 Report a problem | ||
| 5/14/2025 | Pending sale | $25,000$23/sqft |
Source: MLS Now #5116859 Report a problem | ||
| 4/23/2025 | Listed for sale | $25,000$23/sqft |
Source: MLS Now #5116859 Report a problem | ||
| 4/16/2025 | Listing removed | $25,000$23/sqft |
Source: MLS Now #5108396 Report a problem | ||
| 3/21/2025 | Listed for sale | $25,000$23/sqft |
Source: MLS Now #5108396 Report a problem | ||
Public tax history
| Year | Property taxes | Tax assessment |
|---|---|---|
| 2025 | $736 +8.7% | $19,290 +17% |
| 2024 | $677 0% | $16,490 |
| 2023 | $678 0% | $16,490 |
| 2022 | $678 +0.4% | $16,490 +9.5% |
| 2021 | $675 -0.1% | $15,060 |
| 2020 | $676 +3.3% | $15,060 |
| 2019 | $655 | $15,060 +10% |
| 2018 | $655 -4.7% | $13,690 |
| 2017 | $687 +1.4% | $13,690 -1.3% |
| 2016 | $678 | $13,870 |
| 2015 | $678 +1.2% | $13,870 |
| 2014 | $670 +10.8% | $13,870 -2.9% |
| 2013 | $605 +0.1% | $14,290 |
| 2012 | $604 +4.5% | $14,290 |
| 2011 | $578 -8.1% | $14,290 |
| 2010 | $629 | $14,290 -7.9% |
| 2009 | $629 +0.2% | $15,510 |
| 2008 | $628 | $15,510 |
| 2007 | $628 -29.4% | $15,510 +6% |
| 2004 | $890 +1.9% | $14,630 +3.2% |
| 2003 | $874 -3% | $14,170 |
| 2002 | $901 +16.2% | $14,170 +12% |
| 2000 | $775 | $12,650 |
Find assessor info on the county website
Neighborhood: 43920
Nearby homes
- $157,0003 bd1 ba1.3k sqft1647 Cleveland Ave, East Liverpool, OH 43920Off Market
- $5,100-- bd-- ba-- sqft1645 Cleveland Ave, East Liverpool, OH 43920Off Market
- $36,7001 bd1 ba800 sqft1645 Cleveland Ave, East Liverpool, OH 43920Off Market
- $82,2003 bd1 ba1.2k sqft1703 Cleveland Ave, East Liverpool, OH 43920Off Market
- $16,3001 bd1 ba625 sqft1674 Etruria St, East Liverpool, OH 43920Off Market
- $44,5003 bd1 ba1k sqft1674 Etruria St, East Liverpool, OH 43920Off Market
- $18,0002 bd1 ba1k sqft1676 Etruria St, East Liverpool, OH 43920Sold
- $59,4001 bd1 ba780 sqft1670 Etruria St, East Liverpool, OH 43920Off Market
Nearby schools
GreatSchools rating
- 5/10Westgate Middle SchoolGrades: 5-6Distance: 2.8 mi
- 5/10East Liverpool Junior High SchoolGrades: 7-8Distance: 1.7 mi
- 2/10East Liverpool High SchoolGrades: 9-12Distance: 1.7 mi
Schools provided by the listing agent
- District: East Liverpool CSD - 1504
Source: MLS Now. This data may not be complete. We recommend contacting the local school district to confirm school assignments for this home.
- Ohio
- Columbiana County
- East Liverpool
- 43920
- 1651 Cleveland Ave
Nearby cities
Nearby neighborhoods
Nearby zip codes
Other East Liverpool Topics
