Skip main navigation
Sold
  • Price Unknown

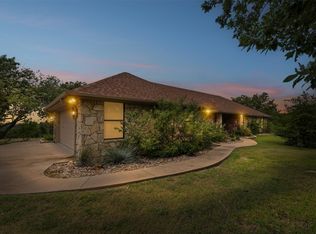
    1651 County Road 2011, Walnut Springs, TX 76690

    2beds
    2,262sqft
    Single Family Residence
    Built in 2008
    20 Acres Lot
    $760,400 Zestimate®
    $--/sqft
    $2,316 Estimated rent

    Home value

    $760,400

    Estimated sales range

    Not available

    $2,316/mo

    Zestimate® history
    Loading
    Loading...

    Owner options

    List your home for rent

    $2,316/mo

    Rent Zestimate®

    Find your next renter with Zillow Rental Manager. Plus, with online applications, you can quickly screen prospective tenants – for free.

    Learn more

    $2,316/mo

    Rent Zestimate®

    Refinance and save

    Refinancing to a lower rate could help reduce your monthly payments and save thousands over the life of the loan.

    See today's rates

    Explore your selling options

    Work with a Zillow partner agent

    Leverage their expertise and Zillow's premium Showcase listings to get your home seen by more buyers.

    Get started

    List with your own agent

    Get your home in front of millions of buyers by listing it on Zillow.

    Learn how to do it

    Sell it yourself

    Take full control of how buyers see your home on Zillow by listing For Sale by Owner (FSBO).

    List your home

    What's special

    Zillow last checked:

    Listing updated:

    Listed by:

    Alison Baker 0507290 254-396-1617,

    Pinnacle Realty Advisors 972-338-5441

    Bought with:

    Greg Cornett

    exp Realty, LLC

    Source: NTREIS,MLS#: 20820386

    Facts & features

    Interior

    Bedrooms & bathrooms
    • Bedrooms: 2
    • Bathrooms: 2
    • Full bathrooms: 2
    Primary bedroom
    • Level: First
    • Dimensions: 16 x 15
    Bedroom
    • Level: First
    • Dimensions: 13 x 15
    Bonus room
    • Level: First
    • Dimensions: 10 x 12
    Kitchen
    • Level: First
    • Dimensions: 17 x 12
    Living room
    • Level: First
    • Dimensions: 20 x 24
    Appliances
    • Included: Some Gas Appliances, Electric Range, Electric Water Heater, Disposal, Microwave, Plumbed For Gas, Some Commercial Grade, Vented Exhaust Fan
    Features
    • Decorative/Designer Lighting Fixtures, Eat-in Kitchen, Loft, Open Floorplan, Vaulted Ceiling(s)
    • Has basement: No
    • Number of fireplaces: 1
    • Fireplace features: Wood Burning
    Interior area
    • Total interior livable area: 2,262 sqft

    Property

    Parking
    • Total spaces: 2
    • Parking features: Carport
    • Carport spaces: 2
    Features
    • Levels: Two
    • Stories: 2
    • Pool features: None
    Lot
    • Size: 20 Acres
    Details
    • Parcel number: 105518

    Construction

    Type & style
    • Home type: SingleFamily
    • Architectural style: Detached
    • Property subtype: Single Family Residence
    Condition
    • Year built: 2008

    Community & neighborhood

    Location
    • Region: Walnut Springs
    • Subdivision: None

    Price history

    DateEventPrice
    3/3/2025Sold--
    Source: NTREIS #20820386 Report a problem
    2/12/2025Pending sale$699,000$309/sqft
    Source: NTREIS #20820386 Report a problem
    1/29/2025Contingent$699,000$309/sqft
    Source: NTREIS #20820386 Report a problem
    1/29/2025Price change$699,000+27.3%$309/sqft
    Source: NTREIS #20820386 Report a problem
    1/17/2025Listed for sale$549,000$243/sqft
    Source: NTREIS #20820386 Report a problem

    Public tax history

    Tax history is unavailable.

    Neighborhood: 76690

    Nearby schools

    GreatSchools rating
    Schools provided by the listing agent
    • Elementary: Glen Rose
    • High: Glen Rose
    • District: Glen Rose ISD

    Source: NTREIS. This data may not be complete. We recommend contacting the local school district to confirm school assignments for this home.