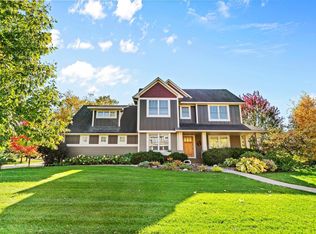
Exceptional, custom 2-story in sought after Dancing Waters, situated nicely on a private lot that backs to park, & walking trails. Awesome curb appeal with beautiful trees & landscaped yard. Inside you're welcomed by an open foyer & rich, newly refinished HW floors that carry through to the kitchen. Your attention is quicky pulled into the great room with oversized windows which let in tons of sunlight, & also provide panoramic views of the stunning backyard, trees & park. The family room boasts a classy gas fireplace surrounded by built-in entertainment center & bookshelves. Incredible, open kitchen with tons of storage, granite counter tops, walk-in pantry, angled center island, buffet area & good sized informal dining. Next, enter the sizeable formal dining room which can accommodate a large table/many guests. A very nice/private office is tucked off the foyer & away from the main living area, french doors allow an open air feel or total privacy if needed. Relax in the peaceful 3 season porch off the back of the home...enjoy the beautiful back yard & view without the bugs! With it's own heat source, it can truly be used for 3+ seasons. The mud room off the garage has convenient bench plus good storage & leads to a main floor laundry room (with a counter, sink & cabinets) as well as a main floor 1/2 bath. 4 Bedrooms on the upper level including a spectacular owners suite with french doors, tray ceiling, large picture windows (that awesome view again), a to-die-for private bath with heated floors, double sinks & separate shower plus custom walk-in closet. The other 3 upper level bedrooms are good sized & have great closet space. The main upper level bath has double sinks & separate shower/biffy. The lookout lower level is a great open space with a family room & game room as well as a wet bar/wine cooler for entertaining. Large picture windows across the back of the home take full advantage of sunlight and the view. A 5th bedroom & 3/4 bath make this the perfect space for guests/sleepovers/etc. Additionally, you can keep in shape at home with your personal workout room! Built-in speakers in many rooms, 3-panel doors throughout. Oversized 3 car garage with added storage above 3rd stall. Round paver patio with gas firepit in back yard. Walking trail just behind the home is a one minute walk to park & playground. Dancing Waters offers pool, splash pad, large park area and basketball/volleyball courts. Very nice...come check it out!
Closed
$771,000
1651 Deephaven Dr, Woodbury, MN 55129
5beds
3,983sqft
Single Family Residence
Built in 2006
0.27 Acres Lot
$778,400 Zestimate®
$194/sqft
$3,916 Estimated rent
Home value
$778,400
Estimated sales range
Not available
$3,916/mo
Zestimate® history
Owner options
List your home for rent
$3,916/mo
Rent Zestimate®
Find your next renter with Zillow Rental Manager. Plus, with online applications, you can quickly screen prospective tenants – for free.
$3,916/mo
Rent Zestimate®
Refinance and save
$4,943/mo
Est. payment
Refinancing to a lower rate could help reduce your monthly payments and save thousands over the life of the loan.
$4,943/mo
Est. payment
Explore your selling options
Work with a Zillow partner agent
Leverage their expertise and Zillow's premium Showcase listings to get your home seen by more buyers.
Get startedList with your own agent
Get your home in front of millions of buyers by listing it on Zillow.
Learn how to do itSell it yourself
Take full control of how buyers see your home on Zillow by listing For Sale by Owner (FSBO).
List your homeWhat's special
Zillow last checked:
Listing updated:
Listed by:
Aaron W Ritchie 612-418-7080,
Coldwell Banker Realty,
Martin J Siegel 612-670-3839
Bought with:
Sean O Sander
Redfin Corporation
Source: NorthstarMLS as distributed by MLS GRID,MLS#: 6711143
Facts & features
Interior
Bedrooms & bathrooms
- Bedrooms: 5
- Bathrooms: 4
- Full bathrooms: 2
- 3/4 bathrooms: 1
- 1/2 bathrooms: 1
Bedroom
- Level: Upper
- Area: 272 Square Feet
- Dimensions: 17x16
Bedroom 2
- Level: Upper
- Area: 144 Square Feet
- Dimensions: 12x12
Bedroom 3
- Level: Upper
- Area: 154 Square Feet
- Dimensions: 11x14
Bedroom 4
- Level: Upper
- Area: 156 Square Feet
- Dimensions: 13x12
Bedroom 5
- Level: Lower
- Area: 132 Square Feet
- Dimensions: 11x12
Dining room
- Level: Main
- Area: 182 Square Feet
- Dimensions: 13x14
Exercise room
- Level: Lower
- Area: 132 Square Feet
- Dimensions: 12x11
Family room
- Level: Main
- Area: 256 Square Feet
- Dimensions: 16x16
Family room
- Level: Lower
- Area: 204 Square Feet
- Dimensions: 17x12
Game room
- Level: Lower
- Area: 360 Square Feet
- Dimensions: 20x18
Informal dining room
- Level: Main
- Area: 104 Square Feet
- Dimensions: 13x8
Kitchen
- Level: Main
- Area: 234 Square Feet
- Dimensions: 13x18
Office
- Level: Main
- Area: 156 Square Feet
- Dimensions: 12x13
Other
- Level: Main
- Area: 135 Square Feet
- Dimensions: 15x9
Heating
- Forced Air
Cooling
- Central Air
Appliances
- Included: Air-To-Air Exchanger, Dishwasher, Disposal, Dryer, Freezer, Microwave, Range, Refrigerator, Stainless Steel Appliance(s), Washer, Water Softener Owned, Wine Cooler
- Laundry: Laundry Room, Main Level, Sink
Features
- Basement: Daylight,Drain Tiled,Egress Window(s),Finished,Full,Concrete,Sump Pump
- Number of fireplaces: 1
- Fireplace features: Family Room, Gas
Interior area
- Total structure area: 3,983
- Total interior livable area: 3,983 sqft
- Finished area above ground: 2,833
- Finished area below ground: 1,150
Property
Parking
- Total spaces: 3
- Parking features: Attached, Asphalt, Garage Door Opener
- Attached garage spaces: 3
- Has uncovered spaces: Yes
Accessibility
- Accessibility features: None
Features
- Levels: Two
- Stories: 2
- Patio & porch: Patio, Rear Porch, Screened
Lot
- Size: 0.27 Acres
- Dimensions: 101 x 147 x 64 x 138
- Features: Property Adjoins Public Land
Details
- Foundation area: 1329
- Parcel number: 1202821310007
- Zoning description: Residential-Single Family
Construction
Type & style
- Home type: SingleFamily
- Property subtype: Single Family Residence
Condition
- New construction: No
- Year built: 2006
Utilities & green energy
- Gas: Natural Gas
- Sewer: City Sewer/Connected
- Water: City Water/Connected
Community & HOA
Community
- Subdivision: Dancing Waters 6th Add
HOA
- Has HOA: Yes
- Services included: Professional Mgmt, Recreation Facility, Sanitation, Shared Amenities
- HOA fee: $104 monthly
- HOA name: First Service Residential
- HOA phone: 952-277-2716
Location
- Region: Woodbury
Financial & listing details
- Price per square foot: $194/sqft
- Tax assessed value: $665,500
- Annual tax amount: $8,510
- Date on market: 6/9/2025
- Cumulative days on market: 3 days
Price history
| Date | Event | Price |
|---|---|---|
| 8/5/2025 | Sold | $771,000+4.2%$194/sqft |
Source:  NorthstarMLS as distributed by MLS GRID #6711143 Report a problem NorthstarMLS as distributed by MLS GRID #6711143 Report a problem | ||
| 6/9/2025 | Pending sale | $739,900$186/sqft |
Source: NorthstarMLS as distributed by MLS GRID #6711143 Report a problem | ||
| 5/19/2025 | Listing removed | $739,900$186/sqft |
Source: NorthstarMLS as distributed by MLS GRID #6711143 Report a problem | ||
| 5/16/2025 | Listed for sale | $739,900+9%$186/sqft |
Source: NorthstarMLS as distributed by MLS GRID #6711143 Report a problem | ||
| 4/2/2007 | Sold | $678,630$170/sqft |
Source: Public Record Report a problem | ||
Public tax history
| Year | Property taxes | Tax assessment |
|---|---|---|
| 2025 | $8,510 -1.4% | $665,500 -6.2% |
| 2024 | $8,634 +7% | $709,500 +8.2% |
| 2023 | $8,070 +7.9% | $655,800 +19% |
| 2022 | $7,476 +3.1% | $551,000 |
| 2021 | $7,250 -1% | $551,000 +2.6% |
| 2020 | $7,322 | $536,800 |
| 2019 | $7,322 | $536,800 -0.8% |
| 2018 | $7,322 -4.6% | $541,000 +1% |
| 2017 | $7,676 -0.3% | $535,400 +2% |
| 2016 | $7,700 +9.2% | $524,900 -2.2% |
| 2015 | $7,052 | $536,500 +10.5% |
| 2013 | $7,052 +7.2% | $485,500 -1.6% |
| 2012 | $6,578 | $493,400 +1.9% |
| 2011 | $6,578 +3% | $484,200 -7.7% |
| 2010 | $6,388 -9.7% | $524,700 |
| 2009 | $7,076 +132.9% | -- |
| 2008 | $3,038 +72.8% | -- |
| 2007 | $1,758 +41.3% | -- |
| 2006 | $1,244 +272.5% | -- |
| 2005 | $334 | -- |
Find assessor info on the county website
Neighborhood: 55129
Nearby homes
- $818,5004 bd4 ba3k sqft1641 Deephaven Dr, Woodbury, MN 55129Off Market
- $737,8004 bd2 ba2.7k sqft1661 Deephaven Dr, Woodbury, MN 55129Off Market
- $860,7005 bd4 ba3.6k sqft1671 Deephaven Dr, Woodbury, MN 55129Off Market
- $705,0004 bd5 ba2.8k sqft1658 Headwaters Ln, Woodbury, MN 55129Sold
- $833,1005 bd5 ba4.2k sqft1670 Deephaven Dr, Woodbury, MN 55129Off Market
- $829,0005 bd5 ba4.9k sqft1631 Deephaven Dr, Woodbury, MN 55129Sold
- $775,0005 bd4 ba4.1k sqft1681 Deephaven Dr, Woodbury, MN 55129Sold
- $659,0005 bd3 ba3.1k sqft1659 Headwaters Ln, Woodbury, MN 55129Off Market
Nearby schools
GreatSchools rating
- 9/10Valley Crossing ElementaryGrades: PK-5Distance: 1.6 mi
- 7/10Woodbury Middle SchoolGrades: 6-8Distance: 4.8 mi
- 10/10Woodbury Senior High SchoolGrades: 9-12Distance: 4.3 mi
Get a cash offer in 3 minutes
Find out how much your home could sell for in as little as 3 minutes with a no-obligation cash offer.
Estimated market value
$778,400
Get a cash offer in 3 minutes
Find out how much your home could sell for in as little as 3 minutes with a no-obligation cash offer.
Estimated market value
$778,400
- Minnesota
- Washington County
- Woodbury
- 55129
- 1651 Deephaven Dr
Nearby cities
Nearby zip codes
Other Woodbury Topics
