Highly sought-after and a rare find! This beautifully updated first-floor Briarcliffe Lakes unit offers stylish, move-in-ready living with today's most desirable finishes. Desirable open floor plan with great natural light exposure. The living TV remains. The on-trend kitchen features 42-inch cabinetry, a classic white subway tile backsplash, stainless steel appliances, updated lighting, a brand-new refrigerator and dishwasher less than a year old. The wall leading to the dining room was removed to open up the floor plan. Both bathrooms have been tastefully renovated with new vanities, mirrors, flooring, and light fixtures. The spacious primary suite boasts a large walk-in closet and an updated ensuite bath with a new vanity, lighted mirror, custom tiled tub/shower surround, tiled flooring, and stylish wainscoting beneath a chair rail. Two additional generously sized bedrooms in soothing neutral tones throughout creates a warm and inviting atmosphere. Laminate flooring enhances the living room where sliding glass doors lead to a peaceful patio, perfect for enjoying the sunshine or dining outdoors. An outdoor storage closet provides added convenience. Additional highlights include a separate laundry room and a one-car garage with a large storage closet. Furnace/AC approximately 5 years old. Ideally located just minutes from Danada Square shopping, the Community Center, Rice Pool, Arrowhead Golf Course, I-88 and I-355. This exceptional home combines comfort, style, and convenience in a highly desirable setting.
Active
$315,000
1651 Dover Ct APT A, Wheaton, IL 60189
3beds
1,311sqft
Condominium, Single Family Residence
Built in 1978
-- sqft lot
$-- Zestimate®
$240/sqft
$434/mo HOA
What's special
Stylish move-in-ready livingGreat natural light exposureWarm and inviting atmosphereDesirable open floor planOutdoor storage closetOn-trend kitchenSeparate laundry room
- -- |
- 631
- views |
- 38
- saves |
Zillow last checked:
Listing updated:
Listed by:
Pat Murray, ABR,CNC,GRI,SFR 630-842-6063,
Berkshire Hathaway HomeServices Chicago,
Ava Gizzo 630-205-2452,
Berkshire Hathaway HomeServices Chicago
Source: MRED as distributed by MLS GRID,MLS#: 12709037
Facts & features
Interior
Bedrooms & bathrooms
- Bedrooms: 3
- Bathrooms: 2
- Full bathrooms: 2
Rooms
- Room types: Foyer
Primary bedroom
- Features: Flooring (Carpet), Bathroom (Full)
- Level: Main
- Area: 154 Square Feet
- Dimensions: 14X11
Bedroom 2
- Features: Flooring (Carpet)
- Level: Main
- Area: 154 Square Feet
- Dimensions: 14X11
Bedroom 3
- Features: Flooring (Carpet)
- Level: Main
- Area: 99 Square Feet
- Dimensions: 11X09
Dining room
- Features: Flooring (Laminate)
- Level: Main
- Area: 110 Square Feet
- Dimensions: 11X10
Foyer
- Features: Flooring (Laminate)
- Level: Main
- Area: 44 Square Feet
- Dimensions: 11X04
Kitchen
- Features: Kitchen (Updated Kitchen), Flooring (Vinyl)
- Level: Main
- Area: 90 Square Feet
- Dimensions: 10X09
Laundry
- Features: Flooring (Vinyl)
- Level: Main
- Area: 40 Square Feet
- Dimensions: 08X05
Living room
- Features: Flooring (Laminate)
- Level: Main
- Area: 240 Square Feet
- Dimensions: 20X12
Heating
- Natural Gas, Forced Air
Cooling
- Central Air
Appliances
- Included: Range, Microwave, Dishwasher, Refrigerator, Stainless Steel Appliance(s)
- Laundry: Main Level, Washer Hookup, In Unit
Features
- 1st Floor Bedroom, 1st Floor Full Bath, Storage, Walk-In Closet(s)
- Flooring: Laminate
- Basement: None
Interior area
- Total structure area: 1,311
- Total interior livable area: 1,311 sqft
Property
Parking
- Total spaces: 1
- Parking features: Asphalt, Garage Door Opener, Yes, Garage Owned, Attached, Garage
- Attached garage spaces: 1
- Has uncovered spaces: Yes
Accessibility
- Accessibility features: No Disability Access
Features
- Patio & porch: Patio
Details
- Parcel number: 0527107258
- Special conditions: None
- Other equipment: TV-Cable
Construction
Type & style
- Home type: Condo
- Property subtype: Condominium, Single Family Residence
Materials
- Brick
Condition
- New construction: No
- Year built: 1978
- Major remodel year: 2024
Details
- Builder model: 1st floor A unit
Utilities & green energy
- Sewer: Public Sewer
- Water: Lake Michigan
Community & HOA
Community
- Security: Carbon Monoxide Detector(s)
- Subdivision: Briarcliffe Lakes
HOA
- Has HOA: Yes
- Amenities included: Storage, Private Laundry Hkup
- Services included: Insurance, Exterior Maintenance, Lawn Care, Snow Removal
- HOA fee: $434 monthly
Location
- Region: Wheaton
Financial & listing details
- Price per square foot: $240/sqft
- Tax assessed value: $70,464
- Annual tax amount: $4,942
- Date on market: 8/1/2026
- Ownership: Condo
Estimated market value
Not available
Estimated sales range
Not available
Not available
Price history
| Date | Event | Price |
|---|---|---|
| 7/18/2026 | Listing removed | $315,000$240/sqft |
Source: MRED as distributed by MLS GRID #12675952 Report a problem | ||
| 7/6/2026 | Contingent | $315,000$240/sqft |
Source:  MRED as distributed by MLS GRID #12675952 Report a problem MRED as distributed by MLS GRID #12675952 Report a problem | ||
| 6/20/2026 | Listed for sale | $315,000+64.1%$240/sqft |
Source: MRED as distributed by MLS GRID #12675952 Report a problem | ||
| 3/18/2022 | Sold | $192,000+28%$146/sqft |
Source: Public Record Report a problem | ||
| 5/24/2019 | Listing removed | $1,775$1/sqft |
Source: Berkshire Hathaway HomeServices KoenigRubloff Realty Group #10384192 Report a problem | ||
| 5/5/2019 | Listed for rent | $1,775-1.4%$1/sqft |
Source: Berkshire Hathaway HomeServices KoenigRubloff #10326328 Report a problem | ||
| 9/21/2018 | Listing removed | $1,800$1/sqft |
Source: Owner Report a problem | ||
| 9/13/2018 | Price change | $1,800-4%$1/sqft |
Source: Owner Report a problem | ||
| 9/1/2018 | Price change | $1,875-3.8%$1/sqft |
Source: Owner Report a problem | ||
| 8/25/2018 | Listed for rent | $1,950$1/sqft |
Source: Owner Report a problem | ||
| 10/14/2016 | Sold | $150,000-3.2%$114/sqft |
Source: MRED as distributed by MLS GRID #09245556 Report a problem | ||
| 8/22/2016 | Pending sale | $155,000$118/sqft |
Source: Coldwell Banker Residential Brokerage - Naperville #09245556 Report a problem | ||
| 7/29/2016 | Price change | $155,000-3.1%$118/sqft |
Source: Coldwell Banker Residential Brokerage - Naperville #09245556 Report a problem | ||
| 6/3/2016 | Listed for sale | $159,900-18.8%$122/sqft |
Source: Coldwell Banker Residential Brokerage - Naperville #09245556 Report a problem | ||
| 4/30/2007 | Sold | $197,000+15.9%$150/sqft |
Source: MRED as distributed by MLS GRID #06424526 Report a problem | ||
| 4/5/2004 | Sold | $170,000$130/sqft |
Source: Public Record Report a problem | ||
Public tax history
| Year | Property taxes | Tax assessment |
|---|---|---|
| 2024 | $4,719 +5.4% | $70,464 +8.6% |
| 2023 | $4,478 +12.3% | $64,860 +14.6% |
| 2022 | $3,986 +0.2% | $56,620 +2.4% |
| 2021 | $3,980 -0.9% | $55,270 +0.9% |
| 2020 | $4,015 +2.9% | $54,750 +2.7% |
| 2019 | $3,903 +16.8% | $53,300 +15.9% |
| 2018 | $3,341 +15.8% | $46,000 +10.4% |
| 2017 | $2,886 -13.3% | $41,680 +4.1% |
| 2016 | $3,329 +0.5% | $40,020 +4.8% |
| 2015 | $3,313 -14% | $38,180 -12.7% |
| 2014 | $3,853 +3.1% | $43,720 -0.3% |
| 2013 | $3,736 +15.6% | $43,850 -22.3% |
| 2006 | $3,233 +5.9% | $56,400 +7.1% |
| 2005 | $3,052 +6.1% | $52,660 +7.3% |
| 2004 | $2,877 +57% | $49,070 +8.4% |
| 2003 | $1,833 -2.6% | $45,270 +0.9% |
| 2002 | $1,882 -4.7% | $44,870 +7.5% |
| 2001 | $1,974 -2.3% | $41,740 +5.1% |
| 2000 | $2,021 | $39,710 |
Find assessor info on the county website
Monthly payment
Est. payment
Payment breakdown
Explore the cost of this home by adjusting the details. Changes won't be saved.Climate risks
Neighborhood: 60189
Nearby schools
GreatSchools rating
- 7/10Briar Glen Elementary SchoolGrades: PK-5Distance: 0.2 mi
- 6/10Glen Crest Middle SchoolGrades: 6-8Distance: 1.6 mi
- 7/10Glenbard South High SchoolGrades: 9-12Distance: 0.9 mi
Schools provided by the listing agent
- Elementary: Briar Glen Elementary School
- Middle: Glen Crest Middle School
- High: Glenbard South High School
- District: 89
Source: MRED as distributed by MLS GRID. This data may not be complete. We recommend contacting the local school district to confirm school assignments for this home.
- $239,900-- bd1 ba1k sqft1703 Lakecliffe Dr APT C, Wheaton, IL 60189Off Market
- $262,0002 bd1 ba1k sqft1703 Lakecliffe Dr APT D, Wheaton, IL 60189Sold
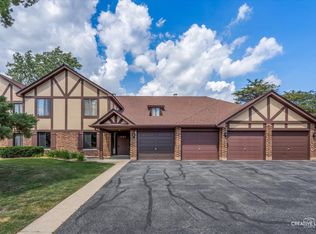
- $279,300-- bd2 ba1.3k sqft1703B Lakecliffe Dr #107, Wheaton, IL 60189Off Market
- $272,5002 bd2 ba1.3k sqft1703 Lakecliffe Dr APT A, Wheaton, IL 60189Sold
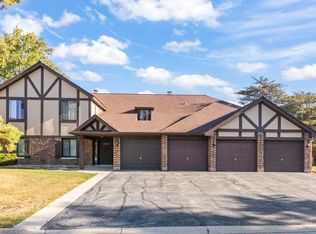
- $285,4003 bd2 ba1.3k sqft1705 Lakecliffe Dr APT B, Wheaton, IL 60189Off Market
- $287,100-- bd2 ba1.3k sqft1705 Lakecliffe Dr APT A, Wheaton, IL 60189Off Market
- $240,1002 bd1 ba1k sqft1705 Lakecliffe Dr APT C, Wheaton, IL 60189Off Market
- $215,0002 bd1 ba1k sqft1705 Lakecliffe Dr APT D, Wheaton, IL 60189Sold
- $217,0002 bd1 ba1k sqft1707 Lakecliffe Dr APT C, Wheaton, IL 60189Sold
A local agent can set up tours, give advice and negotiate with sellers.
Similar homes
- $234,9002 bd1 ba1.1k sqft1171 Bunker Hill Ct APT D, Wheaton, IL 60189New
 MLS ID #12732561, Giancarlo Bargioni, ABR, Keller Williams ONEChicago. MRED as distributed by MLS GRID
 - $260,0002 bd2 ba816 sqft407 Ramblewood Dr APT D, Glen Ellyn, IL 60137Active
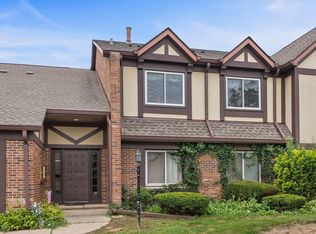 MLS ID #12706698, Emily Kaczmarek, ABR,CSC,PSA,SRS, Keller Williams Premiere Properties. MRED as distributed by MLS GRID
 - $300,0003 bd2 ba1.4k sqft30W002 Willow Ct #0, Warrenville, IL 60555Active
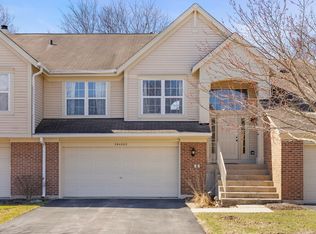 MLS ID #12600103, George Kolar, ABR,SRES, eXp Realty. MRED as distributed by MLS GRID
 - $284,9002 bd2 ba1.4k sqft0N069 Windermere Rd #2305, Winfield, IL 60190Active
 MLS ID #12725857, Jessica McCollum, CSC, Real Broker, LLC. MRED as distributed by MLS GRID
 - $305,0003 bd2 ba1.2k sqft27W327 Providence Ln, Winfield, IL 60190ActiveMLS ID #12712955, Kim Preusch, CSC, @properties Christies International Real Estate. MRED as distributed by MLS GRID
- $179,0002 bd2 ba1k sqft1313B S Rebecca Rd APT 210, Lombard, IL 60148NewMLS ID #12738561, Priya Maini, john greene, Realtor. MRED as distributed by MLS GRID
- $285,0002 bd2 ba1.1k sqft1264 Williamsburg Dr Unit D1, Schaumburg, IL 60193ActiveMLS ID #12735798, Abby Powell, Baird & Warner. MRED as distributed by MLS GRID
- $270,0003 bd2 ba1.3k sqft2600 Brookwood Dr Unit 209, Rolling Meadows, IL 60008ActiveMLS ID #12729662, Rebecca Haltman, Compass. MRED as distributed by MLS GRID
- $249,9002 bd2 ba1k sqft5900 Oakwood Dr APT 2L, Lisle, IL 60532ActiveMLS ID #12735602, Kim Wirtz, ABR,CRS,e-PRO, Wirtz Real Estate Group Inc.. MRED as distributed by MLS GRID
- $310,0003 bd2 ba1.6k sqft11151 Cottonwood Dr #19C, Palos Hills, IL 60465Price ChangeMLS ID #12719432, Ream Masoud, Dream Realty Services. MRED as distributed by MLS GRID
- $338,0003 bd2 ba1.5k sqft7235 Willow Way Ln Unit B, Willowbrook, IL 60527ActiveMLS ID #12664684, Indu Sethi, Baird & Warner. MRED as distributed by MLS GRID
- $305,0003 bd2 ba1.5k sqft1080 Delta Dr #1080, Elgin, IL 60123ActiveMLS ID #12731784, Maribel Lopez, CSC, Keller Williams Infinity. MRED as distributed by MLS GRID
- $285,0002 bd3 ba1.3k sqft1375 Ridgefield Cir #1375, Carol Stream, IL 60188ActiveMLS ID #12678127, J.P. Anderson, Berkshire Hathaway HomeServices Chicago. MRED as distributed by MLS GRID
- $280,0002 bd2 ba1k sqft2880 Torrey Pine Ln APT 1H, Lisle, IL 60532ActiveMLS ID #12669524, Mike Loewer, ABR,E-PRO,SRES, Century 21 Circle. MRED as distributed by MLS GRID
- $295,0003 bd3 ba1.5k sqft138 Azalea Cir #138, Romeoville, IL 60446NewMLS ID #12738675, Danielle Moy, @properties Christie's International Real Estate. MRED as distributed by MLS GRID
- $279,9003 bd2 ba1k sqft6443 Clarendon Hills Rd APT 301C, Willowbrook, IL 60527ActiveMLS ID #12697705, Hisham Bedeir, ABR,PSA,RSPS,SRS, Compass. MRED as distributed by MLS GRID
- $249,9002 bd1 ba1k sqft2370 Abbeywood Dr APT B, Lisle, IL 60532ActiveMLS ID #12730051, John Wilt, CNC, Realstar Realty, Inc. MRED as distributed by MLS GRID
- $275,0003 bd3 ba1.2k sqft18W266 Knollwood Ln, Villa Park, IL 60181Price ChangeMLS ID #12648705, Usman Imam, HomeSmart Realty Group. MRED as distributed by MLS GRID
- $218,0002 bd2 ba1k sqft220 S Roselle Rd APT 321, Schaumburg, IL 60193NewMLS ID #12734785, Joanna Stawarz, CSC, KOMAR. MRED as distributed by MLS GRID
- $275,0003 bd2 ba1.2k sqft1784 Queensbury Cir Unit 5714, Hoffman Estates, IL 60169ActiveMLS ID #12733895, Zivile Pitkiene, Coldwell Banker Realty. MRED as distributed by MLS GRID
