Skip main navigation
PendingPrice cut: $10.1K (6/25)
$349,900
5beds
3,254sqft

1651 Duren Fields Way, Lithonia, GA 30058

5beds
3,254sqft
Single family residence
Built in 1999
0.35 Acres
2 Garage spaces
$108 price/sqft

What's special

Cozy fireplaceFully fenced backyardAbundant natural lightSitting areaCharming muscadine grape arbor

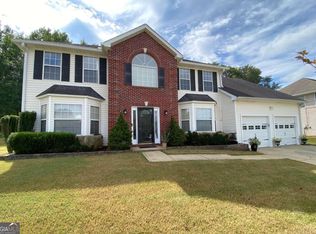
Summer Savings! Now Offered at $349,900! Major updates are already complete, including a newer roof (approx. 3 years), HVAC & furnace (approx. 2 years), carpet (approx. 2 years), and water heater (approx. 4 years)-offering added peace of mind. This spacious 5BR/3BA home offers over 3,200 sq. ft. and features a private main-level suite with a bedroom, full bath, separate office/flex space, and walk-in closet-perfect for multigenerational living, extended guests, a home business, or a private retreat. Upstairs, relax in the oversized owner's suite featuring a cozy fireplace, sitting area, and abundant natural light. Step outside to a fully fenced backyard with a charming muscadine grape arbor-ready for your own private outdoor oasis. Conveniently located just minutes from Stonecrest's premier shopping, dining, entertainment, and everyday conveniences, with quick access to I-20, Downtown Atlanta, and Hartsfield-Jackson Atlanta International Airport. Move-in ready and waiting for you to call it home!

98 days
|
230
|
19
|
Source: GAMLS,MLS#: 10763558MLS Logo
Travel times

Living Room

Kitchen

Primary Bedroom

Zillow last checked:

Listing updated:

Listed by:

LaTrece Dash 404-387-3466,

Sanders Real Estate

Source: GAMLS,MLS#: 10763558MLS Logo

Facts & features

Interior

Bedrooms & bathrooms
  • Bedrooms: 5
  • Bathrooms: 3
  • Full bathrooms: 3
  • Main level bedrooms: 1
Rooms
  • Room types: Family Room, Office
Dining room
  • Features: Seats 12+
Kitchen
  • Features: Breakfast Area
Heating
  • Central
Cooling
  • Central Air
Appliances
  • Included: Microwave, Refrigerator
  • Laundry: In Hall
Features
  • Other, Roommate Plan
  • Flooring: Other
  • Basement: None
  • Number of fireplaces: 2
  • Fireplace features: Family Room, Master Bedroom
  • Common walls with other units/homes: No Common Walls
Interior area
  • Total structure area: 3,254
  • Total interior livable area: 3,254 sqft
  • Finished area above ground: 3,254
  • Finished area below ground: 0

Property

Parking
  • Total spaces: 2
  • Parking features: Garage
  • Has garage: Yes
Features
  • Levels: Two
  • Stories: 2
  • Patio & porch: Patio
  • Fencing: Back Yard
  • Body of water: None
Lot
  • Size: 0.35 Acres
  • Features: Private
Details
  • Parcel number: 16 092 09 001

Construction

Type & style
  • Home type: SingleFamily
  • Architectural style: Traditional
  • Property subtype: Single Family Residence
Materials
  • Other
  • Roof: Other
Condition
  • Resale
  • New construction: No
  • Year built: 1999

Utilities & green energy

  • Sewer: Public Sewer
  • Water: Private
  • Utilities for property: Other

Community & HOA

Community
  • Features: None
  • Subdivision: Duren Farms
HOA
  • Has HOA: No
  • Services included: None
Location
  • Region: Lithonia

Financial & listing details

  • Price per square foot: $108/sqft
  • Tax assessed value: $336,900
  • Annual tax amount: $3,906
  • Date on market: 5/28/2026
  • Cumulative days on market: 71 days
  • Listing agreement: Exclusive Right To Sell

Price history

DateEventPrice
8/5/2026Pending sale$349,900$108/sqft
Source: FMLS GA #7770010 Report a problem
6/25/2026Price change$349,900-2.8%$108/sqft
Source: GAMLS #10763558 Report a problem
6/8/2026Price change$359,999-1.4%$111/sqft
Source: GAMLS #10763558 Report a problem
5/28/2026Listed for sale$365,000+117%$112/sqft
Source: GAMLS #10763558 Report a problem
8/12/1999Sold$168,200$52/sqft
Source: Public Record Report a problem

Public tax history

YearProperty taxesTax assessment
2025$3,906 -1.2%$134,760 +1.9%
2024$3,952 +38.4%$132,280 +18.1%
2023$2,855 -16.1%$112,000 +1.2%
2022$3,401 +26.8%$110,680 +39.1%
2021$2,683 +22.7%$79,560 +27.7%
2020$2,186 -13%$62,280 -14.8%
2019$2,512 +24.3%$73,080 +25.4%
2018$2,021 -2.9%$58,280 +0.7%
2017$2,081 +11.1%$57,880 +8.6%
2016$1,873 $53,280 +24.4%
2014$1,873 $42,840 +33.5%
2013-- $32,080 +2.7%
2012-- $31,240 -56.2%
2011-- $71,360
2010$2,315 $71,360
2009$2,315 +7.3%$71,360
2008$2,158 +6.4%$71,360
2007$2,028 $71,360
2006$2,028 +8.4%$71,360 +7.6%
2005$1,870 +6%$66,320
2004$1,764 -38.2%$66,320
2003$2,856 -0.3%$66,320
2002$2,865 +13.3%$66,320
2001$2,529 $66,320

Find assessor info on the county website

Monthly payment

Est. payment
$2,087/mo
Principal & interest
$1801
Property taxes
$286
More affordability toolsChevron Right

Estimated market value

Not available

Estimated sales range

Not available

$2,671/mo

Climate risks

Explore flood, wildfire, and other predictive climate risk information for this property on First Street®️.

Neighborhood: 30058

Nearby schools

Redan Elementary School
Grades PK-50.5 miles
4/10
GreatSchools® Rating
Test Score Rating
2/10
Student Progress Rating
5/10
Redan Middle School
Grades 6-80.8 miles
4/10
GreatSchools® Rating
Test Score Rating
3/10
Student Progress Rating
4/10
Redan High School
Grades 9-122.2 miles
3/10
GreatSchools® Rating
Test Score Rating
4/10
College Readiness Rating
1/10