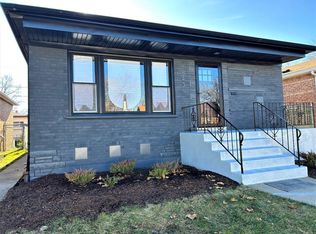
Large brick 5 bedroom, 2 1/2 bath ranch home. Newly rehabbed with large kitchen, new HVAC, new bathrooms with heavy duty glass shower doors, full laundry room with laundry sink in lower level, new hot water heater and new 2 1/2 garage to be built. Stainless appliance package to be installed. Quartz countertops in kitchen with dishwasher and OTR microwave. Large living room upstairs and family room on lower level. New windows throughout home. Great for a large family with plenty of space to stretch out and enough bathrooms for all the kids! Plenty of closet space and 3rd bedroom has cedar closet. Extra storage in basement. Floor plans attached.
Contingent
Price cut: $2.1K (8/13)
$324,900
1651 E 91st St, Chicago, IL 60617
5beds
1,800sqft
Single Family Residence
Built in 1957
3,125 Square Feet Lot
$-- Zestimate®
$181/sqft
$-- HOA
What's special
Large kitchenQuartz countertops in kitchenExtra storage in basementNew windows throughout homeNew hot water heaterStainless appliance packageOtr microwave
- 82 days |
- 225 |
- 8 |
Zillow last checked:
Listing updated:
Listed by:
Edward Reagan 312-337-7384,
Safe Harbor Realty LLC
Source: MRED as distributed by MLS GRID,MLS#: 12669132

Facts & features
Interior
Bedrooms & bathrooms
- Bedrooms: 5
- Bathrooms: 3
- Full bathrooms: 2
- 1/2 bathrooms: 1
Rooms
- Room types: Utility Room-Lower Level, Bedroom 5
Primary bedroom
- Features: Flooring (Vinyl), Window Treatments (Blinds)
- Level: Main
- Area: 216 Square Feet
- Dimensions: 18X12
Bedroom 2
- Features: Flooring (Vinyl)
- Level: Main
- Area: 120 Square Feet
- Dimensions: 12X10
Bedroom 3
- Features: Flooring (Vinyl), Window Treatments (Blinds)
- Level: Basement
- Area: 120 Square Feet
- Dimensions: 12X10
Bedroom 4
- Features: Flooring (Vinyl)
- Level: Basement
- Area: 120 Square Feet
- Dimensions: 12X10
Bedroom 5
- Features: Flooring (Vinyl)
- Level: Basement
- Area: 100 Square Feet
- Dimensions: 10X10
Dining room
- Features: Flooring (Vinyl), Window Treatments (Blinds)
- Level: Main
- Dimensions: COMBO
Family room
- Features: Flooring (Vinyl)
- Level: Basement
- Area: 525 Square Feet
- Dimensions: 35X15
Kitchen
- Features: Flooring (Vinyl)
- Level: Main
- Area: 180 Square Feet
- Dimensions: 15X12
Laundry
- Features: Flooring (Vinyl)
- Level: Basement
- Area: 48 Square Feet
- Dimensions: 8X6
Living room
- Features: Flooring (Vinyl), Window Treatments (Blinds)
- Level: Main
- Area: 300 Square Feet
- Dimensions: 25X12
Other
- Features: Flooring (Other)
- Level: Basement
- Area: 72 Square Feet
- Dimensions: 12X6
Heating
- Natural Gas
Cooling
- Central Air
Appliances
- Laundry: Gas Dryer Hookup, In Unit, Laundry Closet, Sink
Features
- Basement: Finished,Full
Interior area
- Total structure area: 1,800
- Total interior livable area: 1,800 sqft
Video & virtual tour
Property
Parking
- Total spaces: 2
- Parking features: Yes, Detached, Garage
- Garage spaces: 2
Accessibility
- Accessibility features: No Disability Access
Features
- Stories: 1
Lot
- Size: 3,125 Square Feet
- Dimensions: 25 x 125
Details
- Parcel number: 25013000490000
- Special conditions: None
Construction
Type & style
- Home type: SingleFamily
- Architectural style: Ranch
- Property subtype: Single Family Residence
Materials
- Brick
Condition
- New construction: No
- Year built: 1957
- Major remodel year: 2026
Utilities & green energy
- Electric: Circuit Breakers
- Sewer: Public Sewer
- Water: Lake Michigan
Community & HOA
HOA
- Services included: None
Location
- Region: Chicago
Financial & listing details
- Price per square foot: $181/sqft
- Tax assessed value: $220,000
- Annual tax amount: $4,442
- Date on market: 6/6/2026
- Ownership: Fee Simple
Estimated market value
Zestimate®
Not available
Estimated sales range
Not available
Rent Zestimate®
$3,260/mo
Price history
| Date | Event | Price |
|---|---|---|
| 8/15/2026 | Contingent | $324,900$181/sqft |
Source: | ||
| 8/13/2026 | Price change | $324,900-0.6%$181/sqft |
Source: | ||
| 7/27/2026 | Price change | $327,000-0.3%$182/sqft |
Source: | ||
| 7/20/2026 | Price change | $328,000-0.3%$182/sqft |
Source: | ||
| 6/30/2026 | Listed for sale | $329,000$183/sqft |
Source: | ||
| 6/22/2026 | Contingent | $329,000$183/sqft |
Source: | ||
| 6/6/2026 | Listed for sale | $329,000+119.3%$183/sqft |
Source: | ||
| 12/15/2025 | Sold | $150,000+66.7%$83/sqft |
Source: | ||
| 1/4/2005 | Sold | $90,000$50/sqft |
Source: Public Record Report a problem | ||
Public tax history
| Year | Property taxes | Tax assessment |
|---|---|---|
| 2024 | $4,432 -0.2% | $22,000 +4.8% |
| 2023 | $4,442 +2.5% | $21,000 |
| 2022 | $4,332 +2.3% | $21,000 |
| 2021 | $4,235 +32.4% | $21,000 +46.6% |
| 2020 | $3,198 +2% | $14,321 -8% |
| 2019 | $3,136 +1.7% | $15,567 |
| 2018 | $3,083 +3.1% | $15,567 -9.7% |
| 2017 | $2,991 +1.1% | $17,237 |
| 2016 | $2,959 +10.2% | $17,237 |
| 2015 | $2,685 +3.9% | $17,237 +4.7% |
| 2014 | $2,585 +2.5% | $16,466 |
| 2013 | $2,522 +0.4% | $16,466 |
| 2012 | $2,513 -19.1% | $16,466 -22.1% |
| 2011 | $3,106 +1.1% | $21,146 |
| 2010 | $3,073 +14% | $21,146 |
| 2009 | $2,695 +2.8% | $21,146 -7.4% |
| 2008 | $2,621 +3.3% | $22,829 |
| 2007 | $2,539 +0.8% | $22,829 |
| 2006 | $2,519 -5.2% | $22,829 +18.9% |
| 2005 | $2,657 +9.8% | $19,193 |
| 2004 | $2,419 -3.1% | $19,193 |
| 2003 | $2,497 +135% | $19,193 +16.4% |
| 2002 | $1,062 -6.6% | $16,485 |
| 2001 | $1,137 -8.7% | $16,485 |
| 2000 | $1,246 +0% | $16,485 +12.2% |
| 1999 | $1,246 | $14,696 |
Find assessor info on the county website
Monthly payment
Est. payment
Payment breakdown
Explore the cost of this home by adjusting the details. Changes won't be saved.Climate risks
Neighborhood: Calumet Heights
Nearby schools
GreatSchools rating
- 7/10Earhart Elementary Opt For Knowl SchoolGrades: K-8Distance: 0.2 mi
- 1/10Bowen High SchoolGrades: 9-12Distance: 1.4 mi
Schools provided by the listing agent
- District: 299
Source: MRED as distributed by MLS GRID. This data may not be complete. We recommend contacting the local school district to confirm school assignments for this home.
- $227,9003 bd1 ba1.2k sqft1647 E 91st St, Chicago, IL 60617Off Market
Save - $250,4004 bd1 ba1.5k sqft1655 E 91st St, Chicago, IL 60617Off Market
Save - $339,9005 bd3 ba2.7k sqft1643 E 91st St, Chicago, IL 60617Sold
Save 
- $246,2003 bd1 ba1.2k sqft1639 E 91st St #1, Chicago, IL 60617Off Market
Save - $205,3003 bd2 ba1.8k sqft1701 E 91st St, Chicago, IL 60617Off Market
Save - $208,1003 bd2 ba1.8k sqft1701 E 91st St, Chicago, IL 60617Off Market
Save - $214,6003 bd1 ba1.2k sqft1637 E 91st St, Chicago, IL 60617Off Market
Save - $297,4004 bd2 ba2.5k sqft1650 E 91st Pl, Chicago, IL 60617Off Market
Save


