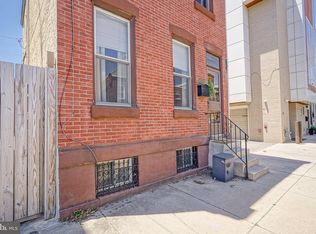
The Stawasz Group is proud to present another high quality renovation in booming Fishtown! (We will save you the 2-3 sentences about how Fishtown is America's hottest neighborhood.) We all know how sizzling hot this neighborhood is, and for good reasons. This 3-bed, 2.5 bath home offers convenience, space, and an attractive layout all in one package- complete with approximately 4 years left on a FULL (not tiered) 10-YEAR TAX ABATEMENT! Alright, let's take you through the home and explain WHY you should buy it. Reason 1, the front facade was replaced with concrete blocks and new bricks which are tied into the party wall (the right way to do it, this house has been standing for 100 years and we just bought you another 200 years...you're welcome). AND IT LOOKS LIKE A MILLION BUCKS. You will also notice the sharp black custom windows and door which includes new Ring technology located on the door itself. Shall we head inside? What's important about the first floor other than open concept? Reason 2, why you should buy this home... 3/4" red oak hardwood floors which have been sealed with a white wash finish and polyurethaned! First off, no one uses real hardwood floors these days, it is all Engineered Hardwood or Vinyl Plank flooring. Why, you ask? To save money, of course! NOT UP IN HERE! Reasons 3-10.5, a custom dry bar with wine fridge and drink rack, crown molding, black faucet, marble subway tile backsplash, upgraded stainless steel appliances, built in microwave, hood vent, gray kitchen cabinets with black cabinet pulls and open shelving! Need we say more? Just come check this place out, it will not disappoint. Alright, we will try to take you through the rest of the home as fast as possible but if you are having as much fun as we are writing this then maybe this property description never ends. Stay tuned! Outdoor space- great fenced-in area with new concrete slab for entertaining friends and family! Heading to the finished basement you'll find a woman/man cave, flex space, or additional bedroom space with a convenient half bath. Storage exists in the utility closet and under the stairs. Touching base on everyone's favorite part of the home: heating and cooling. The sellers used a two zoned Carrier system which is higher quality than your standard low grade furnace. Did anyone catch the "two zoned" part? Yeah, we didn't either... basically you get a more efficient home. Two thermostats means you can turn the heat down on floors 2 and 3 (since heat rises) saving you bookoo bucks! Awfully thoughtful of the sellers... Who wants to save money on heating and cooling? This guy! Speaking of 2nd floor, you have 2 bedrooms with custom closet organizers, a laundry room that actually comes with a washer/dryer, and a gorgeous bathroom featuring exposed brick, penny tile flooring, subway tiled shower, delta fixtures, hanging pendant lights and a custom wood vanity made from the old wood of this exact home! If you don't buy this home, we will. Now for the grand finale, your master suite with outdoor oasis. This floor features a walk in closet already outfitted with poles and shelves, a master bedroom with custom ladder leading to additional storage, a master bathroom with double vanity sink, marble countertop and flooring, rain head shower, white subway tile, and glass doors! Last but not least, walk out sliding doors leading to your private 3rd floor deck. I mean, come on people, this home has it all and after people read this description we give it a few days before this puppy is off the market. Finally is our shameless plug about location... 1 block from Frankford Ave, in walking distance from Suraya, (new Whole Foods coming soon shhhh), Mural City Cellars (wine not), Tulip Pasta & Wine Bar, Loco Pez, Evil Genius, Palmer Park, City Fitness, and Riverwards Produce Market. THIS HOME IS PRIMO- CALL US FOR A PRIVATE SHOWING!
Pending
$575,000
1651 E Berks St, Philadelphia, PA 19125
3beds
1,622sqft
Single Family Residence
Built in 1920
728 Square Feet Lot
$563,900 Zestimate®
$355/sqft
$-- HOA
What's special
Marble subway tile backsplashBlack faucetUpgraded stainless steel appliancesHood ventCrown molding
- 7 days |
- 1,268 |
- 100 |
Likely to sell faster than
Zillow last checked:
Listing updated:
Listed by:
Ryan Stawasz 215-760-6291,
KW Empower 215-627-3500
Source: Bright MLS,MLS#: PAPH2644406
Facts & features
Interior
Bedrooms & bathrooms
- Bedrooms: 3
- Bathrooms: 3
- Full bathrooms: 2
- 1/2 bathrooms: 1
Rooms
- Room types: Living Room, Dining Room, Primary Bedroom, Bedroom 2, Kitchen, Bedroom 1, Laundry, Bathroom 1, Primary Bathroom, Half Bath
Primary bedroom
- Level: Upper
Bedroom 1
- Level: Upper
Bedroom 2
- Level: Upper
Primary bathroom
- Level: Upper
Bathroom 1
- Level: Upper
Dining room
- Level: Main
Half bath
- Level: Lower
Kitchen
- Level: Main
Laundry
- Level: Upper
Living room
- Level: Main
Heating
- Forced Air, Central, Natural Gas
Cooling
- Central Air, Electric
Appliances
- Included: Cooktop, Washer, Dryer, Disposal, Dishwasher, Microwave, Oven/Range - Gas, Electric Water Heater
- Laundry: Laundry Room
Features
- Crown Molding, Dining Area, Open Floorplan, Kitchen - Galley, Recessed Lighting, Upgraded Countertops, Walk-In Closet(s), Bar
- Flooring: Hardwood, Laminate
- Windows: Skylight(s)
- Basement: Finished
- Has fireplace: No
Interior area
- Total structure area: 1,622
- Total interior livable area: 1,622 sqft
- Finished area above ground: 1,622
- Finished area below ground: 0
Property
Parking
- Parking features: On Street
- Has uncovered spaces: Yes
Accessibility
- Accessibility features: None
Features
- Levels: Three
- Stories: 3
- Patio & porch: Roof Deck
- Exterior features: Lighting, Sidewalks
- Pool features: None
Lot
- Size: 728 Square Feet
- Dimensions: 14.00 x 52.00
Details
- Additional structures: Above Grade, Below Grade
- Parcel number: 181212400
- Zoning: RSA5
- Special conditions: Standard
- Other equipment: Intercom
Construction
Type & style
- Home type: SingleFamily
- Architectural style: Traditional
- Property subtype: Single Family Residence
Materials
- Brick
- Foundation: Concrete Perimeter, Stone
- Roof: Rubber,Fiberglass
Condition
- New construction: No
- Year built: 1920
- Major remodel year: 2020
Utilities & green energy
- Sewer: Public Sewer
- Water: Public
Community & HOA
Community
- Subdivision: Fishtown
HOA
- Has HOA: No
Location
- Region: Philadelphia
- Municipality: PHILADELPHIA
Financial & listing details
- Price per square foot: $355/sqft
- Tax assessed value: $187,933
- Annual tax amount: $2,630
- Date on market: 7/15/2026
- Listing agreement: Exclusive Right To Sell
- Inclusions: Washer / Dryer
- Exclusions: Owner Belongings
- Ownership: Fee Simple
Estimated market value
$563,900
$536,000 - $592,000
$2,853/mo
Price history
| Date | Event | Price |
|---|---|---|
| 7/22/2026 | Pending sale | $575,000$355/sqft |
Source:  Bright MLS #PAPH2644406 Report a problem Bright MLS #PAPH2644406 Report a problem | ||
| 7/15/2026 | Listed for sale | $575,000+12.7%$355/sqft |
Source: Bright MLS #PAPH2644406 Report a problem | ||
| 5/14/2020 | Sold | $510,000$314/sqft |
Source: Public Record Report a problem | ||
| 3/25/2020 | Pending sale | $510,000$314/sqft |
Source: Keller Williams Philly #PAPH881268 Report a problem | ||
| 3/18/2020 | Listed for sale | $510,000+148.8%$314/sqft |
Source: Keller Williams Philly #PAPH881268 Report a problem | ||
| 3/29/2019 | Sold | $205,000-14.2%$126/sqft |
Source: Public Record Report a problem | ||
| 3/21/2019 | Listed for sale | $239,000$147/sqft |
Source: RE/MAX Classic Realtors #PAPH715872 Report a problem | ||
| 3/4/2019 | Pending sale | $239,000$147/sqft |
Source: RE/MAX Classic Realtors #PAPH715872 Report a problem | ||
| 2/11/2019 | Price change | $239,000-4%$147/sqft |
Source: RE/MAX Classic #PAPH715872 Report a problem | ||
| 12/23/2018 | Price change | $249,000-3.9%$154/sqft |
Source: HomeSmart Realty Advisors #1006147872 Report a problem | ||
| 12/16/2018 | Pending sale | $259,000$160/sqft |
Source: HomeSmart Realty Advisors #1006147872 Report a problem | ||
| 12/11/2018 | Price change | $259,000-3.7%$160/sqft |
Source: HomeSmart Realty Advisors #1006147872 Report a problem | ||
| 11/29/2018 | Price change | $269,000-3.6%$166/sqft |
Source: HomeSmart Realty Advisors #1006147872 Report a problem | ||
| 10/22/2018 | Price change | $279,000-5.4%$172/sqft |
Source: HomeSmart Realty Advisors #1006147872 Report a problem | ||
| 10/16/2018 | Price change | $295,000-1.3%$182/sqft |
Source: HomeSmart Realty Advisors #1006147872 Report a problem | ||
| 9/21/2018 | Listed for sale | $299,000+1096%$184/sqft |
Source: HomeSmart Realty Advisors #1006147872 Report a problem | ||
| 8/18/2011 | Sold | $25,000$15/sqft |
Source: Public Record Report a problem | ||
Public tax history
| Year | Property taxes | Tax assessment |
|---|---|---|
| 2025 | $7,387 +222.8% | $527,700 +15% |
| 2024 | $2,288 | $459,000 |
| 2023 | $2,288 -22.2% | $459,000 |
| 2022 | $2,940 -9.8% | -- |
| 2021 | $3,257 +7.7% | -- |
| 2018 | $3,024 | -- |
| 2017 | $3,024 +31.2% | -- |
| 2016 | $2,304 | -- |
| 2015 | $2,304 | -- |
| 2014 | $2,304 | $164,600 +1357.2% |
| 2012 | -- | $11,296 |
| 2011 | -- | $11,296 |
| 2010 | -- | $11,296 |
| 2009 | -- | $11,296 |
| 2008 | -- | $11,296 |
| 2007 | -- | $11,296 +7.6% |
| 2006 | -- | $10,496 |
| 2005 | -- | $10,496 |
| 2004 | -- | $10,496 +10.1% |
| 2003 | -- | $9,536 +10.4% |
| 2002 | -- | $8,640 +28.6% |
| 2000 | -- | $6,720 |
| 1999 | -- | $6,720 |
Find assessor info on the county website
Monthly payment
Est. payment
Payment breakdown
Explore the cost of this home by adjusting the details. Changes won't be saved.Climate risks
Neighborhood: Fishtown
Nearby schools
GreatSchools rating
- 8/10Adaire Alexander SchoolGrades: PK-8Distance: 0.3 mi
- 4/10Penn Treaty Middle SchoolGrades: 6-12Distance: 0.4 mi
Schools provided by the listing agent
- District: The School District Of Philadelphia
Source: Bright MLS. This data may not be complete. We recommend contacting the local school district to confirm school assignments for this home.
- $401,000-- bd-- ba1.3k sqft1653 E Berks St, Philadelphia, PA 19125Off Market
- $377,4004 bd1 ba1.3k sqft1649 E Berks St, Philadelphia, PA 19125Off Market
- $402,3004 bd1 ba1.3k sqft1655 E Berks St, Philadelphia, PA 19125Off Market

- $335,0004 bd2 ba1.8k sqft1647 E Berks St, Philadelphia, PA 19125Sold

- $549,8003 bd3 ba1.3k sqft1657 E Berks St, Philadelphia, PA 19125Off Market
- $348,4002 bd1 ba950 sqft1835 Sepviva St, Philadelphia, PA 19125Off Market
- $353,4003 bd1 ba1k sqft1837 Sepviva St, Philadelphia, PA 19125Off Market
- $237,0003 bd1 ba784 sqft1645 E Berks St, Philadelphia, PA 19125Off Market
A local agent can set up tours, give advice and negotiate with sellers.
A local lender can help you make sure your offer is ready when you are.
Similar homes
- $499,9003 bd2 ba1.7k sqft1206 E Susquehanna Ave, Philadelphia, PA 19125For Sale
 MLS ID #PAPH2648130, Abe Thomson, RE/MAX Ready. Bright MLS
 - $562,5003 bd2 ba1.4k sqft1232 Crease St, Philadelphia, PA 19125For Sale
 MLS ID #PAPH2649468, Christopher Baker, Compass RE. Bright MLS
 - $525,0003 bd-- ba2.2k sqft324 E Girard Ave, Philadelphia, PA 19125For Sale
 MLS ID #PAPH2650908, Wayne Leibovitz, Leibovitz Real Estate, LLC. Bright MLS
 - $549,0003 bd3 ba1.5k sqft1224 E Columbia Rear Ave, Philadelphia, PA 19125For Sale
 MLS ID #PAPH2643202, David cohen, Compass RE. Bright MLS
 - $395,0003 bd2 ba1.1k sqft1318 E Oxford St, Philadelphia, PA 19125For SaleMLS ID #PAPH2631456, Amy Lee, BHHS Fox & Roach-Chestnut Hill. Bright MLS
- $595,0003 bd3 ba1.8k sqft1345 E Berks St, Philadelphia, PA 19125For SaleMLS ID #PAPH2623794, Idilia Venti, Dolan Family Real Estate. Bright MLS
- $515,0003 bd3 ba1.3k sqft2308 E Dakota St, Philadelphia, PA 19125For SaleMLS ID #PAPH2647622, Polina Kozitskiy, KW Empower. Bright MLS
- $625,0003 bd3 ba1.6k sqft444 Moyer St, Philadelphia, PA 19125For SaleMLS ID #PAPH2637192, Sharyn Soliman, Keller Williams Real Estate-Blue Bell. Bright MLS
- $559,9994 bd3 ba2k sqft2034 Trenton Ave, Philadelphia, PA 19125For SaleMLS ID #PAPH2643192, Eugene Zlotnikov, Acquisition Team LLC. Bright MLS
- $495,0004 bd1 ba1.8k sqft437 E Wildey St, Philadelphia, PA 19125For SaleMLS ID #PAPH2649324, William Hubbard, Leibovitz Real Estate, LLC. Bright MLS
- $379,0003 bd2 ba1k sqft435 E Wildey St, Philadelphia, PA 19125For SaleMLS ID #PAPH2648934, Arthur Dolan, Dolan Family Real Estate. Bright MLS
- $525,0003 bd3 ba1.4k sqft2300 E Dakota St, Philadelphia, PA 19125For SaleMLS ID #PAPH2644298, Polina Kozitskiy, KW Empower. Bright MLS
- $425,0003 bd3 ba1.5k sqft2225 Coral St, Philadelphia, PA 19125For SaleMLS ID #PAPH2650052, Jamie Quinn, Keller Williams Main Line. Bright MLS
- $550,0003 bd-- ba2k sqft2201 E Huntingdon St, Philadelphia, PA 19125For SaleMLS ID #PAPH2642872, Tom Toole III, RE/MAX Main Line-West Chester. Bright MLS
- $579,0003 bd3 ba1.3k sqft2225 N Waterloo St #2227, Philadelphia, PA 19133For SaleMLS ID #PAPH2592694, Anthony Castaneda, Opus Elite Real Estate. Bright MLS
- $670,0003 bd2 ba2.3k sqft1352 Marlborough St, Philadelphia, PA 19125For SaleMLS ID #PAPH2648624, Devin Dinofa, Keller Williams Realty - Moorestown. Bright MLS
- $490,0002 bd2 ba1.1k sqft1429 Frankford Ave, Philadelphia, PA 19125For Sale By Owner
- $600,0003 bd1 ba2k sqft2231 Ritter St, Philadelphia, PA 19125For SaleMLS ID #PAPH2642352, Jeanne Whipple, Elfant Wissahickon Realtors. Bright MLS
- $750,0003 bd3 ba1.9k sqft2216 Tulip St, Philadelphia, PA 19125For SaleMLS ID #PAPH2648978, Nigel Richards, Compass RE. Bright MLS
- $549,9994 bd2 ba2.1k sqft2020 Trenton Ave, Philadelphia, PA 19125For SaleMLS ID #PAPH2634922, Andrey Telegin, Onyx Real Estate LLC. Bright MLS
