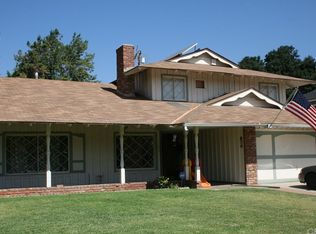
Perfect floor plan has potential to convert first level (split/tri level home) to an ADU rental with private side entrance and potential to cross fence to create a separate yard area. Could also work well to set up multi-generational living or create a second primary suite. Entry to home is on first level also direct access from two car garage. Current floor plan features a lovely entry with new European light Oak wood floor, large family room, bathroom and laundry room on the first level. Middle level includes the kitchen and an open, spacious (light & bright) living/dining areas featuring a beautiful, natural rock (gas/wood) fireplace. Living/dining areas also feature high end plantation shutters and brand new carpet. There is an access door from middle living level to the back covered deck and expansive back yard. The top floor/level features three bedrooms and two bathrooms. One of the bedrooms is the Primary Suite with a private bathroom featuring dual sink vanity and walk in shower. (Floor plan attached as a photo in this listing). Additional features include central air+heating, upgraded dual pane vinyl windows, brand new carpet, brand new (high end) wood entry flooring. The entire interior has been freshly painted in light and neutral designer colors with beautiful light warm gray walls and crisp white trim throughout. Outside you'll love the huge lot (over 9,000 square feet) with so many possibilities including room for pool, ADU, large side yard and wide driveway *RV potential*. This great home is located in an established neighborhood on a great culdesac street close to schools, shopping, parks and restaurants.
Sold for $868,000
Listed by: RE/MAX MASTERS REALTY • Kristin Carlson • Contact: 909-519-9500
Bought with: Pinnacle Real Estate Group
$868,000
1651 E Edgecomb St, Covina, CA 91724
3beds
1,774sqft
Single Family Residence
Built in 1962
9,256 Square Feet Lot
$947,700 Zestimate®
$489/sqft
$3,923 Estimated rent
Home value
$947,700
$900,000 - $1.00M
$3,923/mo
Zestimate® history
Owner options
List your home for rent
$3,923/mo
Rent Zestimate®
Find your next renter with Zillow Rental Manager. Plus, with online applications, you can quickly screen prospective tenants – for free.
$3,923/mo
Rent Zestimate®
Refinance and save
$5,852/mo
Est. payment
Refinancing to a lower rate could help reduce your monthly payments and save thousands over the life of the loan.
$5,852/mo
Est. payment
Explore your selling options
Work with a Zillow partner agent
Leverage their expertise and Zillow's premium Showcase listings to get your home seen by more buyers.
Get startedList with your own agent
Get your home in front of millions of buyers by listing it on Zillow.
Learn how to do itSell it yourself
Take full control of how buyers see your home on Zillow by listing For Sale by Owner (FSBO).
List your homeWhat's special
Huge lotLarge side yardDual sink vanityCrisp white trim throughoutPrivate bathroomBrand new carpetPrivate side entrance
Zillow last checked:
Listing updated:
Listed by:
Kristin Carlson DRE #01001163 909-519-9500,
RE/MAX MASTERS REALTY
Bought with:
Melody Cao, DRE #02041796
Pinnacle Real Estate Group
Source: CRMLS,MLS#: CV23213901 Originating MLS: California Regional MLS
Originating MLS: California Regional MLSFacts & features
Interior
Bedrooms & bathrooms
- Bedrooms: 3
- Bathrooms: 3
- Full bathrooms: 1
- 3/4 bathrooms: 1
- 1/2 bathrooms: 1
Rooms
- Room types: Family Room, Living Room, Primary Bedroom, Utility Room, Dining Room
Primary bedroom
- Features: Primary Suite
Bathroom
- Features: Dual Sinks, Separate Shower, Tub Shower, Vanity, Walk-In Shower
Kitchen
- Features: Tile Counters
Heating
- Central
Cooling
- Central Air
Appliances
- Included: Double Oven, Dishwasher, Gas Cooktop, Disposal, Range Hood, Water Heater
- Laundry: Inside, Laundry Room
Features
- Separate/Formal Dining Room, Primary Suite, Utility Room
- Flooring: Carpet, Wood
- Has fireplace: Yes
- Fireplace features: Living Room
- Common walls with other units/homes: No Common Walls
Interior area
- Total interior livable area: 1,774 sqft
Property
Parking
- Total spaces: 5
- Parking features: Direct Access, Driveway, Garage Faces Front, Garage, RV Potential
- Attached garage spaces: 2
- Uncovered spaces: 3
Features
- Levels: Multi/Split
- Entry location: front
- Patio & porch: Concrete, Deck
- Pool features: None
- Spa features: None
- Has view: Yes
- View description: Neighborhood
Lot
- Size: 9,256 Square Feet
- Features: Back Yard, Cul-De-Sac, Front Yard, Street Level
Details
- Parcel number: 8427019016
- Zoning: CVR171/2
- Special conditions: Standard,Trust
Construction
Type & style
- Home type: SingleFamily
- Architectural style: Traditional
- Property subtype: Single Family Residence
Materials
- Stucco
- Roof: Composition
Condition
- New construction: No
- Year built: 1962
Utilities & green energy
- Sewer: Sewer Tap Paid
- Water: Public
- Utilities for property: Electricity Connected, Natural Gas Connected, Sewer Connected, Water Connected
Community & HOA
Community
- Features: Curbs, Gutter(s), Sidewalks
Location
- Region: Covina
Financial & listing details
- Price per square foot: $489/sqft
- Tax assessed value: $903,067
- Date on market: 12/1/2023
- Cumulative days on market: 11 days
- Listing terms: Cash,Cash to New Loan
- Road surface type: Paved
Price history
| Date | Event | Price |
|---|---|---|
| 1/23/2024 | Sold | $868,000-0.2%$489/sqft |
Source:  CRMLS #CV23213901 Report a problem CRMLS #CV23213901 Report a problem | ||
| 12/29/2023 | Pending sale | $870,000$490/sqft |
Source: CRMLS #CV23213901 Report a problem | ||
Public tax history
| Year | Property taxes | Tax assessment |
|---|---|---|
| 2026 | -- | $903,067 +2% |
| 2025 | $10,782 +358.3% | $885,360 +448.4% |
| 2024 | $2,353 +2.2% | $161,433 +2% |
| 2023 | $2,301 +1.4% | $158,269 +2% |
| 2022 | $2,269 +1.9% | $155,167 +2% |
| 2021 | $2,226 +1% | $152,125 +1% |
| 2020 | $2,204 | $150,567 +2% |
| 2019 | $2,204 +8.4% | $147,616 +2% |
| 2018 | $2,034 | $144,723 +2% |
| 2017 | $2,034 +1.6% | $141,887 +2% |
| 2016 | $2,001 +3.9% | $139,106 +1.5% |
| 2015 | $1,926 +0.5% | $137,017 +2% |
| 2014 | $1,917 | $134,334 +2.5% |
| 2012 | -- | $131,106 +2% |
| 2011 | -- | $128,537 +0.8% |
| 2010 | -- | $127,577 -0.2% |
| 2009 | -- | $127,881 +2% |
| 2008 | -- | $125,375 +2% |
| 2007 | -- | $122,918 +2% |
| 2006 | -- | $120,509 |
| 2005 | -- | $120,509 +4% |
| 2004 | -- | $115,831 +1.9% |
| 2003 | -- | $113,709 +2% |
| 2002 | -- | $111,481 +4% |
| 2000 | -- | $107,154 |
Find assessor info on the county website
Neighborhood: 91724
Nearby homes
- $916,4004 bd2 ba1.6k sqft1659 E Edgecomb St, Covina, CA 91724Off Market
- $1,027,7004 bd3 ba2.2k sqft1643 E Edgecomb St, Covina, CA 91724Off Market
- $1,502,4005 bd7 ba3.4k sqft520 N Retford Knls, Covina, CA 91724Off Market
- $939,4003 bd4 ba2k sqft1640 E Edgecomb St, Covina, CA 91724Off Market
- $930,7003 bd3 ba1.7k sqft1665 E Edgecomb St, Covina, CA 91724Off Market
- $960,9004 bd2 ba1.6k sqft1637 E Edgecomb St, Covina, CA 91724Off Market
- $904,5004 bd3 ba1.8k sqft1654 E Edgecomb St, Covina, CA 91724Off Market
- $956,1003 bd2 ba2.2k sqft510 N Retford Knls, Covina, CA 91724Off Market
Nearby schools
GreatSchools rating
- 6/10Badillo Elementary SchoolGrades: K-6Distance: 0.2 mi
- 8/10Royal Oak Middle SchoolGrades: 7-8Distance: 0.7 mi
- 7/10Charter Oak High SchoolGrades: 9-12Distance: 0.5 mi
Get a cash offer in 3 minutes
Find out how much your home could sell for in as little as 3 minutes with a no-obligation cash offer.
Estimated market value
$947,700
Get a cash offer in 3 minutes
Find out how much your home could sell for in as little as 3 minutes with a no-obligation cash offer.
Estimated market value
$947,700
- California
- Los Angeles County
- Covina
- 91724
- 1651 E Edgecomb St
