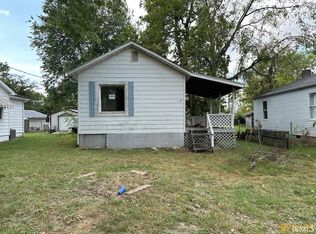
Charming Bungalow on Evansville's East Side! Welcome to this cozy bungalow-style home located on the desirable East side of Evansville. Enjoy your morning coffee on the inviting covered front porch or host summer barbecues on the spacious covered back patio—perfect for outdoor entertaining. Inside, the main floor features 1–2 bedrooms, a full bathroom, and attractive luxury vinyl plank flooring throughout the living room, formal dining room, kitchen, and bonus back room. The generously sized kitchen comes fully equipped with a refrigerator, electric range, built-in microwave, and dishwasher. Laundry hookups are available on both the main floor and in the basement for added convenience. Outside, you’ll find a fully fenced backyard and a 1.5-car detached garage with an automatic door opener. Major updates include an HVAC system that’s approximately 5 years old.
Closed
$105,000
1651 Edson Ave, Evansville, IN 47714
2beds
960sqft
Single Family Residence
Built in 1923
6,534 Square Feet Lot
$106,900 Zestimate®
$--/sqft
$920 Estimated rent
Home value
$106,900
$96,000 - $120,000
$920/mo
Zestimate® history
Owner options
List your home for rent
$920/mo
Rent Zestimate®
Find your next renter with Zillow Rental Manager. Plus, with online applications, you can quickly screen prospective tenants – for free.
$920/mo
Rent Zestimate®
Refinance and save
$508/mo
Est. payment
Refinancing to a lower rate could help reduce your monthly payments and save thousands over the life of the loan.
$508/mo
Est. payment
Explore your selling options
Work with a Zillow partner agent
Leverage their expertise and Zillow's premium Showcase listings to get your home seen by more buyers.
Get startedList with your own agent
Get your home in front of millions of buyers by listing it on Zillow.
Learn how to do itSell it yourself
Take full control of how buyers see your home on Zillow by listing For Sale by Owner (FSBO).
List your homeWhat's special
Covered front porchLaundry hookupsCovered back patioFully fenced backyard
Zillow last checked:
Listing updated:
Listed by:
Jerrod W Eagleson Cell:812-305-2732,
KELLER WILLIAMS CAPITAL REALTY
Bought with:
Roxanne Martin, RB22001234
Catanese Real Estate
Source: IRMLS,MLS#: 202528263
Facts & features
Interior
Bedrooms & bathrooms
- Bedrooms: 2
- Bathrooms: 1
- Full bathrooms: 1
- Main level bedrooms: 2
Bedroom 1
- Level: Main
Bedroom 2
- Level: Main
Dining room
- Level: Main
- Area: 120
- Dimensions: 12 x 10
Kitchen
- Level: Main
- Area: 130
- Dimensions: 13 x 10
Living room
- Level: Main
- Area: 168
- Dimensions: 14 x 12
Heating
- Natural Gas, Forced Air
Cooling
- Central Air
Appliances
- Included: Disposal, Dishwasher, Microwave, Refrigerator, Electric Range
- Laundry: Electric Dryer Hookup, Washer Hookup
Features
- Ceiling Fan(s), Laminate Counters, Main Level Bedroom Suite
- Flooring: Carpet, Tile, Vinyl, Ceramic Tile
- Basement: Crawl Space,Partial,Unfinished
- Has fireplace: No
Interior area
- Total structure area: 1,680
- Total interior livable area: 960 sqft
- Finished area above ground: 960
- Finished area below ground: 0
Property
Parking
- Total spaces: 1.5
- Parking features: Detached, Garage Door Opener, Gravel
- Garage spaces: 1.5
- Has uncovered spaces: Yes
Features
- Levels: One
- Stories: 1
- Fencing: Privacy,Wood
Lot
- Size: 6,534 Square Feet
- Dimensions: 50x128
- Features: Level, City/Town/Suburb
Details
- Parcel number: 820634012015.029027
Construction
Type & style
- Home type: SingleFamily
- Architectural style: Bungalow
- Property subtype: Single Family Residence
Materials
- Aluminum Siding
- Roof: Asphalt,Shingle
Condition
- New construction: No
- Year built: 1923
Utilities & green energy
- Gas: CenterPoint Energy
- Sewer: City
- Water: City
Green energy
- Energy efficient items: HVAC
Community & HOA
Community
- Security: Smoke Detector(s)
- Subdivision: None
Location
- Region: Evansville
Financial & listing details
- Tax assessed value: $81,300
- Annual tax amount: $663
- Date on market: 7/19/2025
- Listing terms: Cash,Conventional,FHA,VA Loan
Price history
| Date | Event | Price |
|---|---|---|
| 8/30/2025 | Sold | $105,000-8.7% |
Source:  IRMLS #202528263 Report a problem IRMLS #202528263 Report a problem | ||
| 8/4/2025 | Pending sale | $115,000 |
Source: IRMLS #202528263 Report a problem | ||
| 7/19/2025 | Listed for sale | $115,000+39.4% |
Source: IRMLS #202528263 Report a problem | ||
| 3/28/2024 | Sold | $82,500-8.3% |
Source: IRMLS #202408468 Report a problem | ||
| 3/16/2024 | Pending sale | $90,000 |
Source: IRMLS #202408468 Report a problem | ||
| 3/15/2024 | Listed for sale | $90,000+52.5% |
Source: IRMLS #202408468 Report a problem | ||
| 11/8/2017 | Sold | $59,000-9.2%$61/sqft |
Source: Agent Provided Report a problem | ||
| 7/31/2017 | Price change | $65,000-3.7%$68/sqft |
Source: ERA First Advantage Realty, Inc. #201724518 Report a problem | ||
| 7/11/2017 | Price change | $67,500-3.4%$70/sqft |
Source: ERA First Advantage Realty, Inc. #201724518 Report a problem | ||
| 6/28/2017 | Price change | $69,900-0.1%$73/sqft |
Source: ERA First Advantage Realty, Inc. #201724518 Report a problem | ||
| 6/2/2017 | Listed for sale | $70,000$73/sqft |
Source: ERA FIRST ADVANTAGE REALTY, INC #201724518 Report a problem | ||
Public tax history
| Year | Property taxes | Tax assessment |
|---|---|---|
| 2025 | $632 -0.7% | $81,300 +6.3% |
| 2024 | $636 -14.6% | $76,500 -2.5% |
| 2023 | $745 +8.6% | $78,500 -0.4% |
| 2022 | $686 +3.9% | $78,800 +8.2% |
| 2021 | $660 +1.1% | $72,800 |
| 2020 | $653 +2.2% | $72,800 |
| 2019 | $639 +22% | $72,800 |
| 2018 | $524 +2.7% | $72,800 +1.3% |
| 2017 | $510 | $71,900 -0.6% |
| 2016 | $510 +3.8% | $72,300 +1.7% |
| 2014 | $492 -0.3% | $71,100 -0.8% |
| 2013 | $493 -0.1% | $71,700 -0.1% |
| 2012 | $494 +24.5% | $71,800 +4.5% |
| 2011 | $397 +7.2% | $68,700 |
| 2010 | $370 +11.5% | $68,700 |
| 2009 | $332 | $68,700 -6.4% |
| 2008 | -- | $73,400 +0.7% |
| 2007 | -- | $72,900 |
| 2006 | -- | -- |
| 2003 | -- | $9,300 |
| 2001 | -- | $9,300 |
Find assessor info on the county website
Neighborhood: Southeast Side
Nearby homes
- $171,4004 bd2 ba1.6k sqft1657 Edson Ave, Evansville, IN 47714Off Market
- $68,5001 bd1 ba696 sqft1623 Edson Ave, Evansville, IN 47714Off Market
- $146,6004 bd2 ba1.6k sqft1655 Edson Ave, Evansville, IN 47714Off Market
- $17,0002 bd1 ba850 sqft1619 Edson Ave, Evansville, IN 47714Sold
- $53,7603 bd1 ba890 sqft1615 Edson Ave, Evansville, IN 47714Sold
- $122,1003 bd1 ba1k sqft1659 Edson Ave, Evansville, IN 47714Off Market
- $7,100-- bd-- ba-- sqft1661 Edson Ave, Evansville, IN 47714Off Market
- $--2 bd1 ba750 sqft1650 Edson Ave #950, Evansville, IN 47714Off Market
Nearby schools
GreatSchools rating
- 3/10Fairlawn Elementary SchoolGrades: PK-5Distance: 0.6 mi
- 3/10McGary Middle SchoolGrades: 6-8Distance: 0.5 mi
- 7/10William Henry Harrison High SchoolGrades: 9-12Distance: 2.2 mi
Schools provided by the listing agent
- Elementary: Fairlawn
- Middle: McGary
- High: William Henry Harrison
- District: Evansville-Vanderburgh School Corp.
Source: IRMLS. This data may not be complete. We recommend contacting the local school district to confirm school assignments for this home.


Get pre-qualified for a loan
At Zillow Home Loans, we can pre-qualify you in as little as 5 minutes with no impact to your credit score.An equal housing lender. NMLS #10287.
Sell for more on Zillow
Get a Zillow Showcase℠ listing at no additional cost and you could sell for .
$106,900
2% more
+$2,138
With Zillow Showcase(estimated)
$109,038
- Indiana
- Vanderburgh County
- Evansville
- 47714
- Southeast Side
- 1651 Edson Ave
Nearby cities
Nearby neighborhoods
Nearby zip codes
Other Evansville Topics
