Skip main navigation
Closed
  • $380,000

    1651 Fair Oak Way, Mableton, GA 30126

    3beds
    1,952sqft
    Townhouse
    Built in 2005
    1,306 Square Feet Lot
    $362,900 Zestimate®
    $195/sqft
    $2,258 Estimated rent

    Home value

    $362,900

    $345,000 - $381,000

    $2,258/mo

    Zestimate® history
    Loading
    Loading...

    Owner options

    List your home for rent

    $2,258/mo

    Rent Zestimate®

    Find your next renter with Zillow Rental Manager. Plus, with online applications, you can quickly screen prospective tenants – for free.

    Learn more

    $2,258/mo

    Rent Zestimate®

    Refinance and save

    $4,867/mo

    Est. payment

    Refinancing to a lower rate could help reduce your monthly payments and save thousands over the life of the loan.

    See today's rates

    $4,867/mo

    Est. payment

    Explore your selling options

    Work with a Zillow partner agent

    Leverage their expertise and Zillow's premium Showcase listings to get your home seen by more buyers.

    Get started

    List with your own agent

    Get your home in front of millions of buyers by listing it on Zillow.

    Learn how to do it

    Sell it yourself

    Take full control of how buyers see your home on Zillow by listing For Sale by Owner (FSBO).

    List your home

    What's special

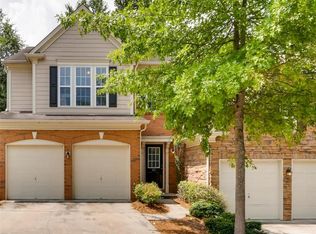
    Don't miss out on this fantastic end unit townhome in a prime location with numerous recent improvements: new roof, new water heater, new HVAC, new dishwasher and microwave, new garage door opener, and remodeled bathroom! The level and landscaped lot is situated at the end of the street and right next to overflow parking, so you'll have plenty of room for guests. As soon as you enter the bright and inviting two-story foyer, you'll notice special details, like hardwood floors on the main level, wainscoting and upgraded trim, and iron spindles on the stair rails. The family room is accented by a beautiful gas log fireplace with a marble surround. It is flanked by two windows that overlook a private wooded area. The dining room has sliding glass doors that connect to the patio and a pass-through window that connects to the kitchen, making entertaining a breeze. The kitchen is spacious and features cabinets with a warm stain, solid surface counters, a tile backsplash, and stainless steel appliances. A powder room rounds out the main level. Upstairs, you'll find the oversized primary suite with vaulted ceiling and ensuite bathroom with dual vanities, separate soaking tub and step-in shower, and a great walk-in closet. Two additional bedrooms share a full bath, and the laundry room is conveniently located just outside the bedrooms. The community features a sparkling swimming pool and the sidewalks make it easy to take an evening stroll. The location of this townhome can't be beat - just minutes to the area's greatest attractions, such as the Silver Comet Trail, Smyrna Market Village, Truist Park and The Battery, and Cumberland Mall, plus enjoy quick and easy access to the interstate and tons of local shopping, dining, and entertainment options.

    Zillow last checked:

    Listing updated:

    Listed by:

    Hunt Home Team 404-404-6940,

    Keller Williams Realty,

    Melanie Burley Hunt 678-517-5888,

    Keller Williams Realty

    Bought with:

    Pamela S Handler, 251181

    Boulevard

    Source: GAMLS,MLS#: 10328645MLS Logo

    Facts & features

    Interior

    Bedrooms & bathrooms
    • Bedrooms: 3
    • Bathrooms: 3
    • Full bathrooms: 2
    • 1/2 bathrooms: 1
    Rooms
    • Room types: Family Room, Great Room, Laundry
    Dining room
    • Features: Separate Room
    Kitchen
    • Features: Breakfast Area, Breakfast Bar, Pantry, Solid Surface Counters
    Heating
    • Central, Forced Air, Natural Gas, Zoned
    Cooling
    • Ceiling Fan(s), Central Air, Zoned
    Appliances
    • Included: Dishwasher, Disposal, Gas Water Heater, Microwave, Refrigerator
    • Laundry: Upper Level
    Features
    • High Ceilings, Vaulted Ceiling(s), Walk-In Closet(s)
    • Flooring: Carpet, Hardwood, Tile
    • Windows: Double Pane Windows, Window Treatments
    • Basement: None
    • Number of fireplaces: 1
    • Fireplace features: Family Room, Gas Log, Gas Starter
    • Common walls with other units/homes: End Unit,No One Above,No One Below
    Interior area
    • Total structure area: 1,952
    • Total interior livable area: 1,952 sqft
    • Finished area above ground: 1,952
    • Finished area below ground: 0

    Property

    Parking
    • Total spaces: 2
    • Parking features: Attached, Garage, Garage Door Opener, Kitchen Level
    • Has attached garage: Yes
    Features
    • Levels: Two
    • Stories: 2
    • Patio & porch: Patio
    • Waterfront features: No Dock Or Boathouse
    Lot
    • Size: 1,306 Square Feet
    • Features: Level
    Details
    • Parcel number: 18005501120
    • Other equipment: Satellite Dish

    Construction

    Type & style
    • Home type: Townhouse
    • Architectural style: Traditional
    • Property subtype: Townhouse
    • Attached to another structure: Yes
    Materials
    • Brick, Concrete
    • Foundation: Slab
    • Roof: Composition
    Condition
    • Resale
    • New construction: No
    • Year built: 2005

    Utilities & green energy

    • Sewer: Public Sewer
    • Water: Public
    • Utilities for property: Cable Available, Electricity Available, High Speed Internet, Natural Gas Available, Phone Available, Sewer Available, Underground Utilities, Water Available

    Community & HOA

    Community
    • Features: Clubhouse, Pool, Sidewalks, Street Lights, Walk To Schools, Near Shopping
    • Security: Carbon Monoxide Detector(s), Fire Sprinkler System, Security System, Smoke Detector(s)
    • Subdivision: Regency at Oakdale Ridge
    HOA
    • Has HOA: Yes
    • Services included: Insurance, Maintenance Structure, Maintenance Grounds, Pest Control, Reserve Fund, Swimming, Trash, Water
    • HOA fee: $2,520 annually
    Location
    • Region: Mableton

    Financial & listing details

    • Price per square foot: $195/sqft
    • Annual tax amount: $3,282
    • Date on market: 6/28/2024
    • Cumulative days on market: 23 days
    • Listing agreement: Exclusive Agency
    • Listing terms: 1031 Exchange,Cash,Conventional,FHA,VA Loan
    • Electric utility on property: Yes

    Price history

    DateEventPrice
    8/20/2024Sold$380,000+1.3%$195/sqft
    Source: GAMLS #10328645 Report a problem
    7/22/2024Pending sale$375,000$192/sqft
    Source: GAMLS #10328645 Report a problem
    6/28/2024Listed for sale$375,000$192/sqft
    Source: FMLS GA #7412333 Report a problem
    2/28/2018Listing removed$1,795$1/sqft
    Source: Owner Report a problem
    1/15/2018Price change$1,795-0.3%$1/sqft
    Source: Owner Report a problem
    12/27/2017Listed for rent$1,800$1/sqft
    Source: Owner Report a problem
    9/17/2017Listing removed$1,800$1/sqft
    Source: Owner Report a problem
    8/17/2017Listed for rent$1,800$1/sqft
    Source: Owner Report a problem

    Public tax history

    Tax history is unavailable.

    Neighborhood: 30126

    Nearby schools

    GreatSchools rating
    Schools provided by the listing agent
    • Elementary: Harmony Leland
    • Middle: Lindley
    • High: Pebblebrook

    Source: GAMLS. This data may not be complete. We recommend contacting the local school district to confirm school assignments for this home.

    Get a cash offer in 3 minutes
    Find out how much your home could sell for in as little as 3 minutes with a no-obligation cash offer.
    Estimated market value
    $362,900
    Get a cash offer in 3 minutes
    Find out how much your home could sell for in as little as 3 minutes with a no-obligation cash offer.
    Estimated market value
    $362,900