Welcome to 1651 Griffith Road — Your Opportunity Won't Last!
This is your last chance to own a brand new construction home in Palmetto, Abilene's most exclusive boutique waterfront community. Nestled on the final available lot, this stunning 4-bedroom, 2-bathroom home offers over 2,000 square feet of thoughtfully designed living space with an open floor plan and luxury finishes throughout.
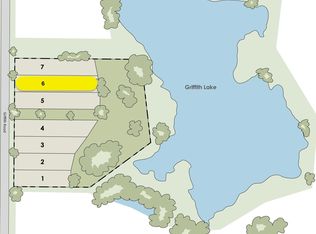
From the moment you step onto your front porch, you'll feel the difference. Walk directly onto the private waterfront greenspace, stroll the scenic walking trails, and take in breathtaking lake views — all just steps from your front door. Palmetto's community waterfront area was designed for connection and relaxation, offering green space and entertainment areas that make every day feel like a getaway.
What truly sets Palmetto apart is its one-of-a-kind coastal style architecture — a refreshing aesthetic unlike anything else in Abilene. These homes were built with intention, blending upscale design with a warm, community-centered lifestyle.
Inside, you'll love the beautiful quartz countertops and luxury vinyl tile flooring — high-end finishes that are as durable as they are stunning. Completion date August 2026
Sold
Price Unknown
1651 Griffith Rd, Abilene, TX 79601
4beds
2,027sqft
Single Family Residence
Built in 2026
10,454 Square Feet Lot
$428,400 Zestimate®
$--/sqft
$4,558 Estimated rent
Home value
$428,400
$407,000 - $450,000
$4,558/mo
Zestimate® history
Owner options
List your home for rent
$4,558/mo
Rent Zestimate®
Find your next renter with Zillow Rental Manager. Plus, with online applications, you can quickly screen prospective tenants – for free.
$4,558/mo
Rent Zestimate®
Refinance and save
$700/mo
Est. payment
Refinancing to a lower rate could help reduce your monthly payments and save thousands over the life of the loan.
$700/mo
Est. payment
Explore your selling options
Work with a Zillow partner agent
Leverage their expertise and Zillow's premium Showcase listings to get your home seen by more buyers.
Get startedList with your own agent
Get your home in front of millions of buyers by listing it on Zillow.
Learn how to do itSell it yourself
Take full control of how buyers see your home on Zillow by listing For Sale by Owner (FSBO).
List your homeWhat's special
Private waterfront greenspaceOne-of-a-kind coastal style architectureOpen floor planLuxury finishes throughoutLuxury vinyl tile flooringBeautiful quartz countertopsBreathtaking lake views
Zillow last checked:
Listing updated:
Listed by:
Tina Aboutalebi 0746003 325-513-2744,
ACR-ANN CARR REALTORS 325-513-2744
Bought with:
Tina Aboutalebi, 0746003
ACR-ANN CARR REALTORS
Source: NTREIS,MLS#: 21280752
Facts & features
Interior
Bedrooms & bathrooms
- Bedrooms: 4
- Bathrooms: 2
- Full bathrooms: 2
Primary bedroom
- Features: Dual Sinks, En Suite Bathroom, Walk-In Closet(s)
- Level: First
- Dimensions: 16 x 14
Bedroom
- Level: First
- Dimensions: 11 x 11
Bedroom
- Level: First
- Dimensions: 11 x 14
Bedroom
- Level: First
- Dimensions: 11 x 11
Dining room
- Level: First
- Dimensions: 10 x 18
Living room
- Features: Fireplace
- Level: First
- Dimensions: 15 x 18
Appliances
- Included: Dishwasher, Electric Cooktop, Microwave
- Laundry: Laundry in Utility Room
Features
- Decorative/Designer Lighting Fixtures, Kitchen Island, Open Floorplan, Walk-In Closet(s)
- Flooring: Carpet, Luxury Vinyl Plank, Tile
- Has basement: No
- Number of fireplaces: 1
- Fireplace features: Living Room
Interior area
- Total interior livable area: 2,027 sqft
Property
Parking
- Total spaces: 2
- Parking features: Asphalt, Door-Single, Driveway, Garage, Garage Door Opener
- Attached garage spaces: 2
Features
- Levels: One
- Stories: 1
- Patio & porch: Covered
- Pool features: None
- Has view: Yes
- View description: Water
- Has water view: Yes
Lot
- Size: 10,454 Square Feet
- Features: Subdivision, Sprinkler System
Details
- Parcel number: 1085032
Construction
Type & style
- Home type: SingleFamily
- Architectural style: Traditional,Detached
- Property subtype: Single Family Residence
- Attached to another structure: Yes
Materials
- Board & Batten Siding
- Foundation: Slab
- Roof: Composition
Condition
- Under Construction
- New construction: Yes
- Year built: 2026
Utilities & green energy
- Sewer: Public Sewer
- Water: Public
- Utilities for property: Cable Available, Sewer Available, Water Available
Community & HOA
Community
- Security: Smoke Detector(s)
- Subdivision: Palmetto At Griffith Lk
HOA
- Has HOA: Yes
- Services included: Maintenance Grounds
- HOA fee: $700 annually
- HOA name: Palmetto At Griffith Lake
- HOA phone: 325-660-8051
Location
- Region: Abilene
Financial & listing details
- Tax assessed value: $40,000
- Annual tax amount: $907
- Date on market: 5/26/2026
- Cumulative days on market: 11 days
- Listing terms: Cash,Conventional,FHA,VA Loan
Price history
| Date | Event | Price |
|---|---|---|
| 10/1/2026 | Sold | -- |
Source: NTREIS #21280752 Report a problem | ||
| 6/5/2026 | Pending sale | $429,000$212/sqft |
Source: NTREIS #21280752 Report a problem | ||
| 5/26/2026 | Listed for sale | $429,000$212/sqft |
Source: NTREIS #21280752 Report a problem | ||
| 10/16/2023 | Listing removed | -- |
Source: SkyTop Homes Report a problem | ||
| 1/31/2023 | Listed for sale | -- |
Source: SkyTop Homes Report a problem | ||
Public tax history
| Year | Property taxes | Tax assessment |
|---|---|---|
| 2025 | $907 -1.5% | $40,000 |
| 2024 | $921 -0.1% | $40,000 |
| 2023 | $922 +604.4% | $40,000 +675.8% |
| 2022 | $131 | $5,156 |
Find assessor info on the county website
Neighborhood: Abilene Heights
Nearby homes
- $366,0003 bd2 ba1.8k sqft1657 Griffith Rd, Abilene, TX 79601Off Market
- $491,6005 bd3 ba2.5k sqft1639 Griffith Rd, Abilene, TX 79601Off Market
- $4,468-- bd-- ba-- sqft1633 Griffith Rd, Abilene, TX 79601Off Market
- $--0.25 acres1645 Griffith Rd, Abilene, TX 79601Sold
- $493,5004 bd3 ba2.4k sqft1609 Griffith Rd, Abilene, TX 79601Off Market
- $255,900-- bd2 ba1.6k sqft1649 Morrow Ln, Abilene, TX 79601Off Market
- $248,900-- bd2 ba1.6k sqft1657 Morrow Ln, Abilene, TX 79601Off Market
- $314,8003 bd2 ba1.8k sqft1641 Morrow Ln, Abilene, TX 79601Off Market
Nearby schools
GreatSchools rating
- 5/10Taylor Elementary SchoolGrades: K-5Distance: 0.6 mi
- 5/10Craig Middle SchoolGrades: 6-8Distance: 1.8 mi
- 5/10Abilene High SchoolGrades: 9-12Distance: 3.4 mi
Schools provided by the listing agent
- Elementary: Taylor
- Middle: Craig
- High: Abilene
- District: Abilene ISD
Source: NTREIS. This data may not be complete. We recommend contacting the local school district to confirm school assignments for this home.
- Texas
- Taylor County
- Abilene
- 79601
- Abilene Heights
- 1651 Griffith Rd
