Skip main navigation
Closed
  • $454,700

    1651 Hartford Ave, Saint Paul, MN 55116

    3beds
    2,454sqft
    Single Family Residence
    Built in 1928
    5,227 Square Feet Lot
    $454,700 Zestimate®
    $185/sqft
    $3,403 Estimated rent

    Home value

    $454,700

    $423,000 - $491,000

    $3,403/mo

    Zestimate® history
    Loading
    Loading...

    Owner options

    List your home for rent

    $3,403/mo

    Rent Zestimate®

    Find your next renter with Zillow Rental Manager. Plus, with online applications, you can quickly screen prospective tenants – for free.

    Learn more

    $3,403/mo

    Rent Zestimate®

    Refinance and save

    $2,949/mo

    Est. payment

    Refinancing to a lower rate could help reduce your monthly payments and save thousands over the life of the loan.

    See today's rates

    $2,949/mo

    Est. payment

    Explore your selling options

    Work with a Zillow partner agent

    Leverage their expertise and Zillow's premium Showcase listings to get your home seen by more buyers.

    Get started

    List with your own agent

    Get your home in front of millions of buyers by listing it on Zillow.

    Learn how to do it

    Sell it yourself

    Take full control of how buyers see your home on Zillow by listing For Sale by Owner (FSBO).

    List your home

    What's special

    Fantastic locationUpdated windowsFantastic storageHighland park bungalowFront three season porchBack deckNew boiler

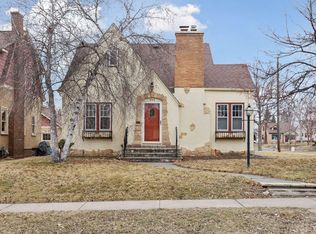
    Lovingly cared for Highland Park bungalow! Current owners have made thoughtful improvements and upgrades during their 50 year ownership! Updates include adding the main floor family room & back deck, and converting the front three season porch to a finished entry, which boasts a large closet offering fantastic storage. Adjoining the finished entry is the light & bright sun room, a great place for a home office or to curl up with a good book! The sun room gives way to living & dining rooms, and then kitchen - which was redesigned to offer its current, more open layout. New boiler in 2023, new sidewalk 2020, updated windows including the front six just replaced in 2022, and beautiful hardwood floors throughout main level. Easily convert the lower level exercise room to a 4th bedroom by installing an egress. Fantastic location, steps to SPA school, neighborhood restaurants & conveniences, & Caribou Coffee. Look no further for your next place to call home!

    This property is off market, which means it's not currently listed for sale or rent on Zillow. This may be different from what's available on other websites or public sources.

    Zillow last checked:

    Listing updated:

    Listed by:

    Claire Bisanz Distad 651-307-7260,

    Coldwell Banker Realty

    Bought with:

    Coldwell Banker Realty

    Source: NorthstarMLS as distributed by MLS GRID,MLS#: 6361036MLS Logo

    Facts & features

    Interior

    Bedrooms & bathrooms
    • Bedrooms: 3
    • Bathrooms: 2
    • Full bathrooms: 1
    • 3/4 bathrooms: 1
    Bedroom
    • Level: Main
    • Area: 144 Square Feet
    • Dimensions: 12x12
    Bedroom 2
    • Level: Main
    • Area: 132 Square Feet
    • Dimensions: 11x12
    Bedroom 3
    • Level: Upper
    • Area: 230 Square Feet
    • Dimensions: 23x10
    Deck
    • Level: Main
    Dining room
    • Level: Main
    • Area: 130 Square Feet
    • Dimensions: 13x10
    Exercise room
    • Level: Lower
    • Area: 121 Square Feet
    • Dimensions: 11x11
    Family room
    • Level: Main
    • Area: 240 Square Feet
    • Dimensions: 15x16
    Flex room
    • Level: Upper
    • Area: 77 Square Feet
    • Dimensions: 11x7
    Kitchen
    • Level: Main
    • Area: 120 Square Feet
    • Dimensions: 12x10
    Living room
    • Level: Main
    • Area: 156 Square Feet
    • Dimensions: 13x12
    Recreation room
    • Level: Lower
    • Area: 264 Square Feet
    • Dimensions: 22x12
    Storage
    • Level: Lower
    • Area: 84 Square Feet
    • Dimensions: 12x7
    Sun room
    • Level: Main
    • Area: 154 Square Feet
    • Dimensions: 22x7
    Heating
    • Boiler
    Cooling
    • Window Unit(s)
    Appliances
    • Included: Dryer, Freezer, Microwave, Range, Refrigerator, Washer
    • Laundry: In Basement, Laundry Room, Sink
    Features
    • Basement: Block,Finished,Full
    • Has fireplace: No
    Interior area
    • Total structure area: 2,454
    • Total interior livable area: 2,454 sqft
    • Finished area above ground: 1,861
    • Finished area below ground: 593

    Property

    Parking
    • Total spaces: 1
    • Parking features: Detached Garage, Garage Door Opener
    • Garage spaces: 1
    • Has uncovered spaces: Yes
    Accessibility
    • Accessibility features: None
    Features
    • Levels: One and One Half
    • Stories: 1.5
    • Patio & porch: Awning(s)
    • Pool features: None
    • Fencing: None
    Lot
    • Size: 5,227 Square Feet
    • Dimensions: 40 x 127
    • Features: Near Public Transit
    Details
    • Foundation area: 1437
    • Parcel number: 092823410197
    • Zoning description: Residential-Single Family

    Construction

    Type & style
    • Home type: SingleFamily
    • Property subtype: Single Family Residence
    Materials
    • Block
    • Roof: Architectural Shingle
    Condition
    • New construction: No
    • Year built: 1928

    Utilities & green energy

    • Electric: Circuit Breakers
    • Gas: Natural Gas
    • Sewer: City Sewer/Connected
    • Water: City Water/Connected

    Community & HOA

    HOA
    • Has HOA: No
    Location
    • Region: Saint Paul

    Financial & listing details

    • Price per square foot: $185/sqft
    • Tax assessed value: $337,200
    • Annual tax amount: $4,926
    • Date on market: 6/18/2023
    • Cumulative days on market: 34 days
    • Road surface type: Paved

    Price history

    DateEventPrice
    7/17/2023Sold$359,900$147/sqft
    Source: NorthstarMLS as distributed by MLS GRID #6361036 Report a problem
    6/18/2023Pending sale$359,900$147/sqft
    Source: NorthstarMLS as distributed by MLS GRID #6361036 Report a problem
    6/14/2023Listing removed--
    Source: NorthstarMLS as distributed by MLS GRID #6361036 Report a problem
    6/6/2023Price change$359,900-5.3%$147/sqft
    Source: NorthstarMLS as distributed by MLS GRID #6361036 Report a problem
    5/11/2023Listed for sale$379,900$155/sqft
    Source: NorthstarMLS as distributed by MLS GRID #6361036 Report a problem

    Public tax history

    YearProperty taxesTax assessment
    2025$5,790 +19%$337,200 +0.6%
    2024$4,864 -1.3%$335,300 +4.9%
    2023$4,926 +0.1%$319,600 +0.3%
    2022$4,920 +16.1%$318,500 +2.5%
    2021$4,238 -3.3%$310,700 +10.9%
    2020$4,381 +7.1%$280,200 +4.2%
    2019$4,091 $268,800
    2018$4,091 -2%$268,800 +2.2%
    2017$4,174 $263,000
    2016$4,174 +5.8%--
    2015$3,944 +14.1%$234,200
    2014$3,458 -9.3%--
    2013$3,814 -19.9%--
    2012$4,760 +13.2%--
    2011$4,206 --
    2010-- --
    2009$3,396 -4.9%--
    2008$3,570 +10.7%--
    2007$3,224 +18.4%--
    2006$2,722 +16.6%--
    2005$2,334 +4.8%--
    2004$2,228 +9.3%--
    2003$2,038 +14.4%--
    2002$1,782 -15.9%--
    2001$2,120 +19.6%--
    2000$1,773 --
    Find assessor info on the county website

    Neighborhood: Highland

    Nearby schools

    GreatSchools rating
    Get a cash offer in 3 minutes
    Find out how much your home could sell for in as little as 3 minutes with a no-obligation cash offer.
    Estimated market value
    $454,700
    Get a cash offer in 3 minutes
    Find out how much your home could sell for in as little as 3 minutes with a no-obligation cash offer.
    Estimated market value
    $454,700