Timeless Elegance on Highland Parkway: A 1933 Brick Masterpiece.

Step into a piece of St. Paul history with this stunning two-story, all-brick home, gracefully situated on Highland Parkway in the heart of Highland Park. This home seamlessly blends classic architectural charm with modern conveniences, offering the best of both worlds.
Original natural woodwork throughout the home exudes warmth and character, while the woodburning fireplace provides a cozy focal point for gatherings. Radiant heat ensures comfort during Minnesota winters, complemented by central air for summer enjoyment.
Enter the living and dining rooms and admire elegant cove ceilings, alcoves perfect for displaying cherished items, and built-in corner cabinets – all embodying the home’s original character.
The main floor family room has abundant windows and in-floor heating. The main floor sunroom provides an additional space to enjoy the beauty of every season.
The custom kitchen is a culinary enthusiast's dream, featuring two sinks, top-of-the-line appliances including a Sub-Zero refrigerator, Wolf stove, and Bosch dishwasher.
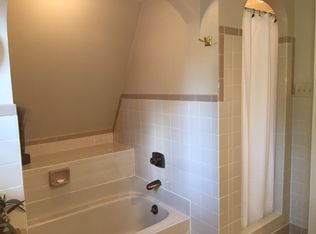
This home offers three bedrooms on the same level, providing comfortable accommodations for family and guests. The art deco tiled upper-level full bath is a testament to the home's original craftsmanship, while a convenient main floor half bath adds practicality.
A finished room in the basement, featuring a gas fireplace, presents versatile space for an office, workout area, media room, or more (with potential for a bedroom with added egress windows). The walk-up attic offers further expansion possibilities with opportunity for creating an additional bedroom. The large basement utility room provides tons of extra storage.
An attached two-car garage makes parking a breeze. Outside, the beautifully landscaped yard enhances the home's curb appeal, while the clay tile roof promises a lifetime of protection and adds to the home's unique charm.
Enjoy the vibrant Highland Park lifestyle, with walkable access to neighborhood parks, schools, coffee shops, restaurants, the Highland Park Library + Community Center, Highland Village, and the Highland Bridge development.
This premier location offers convenience, with easy access to the scenic Mississippi River, Minnehaha Falls, and both downtowns.
Don't miss the opportunity to own this exceptional home in one of St. Paul's most sought-after neighborhoods.
Closed
$726,018
1651 Highland Pkwy, Saint Paul, MN 55116
3beds
2,367sqft
Single Family
Built in 1933
6,490 Square Feet Lot
$744,000 Zestimate®
$307/sqft
$3,185 Estimated rent
Home value
$744,000
$670,000 - $826,000
$3,185/mo
Zestimate® history
Owner options
List your home for rent
$3,185/mo
Rent Zestimate®
Find your next renter with Zillow Rental Manager. Plus, with online applications, you can quickly screen prospective tenants – for free.
$3,185/mo
Rent Zestimate®
Refinance and save
$4,739/mo
Est. payment
Refinancing to a lower rate could help reduce your monthly payments and save thousands over the life of the loan.
$4,739/mo
Est. payment
Explore your selling options
Work with a Zillow partner agent
Leverage their expertise and Zillow's premium Showcase listings to get your home seen by more buyers.
Get startedList with your own agent
Get your home in front of millions of buyers by listing it on Zillow.
Learn how to do itSell it yourself
Take full control of how buyers see your home on Zillow by listing For Sale by Owner (FSBO).
List your homeWhat's special
Zillow last checked:
Listing updated:
Listed by:
Travis L Erickson 612-900-3878,
RE/MAX Results
Bought with:
Brian A. Wagner
Coldwell Banker Realty
Source: NorthstarMLS as distributed by MLS GRID,MLS#: 6696612
Facts & features
Interior
Bedrooms & bathrooms
- Bedrooms: 3
- Bathrooms: 2
- Full bathrooms: 1
- 1/2 bathrooms: 1
Bedroom
- Level: Upper
- Area: 180 Square Feet
- Dimensions: 15x12
Bedroom 2
- Level: Upper
- Area: 143 Square Feet
- Dimensions: 13x11
Bedroom 3
- Level: Upper
- Area: 132 Square Feet
- Dimensions: 12x11
Bonus room
- Level: Lower
- Area: 247 Square Feet
- Dimensions: 19x13
Dining room
- Level: Main
- Area: 156 Square Feet
- Dimensions: 13x12
Family room
- Level: Main
- Area: 360 Square Feet
- Dimensions: 20x18
Kitchen
- Level: Main
- Area: 180 Square Feet
- Dimensions: 18x10
Living room
- Level: Main
- Area: 286 Square Feet
- Dimensions: 22x13
Sun room
- Level: Main
- Area: 112 Square Feet
- Dimensions: 8x14
Heating
- Boiler, Hot Water, In-Floor Heating, Radiator
Cooling
- Central Air, Ductless Mini-Split
Appliances
- Included: Cooktop, Dishwasher, Disposal, Dryer, Exhaust Fan, Gas Water Heater, Microwave, Refrigerator, Wall Oven, Washer
- Laundry: In Basement, Electric Dryer Hookup, Lower Level, Sink, Washer Hookup
Features
- Basement: Daylight,Partially Finished,Storage Space,Walk-Out Access
- Number of fireplaces: 2
- Fireplace features: Gas, Living Room, Other, Wood Burning
Interior area
- Total structure area: 3,068
- Total interior livable area: 2,367 sqft
- Finished area above ground: 2,120
- Finished area below ground: 247
Property
Parking
- Total spaces: 2
- Parking features: Attached, Concrete, Garage Door Opener, Tuckunder Garage
- Attached garage spaces: 2
- Has uncovered spaces: Yes
Accessibility
- Accessibility features: None
Features
- Levels: Two
- Stories: 2
Lot
- Size: 6,490 Square Feet
- Dimensions: 55 x 118
- Features: Near Public Transit
Details
- Foundation area: 1308
- Parcel number: 092823440192
- Zoning description: Residential-Single Family
Construction
Type & style
- Home type: SingleFamily
- Property subtype: Single Family
Materials
- Roof: Age Over 8 Years,Tile
Condition
- New construction: No
- Year built: 1933
Utilities & green energy
- Electric: Circuit Breakers, Power Company: Xcel Energy
- Gas: Natural Gas
- Sewer: City Sewer/Connected
- Water: City Water/Connected
Community & HOA
Community
- Subdivision: Otto Ave Add
HOA
- Has HOA: No
Location
- Region: Saint Paul
Financial & listing details
- Price per square foot: $307/sqft
- Tax assessed value: $689,500
- Annual tax amount: $11,586
- Date on market: 4/3/2025
- Cumulative days on market: 4 days
- Road surface type: Paved
Price history
| Date | Event | Price |
|---|---|---|
| 6/30/2025 | Sold | $726,018+3.7%$307/sqft |
Source:  NorthstarMLS as distributed by MLS GRID #6696612 Report a problem NorthstarMLS as distributed by MLS GRID #6696612 Report a problem | ||
| 4/21/2025 | Pending sale | $699,900$296/sqft |
Source: NorthstarMLS as distributed by MLS GRID #6696612 Report a problem | ||
| 4/14/2025 | Listing removed | $699,900$296/sqft |
Source: NorthstarMLS as distributed by MLS GRID #6696612 Report a problem | ||
| 4/10/2025 | Listed for sale | $699,900+211.1%$296/sqft |
Source: NorthstarMLS as distributed by MLS GRID #6696612 Report a problem | ||
| 10/27/1997 | Sold | $225,000$95/sqft |
Source: Public Record Report a problem | ||
Public tax history
| Year | Property taxes | Tax assessment |
|---|---|---|
| 2025 | $11,802 +11.8% | $689,500 +2.2% |
| 2024 | $10,552 +5.6% | $674,500 +2.9% |
| 2023 | $9,994 +3.3% | $655,200 +6.4% |
| 2022 | $9,678 +7.1% | $615,700 +5.8% |
| 2021 | $9,034 -8.9% | $582,200 +2.8% |
| 2020 | $9,917 +21.5% | $566,500 +11.4% |
| 2019 | $8,165 | $508,500 |
| 2018 | $8,165 -1% | $508,500 +1.7% |
| 2017 | $8,248 | $500,000 |
| 2016 | $8,248 -7.3% | -- |
| 2015 | $8,894 +3.6% | $530,200 |
| 2014 | $8,582 +2.4% | -- |
| 2013 | $8,382 +2.9% | -- |
| 2012 | $8,148 +3.4% | -- |
| 2011 | $7,882 | -- |
| 2010 | -- | -- |
| 2009 | $6,902 +11.1% | -- |
| 2008 | $6,214 +8.2% | -- |
| 2007 | $5,744 +7.4% | -- |
| 2006 | $5,348 +23.3% | -- |
| 2005 | $4,338 +1.2% | -- |
| 2004 | $4,288 +8.3% | -- |
| 2003 | $3,958 +15.4% | -- |
| 2002 | $3,430 -27.2% | -- |
| 2001 | $4,714 +10.8% | -- |
| 2000 | $4,256 | -- |
Find assessor info on the county website
Neighborhood: Highland
Nearby homes
- $726,1004 bd2 ba2.7k sqft1645 Highland Pkwy, Saint Paul, MN 55116Off Market
- $778,0003 bd3 ba2.5k sqft1655 Highland Pkwy, Saint Paul, MN 55116Off Market
- $455,0003 bd2 ba1.5k sqft1641 Highland Pkwy, Saint Paul, MN 55116Sold
- $774,4004 bd2 ba2.4k sqft1663 Highland Pkwy, Saint Paul, MN 55116Off Market
- $553,5003 bd2 ba1.8k sqft1648 Eleanor Ave, Saint Paul, MN 55116Off Market
- $635,6004 bd1 ba2.1k sqft1654 Eleanor Ave, Saint Paul, MN 55116Off Market
- $751,6004 bd2 ba2.5k sqft1667 Highland Pkwy, Saint Paul, MN 55116Off Market
- $610,0003 bd2 ba2.3k sqft1745 Eleanor Ave, Saint Paul, MN 55116Sold
Nearby schools
GreatSchools rating
- 4/10Expo for Excellence Elementary SchoolGrades: PK-5Distance: 0.5 mi
- 4/10Highland Middle SchoolGrades: 6-8Distance: 0.6 mi
- 8/10Highland Park Senior High SchoolGrades: 9-12Distance: 0.7 mi
Get a cash offer in 3 minutes
Find out how much your home could sell for in as little as 3 minutes with a no-obligation cash offer.
Estimated market value
$744,000
Get a cash offer in 3 minutes
Find out how much your home could sell for in as little as 3 minutes with a no-obligation cash offer.
Estimated market value
$744,000
- Minnesota
- Ramsey County
- Saint Paul
- 55116
- Highland
- 1651 Highland Pkwy
Nearby cities
Nearby neighborhoods
Nearby zip codes
Other Saint Paul Topics
