Welcome to 1651 La Loma Drive—an architectural masterpiece tucked behind private gates in the hills of North Tustin. This completely reimagined 5-bedroom, 5.5-bath estate offers 3,667 square feet of refined living space on a generous 0.48-acre lot, showcasing an unmatched blend of modern elegance, top-tier craftsmanship, and awe-inspiring Catalina views. Renovated to perfection, every inch of this home exudes sophistication, from the 6’ x 8’ custom white oak pivot entry door to the European oak flooring and bespoke cabinetry by Xtreme Woodworking. Walls of glass frame panoramic sunsets, while high ceilings, custom moldings, and designer lighting create a sense of grand scale and comfort. Just off the entry, the impeccably designed formal dining and living areas feature a sleek fireplace and floor-to-ceiling windows that frame breathtaking views—ideal for both intimate gatherings and grand entertaining. The gourmet kitchen is a chef’s dream, featuring Downsview cabinetry, Caesarstone quartz counters, Wolf and Thermador appliances, Sub-Zero refrigeration, and a large island perfect for entertaining. The adjacent family room offers a cozy yet sophisticated space to relax, complete with custom built-ins, another stunning fireplace, and expansive windows. Multiple La Cantina bifold doors open to a stunning wraparound deck, blending indoor and outdoor living effortlessly. On the lower level, a private en-suite bedroom provides the perfect guest retreat with high-end finishes and a beautifully appointed bath. The luxurious primary suite offers a serene fireplace, spa-inspired bath, custom closet, and private access to the pool and spa. Each additional bedroom features designer finishes and en-suite baths with curated stone and tile. Outside, a resort-style cabana, saltwater pool, spa, fire pit, and fully equipped outdoor kitchen elevate entertaining to the next level. In addition to the expansive deck, there’s a side entertainer’s patio and a backyard area finished with artificial grass—perfect for play, pets, or lounging in the sun. Jerusalem Grey Gold Limestone, IPE wood accents, and lush landscaping create a timeless, tranquil ambiance. With Sonos sound, a soft water system, Lutron-controlled shades, and ample guest parking, this move-in ready estate is truly a rare offering. This is North Tustin living at its finest—modern, private, and unforgettable. Welcome home!
Sold for $3,400,000
Listed by: Seven Gables Real Estate • Dean O'Dell • Contact: 714-665-7107
Bought with: Seven Gables Real Estate
$3,400,000
1651 La Loma Dr, Santa Ana, CA 92705
5beds
3,668sqft
Single Family Residence
Built in 1971
0.48 Acres Lot
$3,597,300 Zestimate®
$927/sqft
$7,744 Estimated rent
Home value
$3,597,300
$3.24M - $3.99M
$7,744/mo
Zestimate® history
Owner options
List your home for rent
$7,744/mo
Rent Zestimate®
Find your next renter with Zillow Rental Manager. Plus, with online applications, you can quickly screen prospective tenants – for free.
$7,744/mo
Rent Zestimate®
Refinance and save
$21,497/mo
Est. payment
Refinancing to a lower rate could help reduce your monthly payments and save thousands over the life of the loan.
$21,497/mo
Est. payment
Explore your selling options
Work with a Zillow partner agent
Leverage their expertise and Zillow's premium Showcase listings to get your home seen by more buyers.
Get startedList with your own agent
Get your home in front of millions of buyers by listing it on Zillow.
Learn how to do itSell it yourself
Take full control of how buyers see your home on Zillow by listing For Sale by Owner (FSBO).
List your homeWhat's special
Zillow last checked:
Listing updated:
Listed by:
Dean O'Dell DRE #01060767 dean@theodellgroup.com,
Seven Gables Real Estate
Bought with:
Dean O'Dell, DRE #01060767
Seven Gables Real Estate
Source: CRMLS,MLS#: PW25093248 Originating MLS: California Regional MLS
Originating MLS: California Regional MLSFacts & features
Interior
Bedrooms & bathrooms
- Bedrooms: 5
- Bathrooms: 6
- Full bathrooms: 2
- 3/4 bathrooms: 3
- 1/2 bathrooms: 1
- Main level bathrooms: 4
- Main level bedrooms: 4
Rooms
- Room types: Bedroom, Family Room, Laundry, Living Room, Primary Bathroom, Primary Bedroom, Other, Dining Room
Primary bedroom
- Features: Primary Suite
Bedroom
- Features: Bedroom on Main Level
Bathroom
- Features: Bathtub, Dual Sinks, Soaking Tub, Separate Shower, Tub Shower
Kitchen
- Features: Kitchen Island, Kitchen/Family Room Combo, Quartz Counters, Remodeled, Updated Kitchen
Other
- Features: Walk-In Closet(s)
Heating
- Central
Cooling
- Central Air
Appliances
- Included: Refrigerator, Range Hood
- Laundry: Laundry Room
Features
- Ceiling Fan(s), Separate/Formal Dining Room, Quartz Counters, Recessed Lighting, Bar, Bedroom on Main Level, Primary Suite, Walk-In Closet(s)
- Flooring: Wood
- Has fireplace: Yes
- Fireplace features: Living Room, Primary Bedroom
- Common walls with other units/homes: No Common Walls
Interior area
- Total interior livable area: 3,668 sqft
Property
Parking
- Total spaces: 2
- Parking features: Garage - Attached
- Attached garage spaces: 2
Features
- Levels: Two
- Stories: 2
- Entry location: 1
- Patio & porch: Open, Patio
- Has private pool: Yes
- Pool features: In Ground, Private, Salt Water
- Has spa: Yes
- Spa features: In Ground, Private
- Has view: Yes
- View description: Catalina, Panoramic
Lot
- Size: 0.48 Acres
Details
- Additional structures: Cabana
- Parcel number: 50208109
- Special conditions: Standard
Construction
Type & style
- Home type: SingleFamily
- Property subtype: Single Family Residence
Condition
- New construction: No
- Year built: 1971
Utilities & green energy
- Sewer: Public Sewer
- Water: Public
Community & HOA
Community
- Features: Foothills
Location
- Region: Santa Ana
Financial & listing details
- Price per square foot: $927/sqft
- Tax assessed value: $2,370,354
- Annual tax amount: $26,352
- Date on market: 4/28/2025
- Cumulative days on market: 21 days
- Listing terms: Cash,Cash to New Loan,Conventional
Price history
| Date | Event | Price |
|---|---|---|
| 6/17/2025 | Sold | $3,400,000-11.7%$927/sqft |
Source:  CRMLS #PW25093248 Report a problem CRMLS #PW25093248 Report a problem | ||
| 6/8/2025 | Pending sale | $3,850,000+123.2%$1,050/sqft |
Source: CRMLS #PW25093248 Report a problem | ||
| 12/27/2006 | Sold | $1,725,000+38%$470/sqft |
Source: Public Record Report a problem | ||
| 8/11/2004 | Sold | $1,250,000+94.6%$341/sqft |
Source: Public Record Report a problem | ||
| 10/6/1998 | Sold | $642,500$175/sqft |
Source: Public Record Report a problem | ||
Public tax history
| Year | Property taxes | Tax assessment |
|---|---|---|
| 2025 | $26,352 +4.6% | $2,370,354 +2% |
| 2024 | $25,192 +2.3% | $2,323,877 +2% |
| 2023 | $24,622 +9.8% | $2,278,311 +10.7% |
| 2022 | $22,423 +2.1% | $2,058,207 +2% |
| 2021 | $21,961 +0.5% | $2,017,850 +1% |
| 2020 | $21,851 | $1,997,160 +2% |
| 2019 | $21,851 +2.3% | $1,958,000 +22% |
| 2018 | $21,364 +29.8% | $1,605,000 +7.6% |
| 2017 | $16,455 | $1,492,000 +16.6% |
| 2016 | $16,455 +15.9% | $1,280,060 +1.7% |
| 2015 | $14,195 +12.5% | $1,259,000 +11.9% |
| 2014 | $12,619 | $1,124,784 |
| 2013 | -- | $1,124,784 +7% |
| 2012 | -- | $1,051,200 -4% |
| 2011 | -- | $1,095,000 -2.6% |
| 2010 | -- | $1,124,000 -13.5% |
| 2009 | -- | $1,299,000 -15.8% |
| 2008 | -- | $1,543,500 -10.5% |
| 2007 | -- | $1,725,000 +36.2% |
| 2006 | -- | $1,266,250 +1.3% |
| 2005 | -- | $1,250,000 +69.3% |
| 2004 | -- | $738,401 +1.9% |
| 2003 | -- | $724,868 +2% |
| 2002 | -- | $710,655 +2% |
| 2001 | $7,113 +2% | $696,721 +2% |
| 2000 | $6,976 | $683,060 |
Find assessor info on the county website
Neighborhood: 92705
Nearby homes
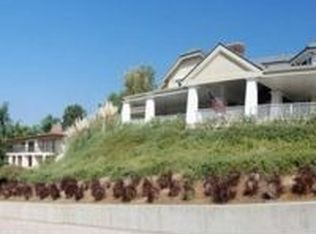
- $3,802,1005 bd7 ba5.7k sqft1611 La Loma Dr, Santa Ana, CA 92705Off Market
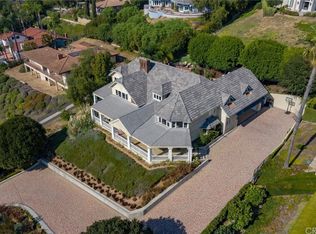
- $3,707,8005 bd7 ba5.7k sqft1611 La Loma Dr, North Tustin, CA 92705Off Market
- $3,888,0005 bd6 ba5.3k sqft1620 La Loma Dr, NORTH TUSTIN, CA 92705Sold

- $2,773,4005 bd4 ba4.5k sqft1671 La Loma Dr, Santa Ana, CA 92705Off Market
- $2,969,7005 bd5 ba5.1k sqft1671 La Loma Dr, North Tustin, CA 92705Off Market
- $7,256,6005 bd6 ba8.2k sqft1622 Kensing Ln, Santa Ana, CA 92705Off Market
- $5,362,2005 bd5 ba7.3k sqft1602 La Loma Dr, Santa Ana, CA 92705Off Market
- $2,132,6003 bd2 ba3.6k sqft1571 La Loma Dr, Santa Ana, CA 92705Off Market
Nearby schools
GreatSchools rating
- 10/10Red Hill Elementary SchoolGrades: K-5Distance: 0.3 mi
- 7/10Hewes Middle SchoolGrades: 6-8Distance: 1.3 mi
- 9/10Foothill High SchoolGrades: 9-12Distance: 0.8 mi
Schools provided by the listing agent
- Elementary: Red Hill
- Middle: Hewes
- High: Foothill
Source: CRMLS. This data may not be complete. We recommend contacting the local school district to confirm school assignments for this home.
Get a cash offer in 3 minutes
Find out how much your home could sell for in as little as 3 minutes with a no-obligation cash offer.
Estimated market value
$3,597,300
Get a cash offer in 3 minutes
Find out how much your home could sell for in as little as 3 minutes with a no-obligation cash offer.
Estimated market value
$3,597,300
- California
- Orange County
- North Tustin
- 92705
- 1651 La Loma Dr
Nearby cities
Nearby zip codes
Other North Tustin Topics
