Skip main navigation
Under contract - showing
  • $1,857,000

    1651 Lake Louisa Loop, Monteagle, TN 37356

    4beds
    4,024sqft
    : 
    Loading
    Get pre-qualified
    Single Family Residence, Residential
    Built in 2025
    7.78 Acres Lot
    $-- Zestimate®
    $461/sqft
    $125/mo HOA

    What's special

    Adjacent walk-in pantryWater filterPanoramic viewsDedicated officeLive-edge sidingTwo additional ensuite bedroomsFourth ensuite bedroom
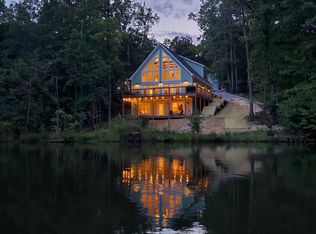
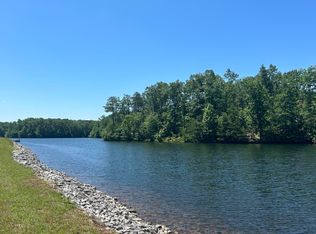
    Experience timeless Southern living on nearly eight private acres in this modern-rustic estate atop Monteagle mountain. Located in Cooley’s Rift—the newest gated community near the University of the South—this home offers panoramic views, hiking trails, and access to the 56-acre Lake Louisa. The exterior features striking rustic rough-sawn wood beams and live-edge siding that blend into the landscape. Built for superior efficiency, the home utilizes 2x6 exterior walls with extra insulation, a tankless water heater, and rare dedicated natural gas service, providing a significant advantage over typical area propane. The interior is defined by soaring glass windows and vaulted ceilings with tongue-and-groove wood and rough-sawn timbers. At the heart of the home, a chef’s kitchen boasts a 48" Cafe gas range, a custom rift-sawn oak island with dual dishwashers, and a water filter. An adjacent walk-in pantry offers room for prep and a second fridge. For hosting, enjoy a bar nook with a wine fridge and a four-season patio room featuring a Tennessee fieldstone fireplace. The main level features a serene primary suite with a 67” soaking tub and Elfa shelving, plus two additional ensuite bedrooms and a dedicated office. A mudroom with a large built-in bench and an oversized 2-car garage keep daily life organized. Upstairs, a massive bonus room and a fourth ensuite bedroom provide the perfect space for a bunk room or guest wing. Outdoor living is exceptional with a large, flat backyard—a mountain rarity—featuring a patio, fire pit, and landscape lighting designed for star viewing. The septic system is already permitted for a 5th bedroom, allowing for a future guest cabin or pool house. Complete with 1-Gig fiber and a whole-house vacuum, this estate is a perfect balance of mountain beauty and modern tech.
    258 days
    |
    167
    |
    6
    |

    Zillow last checked:

    Listing updated:

    Listed by:

    John Morrissey 615-828-9636,

    Fridrich & Clark Realty 615-327-4800

    Source: RealTracs MLS as distributed by MLS GRID,MLS#: 3033384MLS Logo

      Facts & features

      Interior

      Bedrooms & bathrooms
      • Bedrooms: 4
      • Bathrooms: 5
      • Full bathrooms: 4
      • 1/2 bathrooms: 1
      • Main level bedrooms: 2
      Bedroom 1
      • Features: Suite
      • Level: Suite
      • Area: 210 Square Feet
      • Dimensions: 15x14
      Bedroom 2
      • Features: Bath
      • Level: Bath
      • Area: 144 Square Feet
      • Dimensions: 12x12
      Bedroom 3
      • Features: Bath
      • Level: Bath
      • Area: 156 Square Feet
      • Dimensions: 13x12
      Bedroom 4
      • Area: 234 Square Feet
      • Dimensions: 18x13
      Primary bathroom
      • Features: Double Vanity
      • Level: Double Vanity
      Dining room
      • Features: Combination
      • Level: Combination
      • Area: 143 Square Feet
      • Dimensions: 13x11
      Other
      • Features: Other
      • Level: Other
      • Area: 56 Square Feet
      • Dimensions: 7x8
      Kitchen
      • Area: 240 Square Feet
      • Dimensions: 20x12
      Living room
      • Features: Great Room
      • Level: Great Room
      • Area: 374 Square Feet
      • Dimensions: 22x17
      Other
      • Features: Gathering Room
      • Level: Gathering Room
      • Area: 154 Square Feet
      • Dimensions: 11x14
      Other
      • Features: Florida Room
      • Level: Florida Room
      • Area: 320 Square Feet
      • Dimensions: 20x16
      Recreation room
      • Features: Second Floor
      • Level: Second Floor
      • Area: 880 Square Feet
      • Dimensions: 44x20
      Heating
      • Central, Dual
      Cooling
      • Central Air, Electric
      Appliances
      • Included: Double Oven, Gas Range, Dishwasher, Refrigerator
      • Laundry: Electric Dryer Hookup, Washer Hookup
      Features
      • Central Vacuum, Entrance Foyer, High Ceilings, Open Floorplan, Pantry, Wet Bar, Kitchen Island
      • Flooring: Wood, Tile
      • Basement: None
      • Number of fireplaces: 2
      • Fireplace features: Wood Burning
      Interior area
      • Total structure area: 4,024
      • Total interior livable area: 4,024 sqft
      • Finished area above ground: 4,024

      Property

      Parking
      • Total spaces: 2
      • Parking features: Garage Door Opener, Garage Faces Side, Driveway, Gravel
      • Garage spaces: 2
      • Has uncovered spaces: Yes
      Features
      • Levels: Two
      • Stories: 2
      • Patio & porch: Patio, Porch
      • Has view: Yes
      • View description: Lake
      • Has water view: Yes
      • Water view: Lake
      Lot
      • Size: 7.78 Acres
      • Features: Cleared, Level, Private, Wooded
      • Topography: Cleared,Level,Private,Wooded
      Details
      • Special conditions: Standard

      Construction

      Type & style
      • Home type: SingleFamily
      • Property subtype: Single Family Residence, Residential
      Materials
      • Brick, Wood Siding
      Condition
      • New construction: Yes
      • Year built: 2025

      Utilities & green energy

      • Sewer: Public Sewer
      • Water: Public
      • Utilities for property: Electricity Available, Water Available, Underground Utilities
      Green energy
      • Energy efficient items: Water Heater

      Community & HOA

      Community
      • Security: Security Gate
      • Subdivision: Cooley's Rift
      HOA
      • Has HOA: Yes
      • Amenities included: Boat Dock, Gated, Underground Utilities, Trail(s)
      • HOA fee: $125 monthly
      Location
      • Region: Monteagle

      Financial & listing details

      • Price per square foot: $461/sqft
      • Annual tax amount: $1
      • Date on market: 10/24/2025
      • Electric utility on property: Yes

        Estimated market value

        Not available

        Estimated sales range

        Not available

        Not available

        Price history

        DateEventPrice
        6/22/2026Contingent$1,857,000$461/sqft
        Source: RealTracs MLS as distributed by MLS GRID #3033384 Report a problem
        10/24/2025Listed for sale$1,857,000$461/sqft
        Source: RealTracs MLS as distributed by MLS GRID #3033384 Report a problem

        Public tax history

        Tax history is unavailable.

        Monthly payment

        Est. payment

        Payment breakdown

        Explore the cost of this home by adjusting the details. Changes won't be saved.
        All calculations are estimates and provided by Zillow, Inc. for informational purposes only. Actual amounts may vary.
        HOA fees may include property taxes on listings classified as Co-Ops. Contact the listing agent and/or owner for fee details.
        Mortgage interest rates are dependent on a number of factors, including credit score, down payment, and repayment length. Interest rate data provided by Zillow Group Marketplace, Inc. as of 1/1/1970 from various mortgage lenders with which we have lead or other similar arrangements; the Estimated Payment is an average of those rates.
        See how much you could borrow to make a competitive offer.

        Climate risks

        Neighborhood: 37356

        Getting around

        0 / 100
        Car-Dependent
        21 / 100
        Somewhat Bikeable

        Nearby schools

        GreatSchools rating
        Schools provided by the listing agent
        • Elementary: Sewanee Elementary
        • Middle: South Middle School
        • High: Franklin Co High School

        Source: RealTracs MLS as distributed by MLS GRID. This data may not be complete. We recommend contacting the local school district to confirm school assignments for this home.

        A local agent can set up tours, give advice and negotiate with sellers.

        Browse local experts

        Similar homes

        Skip to the end of the carouselSkip to the beginning of the carousel