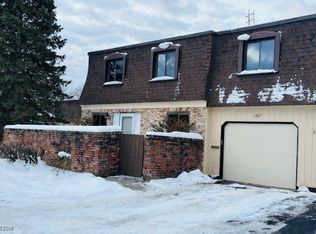
Wonderful opportunity for a 1st time home buyer or investor looking to add to a portfolio. 2 bedrooms and 1.5 baths. 2 assigned parking spots right outside the unit. Great view of the large pond. Large living room leads to kitchen and dining room. Dining room has sliding door to private fenced-in patio. 1st floor 1/2 bathroom and laundry room combo. Upstairs offers 2 nice sized bedrooms plus a full bathroom. Newer refrigerator in kitchen. Seller has ordered 3 new windows and will have them installed as soon as the arrive. Home Warranty included for added peace of mind. Make this great condo your new home!
Closed
$103,000
1651 Mentor Ave APT 104, Painesville, OH 44077
2beds
982sqft
Townhouse, Condominium
Built in 1978
-- sqft lot
$107,500 Zestimate®
$105/sqft
$1,361 Estimated rent
Home value
$107,500
$95,000 - $121,000
$1,361/mo
Zestimate® history
Owner options
List your home for rent
$1,361/mo
Rent Zestimate®
Find your next renter with Zillow Rental Manager. Plus, with online applications, you can quickly screen prospective tenants – for free.
$1,361/mo
Rent Zestimate®
Refinance and save
$857/mo
Est. payment
Refinancing to a lower rate could help reduce your monthly payments and save thousands over the life of the loan.
$857/mo
Est. payment
Explore your selling options
Work with a Zillow partner agent
Leverage their expertise and Zillow's premium Showcase listings to get your home seen by more buyers.
Get startedList with your own agent
Get your home in front of millions of buyers by listing it on Zillow.
Learn how to do itSell it yourself
Take full control of how buyers see your home on Zillow by listing For Sale by Owner (FSBO).
List your homeWhat's special
Kitchen and dining roomNewer refrigerator in kitchen
Zillow last checked:
Listing updated:
Listed by:
Joseph A Zingales 440-289-8213 buyselljoe@gmail.com,
Berkshire Hathaway HomeServices Professional Realty,
Joseph M Manning 440-289-8213,
Berkshire Hathaway HomeServices Professional Realty
Bought with:
Terry Young, 237938
Keller Williams Greater Metropolitan
Source: MLS Now,MLS#: 5106863 Originating MLS: Lake Geauga Area Association of REALTORS
Originating MLS: Lake Geauga Area Association of REALTORSFacts & features
Interior
Bedrooms & bathrooms
- Bedrooms: 2
- Bathrooms: 2
- Full bathrooms: 1
- 1/2 bathrooms: 1
- Main level bathrooms: 1
Primary bedroom
- Description: Flooring: Carpet
- Level: Second
- Dimensions: 14 x 11
Bedroom
- Description: Flooring: Carpet
- Level: Second
- Dimensions: 13 x 11
Bathroom
- Description: Flooring: Ceramic Tile
- Level: Second
- Dimensions: 7 x 5
Bathroom
- Description: Flooring: Luxury Vinyl Tile
- Level: First
- Dimensions: 9 x 5
Dining room
- Description: Flooring: Ceramic Tile
- Level: First
- Dimensions: 9 x 8
Entry foyer
- Description: Flooring: Laminate
- Level: First
- Dimensions: 7 x 5
Kitchen
- Description: Flooring: Luxury Vinyl Tile
- Features: Breakfast Bar
- Level: First
- Dimensions: 9 x 8
Living room
- Description: Flooring: Carpet
- Level: First
- Dimensions: 17 x 11
Heating
- Forced Air, Gas
Cooling
- Central Air, Ceiling Fan(s)
Appliances
- Included: Dryer, Disposal, Range, Refrigerator, Washer
- Laundry: In Bathroom, In Unit
Features
- Breakfast Bar, Ceiling Fan(s), Entrance Foyer, Laminate Counters
- Windows: Aluminum Frames
- Basement: None
- Has fireplace: No
- Fireplace features: None
Interior area
- Total structure area: 982
- Total interior livable area: 982 sqft
- Finished area above ground: 982
Property
Parking
- Parking features: Assigned, Paved
Accessibility
- Accessibility features: None
Features
- Levels: Two
- Stories: 2
- Patio & porch: Patio
- Exterior features: None
- Pool features: None
- Fencing: Privacy,Wood
- Has view: Yes
- View description: Pond
- Has water view: Yes
- Water view: Pond
Lot
- Size: 5,227 Square Feet
- Dimensions: 18 x 30
Details
- Additional structures: None
- Parcel number: 11A011O000040
Construction
Type & style
- Home type: Condo
- Property subtype: Townhouse, Condominium
- Attached to another structure: Yes
Materials
- Cedar, Wood Siding
- Foundation: Pillar/Post/Pier, Slab
- Roof: Asphalt,Fiberglass,Flat
Condition
- Year built: 1978
Details
- Warranty included: Yes
Utilities & green energy
- Sewer: Public Sewer
- Water: Public
Community & HOA
Community
- Subdivision: Cambridge Village Condo
HOA
- Has HOA: No
- Services included: Insurance, Maintenance Grounds, Maintenance Structure, Reserve Fund, Sewer, Snow Removal, Trash, Water
- HOA fee: $292 monthly
Location
- Region: Painesville
Financial & listing details
- Price per square foot: $105/sqft
- Tax assessed value: $62,110
- Annual tax amount: $1,119
- Date on market: 3/16/2025
- Cumulative days on market: 32 days
- Listing terms: Cash,Conventional
Price history
| Date | Event | Price |
|---|---|---|
| 4/21/2025 | Pending sale | $100,000-2.9%$102/sqft |
Source:  MLS Now #5106863 Report a problem MLS Now #5106863 Report a problem | ||
| 4/17/2025 | Sold | $103,000+3%$105/sqft |
Source: MLS Now #5106863 Report a problem | ||
| 3/20/2025 | Contingent | $100,000$102/sqft |
Source: MLS Now #5106863 Report a problem | ||
| 3/16/2025 | Listed for sale | $100,000+68.1%$102/sqft |
Source: MLS Now #5106863 Report a problem | ||
| 4/17/2020 | Listing removed | $59,500$61/sqft |
Source: Berkshire Hathaway Home Services Professional Realty #4175974 Report a problem | ||
| 3/20/2020 | Price change | $59,500-0.7%$61/sqft |
Source: BHHS Professional Realty #4175974 Report a problem | ||
| 3/17/2020 | Listed for sale | $59,900+50.1%$61/sqft |
Source: BHHS Professional Realty #4175974 Report a problem | ||
| 1/8/2016 | Listing removed | $39,900$41/sqft |
Source: iseemedia #3686170 Report a problem | ||
| 1/6/2016 | Listed for sale | $39,900$41/sqft |
Source: iseemedia #3686170 Report a problem | ||
| 3/25/2015 | Listing removed | $39,900$41/sqft |
Source: iseemedia #3686170 Report a problem | ||
| 3/12/2015 | Listed for sale | $39,900+59.6%$41/sqft |
Source: iseemedia #3686170 Report a problem | ||
| 5/23/2014 | Sold | $25,000-3.5%$25/sqft |
Source: MLS Now #3606409 Report a problem | ||
| 5/6/2014 | Pending sale | $25,900$26/sqft |
Source: Keller Williams Realty Greater Cleveland Northeast #3606409 Report a problem | ||
| 5/2/2014 | Listed for sale | $25,900+15.1%$26/sqft |
Source: Keller Williams Realty Greater Cleveland Northeast #3606409 Report a problem | ||
| 8/15/2013 | Sold | $22,500-25%$23/sqft |
Source: MLS Now #3341924 Report a problem | ||
| 5/7/2013 | Price change | $30,000-34.6%$31/sqft |
Source: Howard Hanna - Mentor #3341924 Report a problem | ||
| 9/29/2012 | Price change | $45,877+9.6%$47/sqft |
Source: Howard Hanna - Mentor #3341924 Report a problem | ||
| 8/9/2012 | Listed for sale | $41,877+5%$43/sqft |
Source: Howard Hanna - Mentor #3341924 Report a problem | ||
| 1/5/2012 | Listing removed | $39,900$41/sqft |
Source: Howard Hanna - Mentor #3189973 Report a problem | ||
| 9/1/2011 | Listed for sale | $39,900-38.1%$41/sqft |
Source: Howard Hanna Real Estate Services Mentor #3189973 Report a problem | ||
| 4/16/2008 | Sold | $64,500+9.3%$66/sqft |
Source: Public Record Report a problem | ||
| 6/26/2002 | Sold | $59,000$60/sqft |
Source: Public Record Report a problem | ||
Public tax history
| Year | Property taxes | Tax assessment |
|---|---|---|
| 2025 | $1,134 +1.3% | $21,740 |
| 2024 | $1,119 +28.2% | $21,740 +58.3% |
| 2023 | $873 +2.3% | $13,730 |
| 2022 | $853 -0.3% | $13,730 |
| 2021 | $856 +1.5% | $13,730 +15% |
| 2020 | $844 -0.7% | $11,940 |
| 2019 | $850 -22.2% | $11,940 -23.6% |
| 2018 | $1,093 | $15,620 |
| 2017 | $1,093 +13.4% | $15,620 |
| 2016 | $963 +5% | $15,620 |
| 2015 | $917 +1% | $15,620 |
| 2014 | $909 -0.4% | $15,620 |
| 2013 | $912 +5.3% | $15,620 |
| 2012 | $866 -19.6% | $15,620 -22.8% |
| 2011 | $1,078 +0.2% | $20,240 |
| 2010 | $1,075 +3.7% | $20,240 0% |
| 2009 | $1,037 -4.6% | $20,248 -12% |
| 2008 | $1,088 +2.2% | $23,009 |
| 2007 | $1,065 -48.7% | $23,009 |
| 2006 | $2,076 -1.9% | $23,009 -1% |
| 2005 | $2,116 -0.2% | $23,244 |
| 2004 | $2,119 +6.4% | $23,244 |
| 2003 | $1,992 +24.4% | $23,244 +26.1% |
| 2002 | $1,602 -0.3% | $18,435 |
| 2001 | $1,606 +1.2% | $18,435 |
| 2000 | $1,587 +27.5% | $18,435 +27.9% |
| 1999 | $1,245 | $14,414 |
Find assessor info on the county website
Neighborhood: 44077
Nearby homes
- $141,9003 bd2 ba1.1k sqft1651 Mentor Ave #1203, Painesville Township, OH 44077Sold

- $148,5003 bd2 ba1.1k sqft1651 Mentor Ave APT 1207, Painesville, OH 44077Sold
- $160,0003 bd2 ba-- sqft1651 Mentor Ave APT 1308, Painesville, OH 44077Sold

- $155,0003 bd2 ba1.1k sqft1651 Mentor Ave APT 1405, Painesville, OH 44077Sold

- $110,0003 bd2 ba1.1k sqft1651 Mentor Ave APT 1510, Painesville, OH 44077Sold
- $135,9003 bd2 ba1.1k sqft1651 Mentor Ave APT 1601, Painesville, OH 44077Sold
- $135,0003 bd2 ba1.1k sqft1651 Mentor Ave APT 1603, Painesville, OH 44077Sold
- $155,0003 bd2 ba1.1k sqft1651 Mentor Ave APT 1604, Painesville, OH 44077Sold
- $120,0002 bd2 ba960 sqft1651 Mentor Ave APT 1706, Painesville, OH 44077Sold
Nearby schools
GreatSchools rating
- 7/10Melridge Elementary SchoolGrades: PK-4Distance: 0.9 mi
- 6/10Henry F Lamuth Middle SchoolGrades: 5-7Distance: 1.7 mi
- 6/10Riverside Jr/Sr High SchoolGrades: 8-12Distance: 3.4 mi
Schools provided by the listing agent
- District: Riverside LSD Lake- 4306
Source: MLS Now. This data may not be complete. We recommend contacting the local school district to confirm school assignments for this home.
Get a cash offer in 3 minutes
Find out how much your home could sell for in as little as 3 minutes with a no-obligation cash offer.
Estimated market value
$107,500
Get a cash offer in 3 minutes
Find out how much your home could sell for in as little as 3 minutes with a no-obligation cash offer.
Estimated market value
$107,500
- Ohio
- Lake County
- Painesville
- 44077
- 1651 Mentor Ave Apartment 104
Nearby cities
Nearby zip codes
Other Painesville Topics
