Welcome home to this completely remodeled 3 bedroom, 1 full with soaking tub ceramic tile, one—half bath home. Both baths updated 2024 The stunning updated 2024 kitchen has granite countertops, updated plumbing, tiled backsplash, pantry, refrigerator & gas range 2020, and a microwave 2024 built-in wine rack. Newer electric panel 2020, windows & doors 2020, beautiful 4 1/2 base molding, chair molding, beautiful wood trimmed 1st-floor windows. Ceiling fans throughout, garage fire door 2024, includes washer & dryer. Rheem furnace regularly serviced, Lochinvar H2O. Master bedroom with amazing walk-in closet, plenty of closet storage for the whole family. Final finishing touches will be completed by the week ending. Additional cabinets being installed above refrigerator and additional cabinet & counter next to refrigerator. Call today for your private showing!
Closed
$139,000
1651 Mentor Ave APT 2805, Painesville, OH 44077
3beds
1,188sqft
Townhouse, Condominium
Built in 1972
-- sqft lot
$153,000 Zestimate®
$117/sqft
$1,609 Estimated rent
Home value
$153,000
$144,000 - $162,000
$1,609/mo
Zestimate® history
Owner options
List your home for rent
$1,609/mo
Rent Zestimate®
Find your next renter with Zillow Rental Manager. Plus, with online applications, you can quickly screen prospective tenants – for free.
$1,609/mo
Rent Zestimate®
Refinance and save
$1,246/mo
Est. payment
Refinancing to a lower rate could help reduce your monthly payments and save thousands over the life of the loan.
$1,246/mo
Est. payment
Explore your selling options
Work with a Zillow partner agent
Leverage their expertise and Zillow's premium Showcase listings to get your home seen by more buyers.
Get startedList with your own agent
Get your home in front of millions of buyers by listing it on Zillow.
Learn how to do itSell it yourself
Take full control of how buyers see your home on Zillow by listing For Sale by Owner (FSBO).
List your homeWhat's special
Garage fire doorMaster bedroomUpdated plumbingGas rangePlenty of closet storageAdditional cabinetAdditional cabinets
Zillow last checked:
Listing updated:
Listed by:
Luanne Lette llettechadd@gmail.com440-346-2924,
EXP Realty, LLC.
Bought with:
Chantel Lovelady, 2014002154
Howard Hanna
Source: MLS Now,MLS#: 5037824 Originating MLS: Akron Cleveland Association of REALTORS
Originating MLS: Akron Cleveland Association of REALTORSFacts & features
Interior
Bedrooms & bathrooms
- Bedrooms: 3
- Bathrooms: 2
- Full bathrooms: 1
- 1/2 bathrooms: 1
- Main level bathrooms: 1
Primary bedroom
- Description: Flooring: Carpet
- Level: Second
- Dimensions: 13 x 12
Bedroom
- Description: Flooring: Carpet
- Level: Second
- Dimensions: 13 x 11
Bedroom
- Description: Flooring: Carpet
- Level: Second
- Dimensions: 11 x 9
Dining room
- Description: Flooring: Luxury Vinyl Tile
- Level: First
- Dimensions: 11 x 9
Kitchen
- Description: Flooring: Luxury Vinyl Tile
- Level: First
- Dimensions: 9 x 9
Living room
- Description: Flooring: Luxury Vinyl Tile
- Level: First
- Dimensions: 14 x 11
Heating
- Forced Air, Gas
Cooling
- None
Appliances
- Included: Dryer, Dishwasher, Microwave, Range, Refrigerator, Washer
- Laundry: Washer Hookup, Electric Dryer Hookup, In Unit, Upper Level
Features
- Ceiling Fan(s)
- Has basement: No
- Has fireplace: No
Interior area
- Total structure area: 1,188
- Total interior livable area: 1,188 sqft
- Finished area above ground: 1,188
Property
Parking
- Total spaces: 1
- Parking features: Direct Access
- Garage spaces: 1
Features
- Levels: Two
- Stories: 2
Lot
- Size: 16.66 Acres
Details
- Parcel number: 11A011L000050
- Special conditions: Standard
Construction
Type & style
- Home type: Condo
- Property subtype: Townhouse, Condominium
Materials
- Brick, Vinyl Siding
- Foundation: Slab
- Roof: Asphalt,Fiberglass
Condition
- Updated/Remodeled
- Year built: 1972
Details
- Warranty included: Yes
Utilities & green energy
- Sewer: Public Sewer
- Water: Public
Community & HOA
Community
- Subdivision: Addition To Cambridge Condo
HOA
- Has HOA: No
- Services included: Association Management, Insurance, Maintenance Grounds, Maintenance Structure, Parking, Reserve Fund, Sewer, Snow Removal, Trash, Water
- HOA fee: $262 monthly
Location
- Region: Painesville
Financial & listing details
- Price per square foot: $117/sqft
- Tax assessed value: $93,460
- Annual tax amount: $1,326
- Date on market: 5/12/2024
- Cumulative days on market: 4 days
- Listing terms: Cash,Conventional
Price history
| Date | Event | Price |
|---|---|---|
| 6/17/2024 | Sold | $139,000-3.8%$117/sqft |
Source:  MLS Now #5037824 Report a problem MLS Now #5037824 Report a problem | ||
| 5/16/2024 | Pending sale | $144,500$122/sqft |
Source: MLS Now #5037824 Report a problem | ||
| 5/12/2024 | Listed for sale | $144,500+162.7%$122/sqft |
Source: MLS Now #5037824 Report a problem | ||
| 4/30/2018 | Sold | $55,000-21.4%$46/sqft |
Source: Public Record Report a problem | ||
| 2/7/2013 | Sold | $70,000+7.9%$59/sqft |
Source: Agent Provided Report a problem | ||
| 8/29/2012 | Price change | $64,900-4.4%$55/sqft |
Source: Howard Hanna - Mentor #3346897 Report a problem | ||
| 6/14/2012 | Price change | $67,900-2.9%$57/sqft |
Source: Keller Williams Realty Greater Cleveland Northeast #3311822 Report a problem | ||
| 4/22/2012 | Listed for sale | $69,900$59/sqft |
Source: Keller Williams Realty Greater Cleveland Northeast #3311822 Report a problem | ||
Public tax history
| Year | Property taxes | Tax assessment |
|---|---|---|
| 2025 | $1,619 -0.7% | $32,710 |
| 2024 | $1,630 +23% | $32,710 +51.2% |
| 2023 | $1,326 +2.4% | $21,630 |
| 2022 | $1,294 -0.4% | $21,630 |
| 2021 | $1,299 -32% | $21,630 +20% |
| 2020 | $1,910 +54.3% | $18,030 |
| 2019 | $1,238 -8.1% | $18,030 -6.3% |
| 2018 | $1,346 | $19,240 |
| 2017 | $1,346 +13.4% | $19,240 |
| 2016 | $1,187 +5% | $19,240 |
| 2015 | $1,130 -1.6% | $19,240 |
| 2014 | $1,149 +2.3% | $19,240 |
| 2013 | $1,124 +5.3% | $19,240 |
| 2012 | $1,067 -20.5% | $19,240 -23.7% |
| 2011 | $1,343 +66.6% | $25,210 |
| 2010 | $806 +7% | $25,210 +0% |
| 2009 | $753 -7.5% | $25,207 -12% |
| 2008 | $814 +3.5% | $28,644 |
| 2007 | $786 -69.6% | $28,644 |
| 2006 | $2,585 +9% | $28,644 +10% |
| 2005 | $2,372 -0.2% | $26,051 |
| 2004 | $2,376 +6.4% | $26,051 |
| 2003 | $2,233 +14.3% | $26,051 +15.9% |
| 2002 | $1,954 -0.3% | $22,474 |
| 2001 | $1,959 +1.2% | $22,474 |
| 2000 | $1,936 +21.9% | $22,474 +22.1% |
| 1999 | $1,588 | $18,403 |
Find assessor info on the county website
Neighborhood: 44077
Nearby homes
- $141,9003 bd2 ba1.1k sqft1651 Mentor Ave #1203, Painesville Township, OH 44077Sold

- $148,5003 bd2 ba1.1k sqft1651 Mentor Ave APT 1207, Painesville, OH 44077Sold
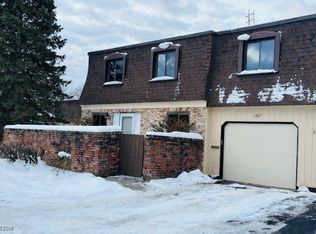
- $160,0003 bd2 ba-- sqft1651 Mentor Ave APT 1308, Painesville, OH 44077Sold

- $155,0003 bd2 ba1.1k sqft1651 Mentor Ave APT 1405, Painesville, OH 44077Sold

- $110,0003 bd2 ba1.1k sqft1651 Mentor Ave APT 1510, Painesville, OH 44077Sold
- $135,9003 bd2 ba1.1k sqft1651 Mentor Ave APT 1601, Painesville, OH 44077Sold
- $135,0003 bd2 ba1.1k sqft1651 Mentor Ave APT 1603, Painesville, OH 44077Sold
- $155,0003 bd2 ba1.1k sqft1651 Mentor Ave APT 1604, Painesville, OH 44077Sold
- $120,0002 bd2 ba960 sqft1651 Mentor Ave APT 1706, Painesville, OH 44077Sold
Nearby schools
GreatSchools rating
- 7/10Melridge Elementary SchoolGrades: PK-4Distance: 0.9 mi
- 6/10Henry F Lamuth Middle SchoolGrades: 5-7Distance: 1.7 mi
- 6/10Riverside Jr/Sr High SchoolGrades: 8-12Distance: 3.4 mi
Schools provided by the listing agent
- District: Riverside LSD Lake- 4306
Source: MLS Now. This data may not be complete. We recommend contacting the local school district to confirm school assignments for this home.
Get a cash offer in 3 minutes
Find out how much your home could sell for in as little as 3 minutes with a no-obligation cash offer.
Estimated market value
$153,000
Get a cash offer in 3 minutes
Find out how much your home could sell for in as little as 3 minutes with a no-obligation cash offer.
Estimated market value
$153,000
- Ohio
- Lake County
- Painesville
- 44077
- 1651 Mentor Ave Apartment 2805
Nearby cities
Nearby zip codes
Other Painesville Topics
