Welcome to your future home at 1651 Mentor Ave APT 807 in the heart of Painesville—a charming 3-bedroom, 1.5-bathroom townhouse perfect for modern living. With its thoughtfully updated interiors, this property promises both comfort and style. Step inside to discover new flooring that seamlessly flows through the first floor, creating a warm and inviting atmosphere. The kitchen, complete with newer appliances and barstool seating, is designed for both casual meals and entertaining. Relax in the cozy living room, a perfect spot for unwinding after a long day. Upstairs, the second-floor bathroom has been fully renovated, offering a fresh and contemporary space with all the modern conveniences. The main floor half bathroom also features new flooring for a cohesive look throughout. For added outdoor privacy, enjoy the fully fenced-in back patio—ideal for summer barbecues, gardening, or simply enjoying a morning coffee in your own secluded haven. The property is ideally situated close to essential amenities. Spend a day at Painesville’s Recreational Park, just a short distance away, where you can enjoy its trails and picnic areas. Dining and shopping are effortless with a variety of restaurants and shops within a 2-mile radius, including Steele Mansion & Gathering Hub. Don’t miss the chance to see it for yourself. Schedule a viewing today!
Closed
$112,500
1651 Mentor Ave APT 807, Painesville, OH 44077
3beds
1,116sqft
Townhouse, Condominium
Built in 1978
-- sqft lot
$118,500 Zestimate®
$101/sqft
$1,525 Estimated rent
Home value
$118,500
$104,000 - $134,000
$1,525/mo
Zestimate® history
Owner options
List your home for rent
$1,525/mo
Rent Zestimate®
Find your next renter with Zillow Rental Manager. Plus, with online applications, you can quickly screen prospective tenants – for free.
$1,525/mo
Rent Zestimate®
Refinance and save
$867/mo
Est. payment
Refinancing to a lower rate could help reduce your monthly payments and save thousands over the life of the loan.
$867/mo
Est. payment
Explore your selling options
Work with a Zillow partner agent
Leverage their expertise and Zillow's premium Showcase listings to get your home seen by more buyers.
Get startedList with your own agent
Get your home in front of millions of buyers by listing it on Zillow.
Learn how to do itSell it yourself
Take full control of how buyers see your home on Zillow by listing For Sale by Owner (FSBO).
List your homeWhat's special
Barstool seatingFully fenced-in back patioNew flooring
Zillow last checked:
Listing updated:
Listed by:
Anthony R Latina anthonylatinarealestate@gmail.com440-465-5611,
RE/MAX Crossroads Properties
Bought with:
Elizabeth DeNigris, 2021004510
McDowell Homes Real Estate Services
Jodi A Consolo, 2014004164
McDowell Homes Real Estate Services
Source: MLS Now,MLS#: 5082641 Originating MLS: Akron Cleveland Association of REALTORS
Originating MLS: Akron Cleveland Association of REALTORSFacts & features
Interior
Bedrooms & bathrooms
- Bedrooms: 3
- Bathrooms: 2
- Full bathrooms: 1
- 1/2 bathrooms: 1
- Main level bathrooms: 1
Primary bedroom
- Description: Flooring: Carpet
- Level: Second
- Dimensions: 11.00 x 12.00
Bedroom
- Description: Flooring: Carpet,Wood
- Level: Second
- Dimensions: 9.00 x 12.00
Bedroom
- Description: Flooring: Carpet
- Level: Second
- Dimensions: 11.00 x 12.00
Bathroom
- Description: Flooring: Luxury Vinyl Tile
- Level: Second
- Dimensions: 5.00 x 7.00
Bathroom
- Description: Flooring: Luxury Vinyl Tile
- Level: First
Dining room
- Description: Flooring: Luxury Vinyl Tile
- Level: First
Kitchen
- Description: Flooring: Luxury Vinyl Tile
- Level: First
- Dimensions: 9.00 x 18.00
Laundry
- Description: Flooring: Laminate
- Level: First
- Dimensions: 6.00 x 7.00
Living room
- Description: Flooring: Carpet,Luxury Vinyl Tile
- Level: First
- Dimensions: 12.00 x 19.00
Heating
- Forced Air, Gas
Cooling
- Central Air
Appliances
- Included: Dryer, Dishwasher, Range, Refrigerator, Washer
- Laundry: In Unit
Features
- Basement: None
- Has fireplace: No
Interior area
- Total structure area: 1,116
- Total interior livable area: 1,116 sqft
- Finished area above ground: 1,116
Property
Parking
- Parking features: Assigned, No Garage, Parking Lot
Accessibility
- Accessibility features: None
Features
- Levels: Two
- Stories: 2
- Patio & porch: Patio
- Fencing: Back Yard,Wood
Details
- Additional structures: Gazebo
- Parcel number: 11A011P000250
- Special conditions: Standard
Construction
Type & style
- Home type: Condo
- Property subtype: Townhouse, Condominium
- Attached to another structure: Yes
Materials
- Brick
- Roof: Asphalt,Fiberglass
Condition
- Year built: 1978
Utilities & green energy
- Sewer: None
- Water: Public
- Utilities for property: Sewer Not Available
Community & HOA
Community
- Features: Playground, Tennis Court(s), Public Transportation
- Subdivision: Cambridge Village Condo
HOA
- Has HOA: No
- Services included: Maintenance Structure, Sewer, Snow Removal, Trash, Water
- HOA fee: $250 monthly
Location
- Region: Painesville
Financial & listing details
- Price per square foot: $101/sqft
- Tax assessed value: $66,690
- Annual tax amount: $908
- Date on market: 11/9/2024
- Cumulative days on market: 95 days
Price history
| Date | Event | Price |
|---|---|---|
| 2/25/2025 | Sold | $112,500-13.4%$101/sqft |
Source:  MLS Now #5082641 Report a problem MLS Now #5082641 Report a problem | ||
| 2/11/2025 | Pending sale | $129,900$116/sqft |
Source: MLS Now #5082641 Report a problem | ||
| 1/18/2025 | Contingent | $129,900$116/sqft |
Source: MLS Now #5082641 Report a problem | ||
| 11/9/2024 | Listed for sale | $129,900-3.8%$116/sqft |
Source: MLS Now #5082641 Report a problem | ||
| 11/1/2024 | Listing removed | -- |
Source: Owner Report a problem | ||
| 10/9/2024 | Price change | $135,000-3.6%$121/sqft |
Source: Owner Report a problem | ||
| 9/28/2024 | Listed for sale | $140,000+86.7%$125/sqft |
Source: Owner Report a problem | ||
| 5/13/2022 | Sold | $75,000$67/sqft |
Source: MLS Now #4287462 Report a problem | ||
| 4/1/2022 | Pending sale | $75,000$67/sqft |
Source: MLS Now #4287462 Report a problem | ||
| 4/1/2022 | Listed for sale | $75,000$67/sqft |
Source: MLS Now #4287462 Report a problem | ||
| 6/23/2021 | Listing removed | -- |
Source:  RE/MAX International Report a problem RE/MAX International Report a problem | ||
| 6/10/2021 | Listed for sale | $75,000+25%$67/sqft |
Source: MLS Now #4287462 Report a problem | ||
| 3/29/2020 | Listing removed | $850$1/sqft |
Source: Berkshire Hathaway Home Services Professional Realty #4166224 Report a problem | ||
| 2/7/2020 | Listed for rent | $850$1/sqft |
Source: BHHS Professional Realty #4166224 Report a problem | ||
| 6/23/2008 | Sold | $60,000+1.4%$54/sqft |
Source: Public Record Report a problem | ||
| 1/28/2003 | Sold | $59,200+18.4%$53/sqft |
Source: Public Record Report a problem | ||
| 7/31/1997 | Sold | $50,000$45/sqft |
Source: Public Record Report a problem | ||
Public tax history
| Year | Property taxes | Tax assessment |
|---|---|---|
| 2025 | $1,167 -0.7% | $23,340 |
| 2024 | $1,175 +29.4% | $23,340 +59.9% |
| 2023 | $908 +2.4% | $14,600 |
| 2022 | $887 -0.3% | $14,600 |
| 2021 | $890 +1.5% | $14,600 +15.1% |
| 2020 | $877 -0.7% | $12,690 |
| 2019 | $884 -24% | $12,690 -25.2% |
| 2018 | $1,162 | $16,960 |
| 2017 | $1,162 +13.8% | $16,960 |
| 2016 | $1,021 +5.2% | $16,960 |
| 2015 | $971 -1.6% | $16,960 |
| 2014 | $987 +2.3% | $16,960 |
| 2013 | $964 +5.4% | $16,960 |
| 2012 | $915 -20.9% | $16,960 -24% |
| 2011 | $1,156 +0.2% | $22,330 |
| 2010 | $1,153 +3.9% | $22,330 0% |
| 2009 | $1,110 -4.6% | $22,337 -12% |
| 2008 | $1,164 +2.2% | $25,382 |
| 2007 | $1,139 -50.2% | $25,382 |
| 2006 | $2,290 -1.3% | $25,382 -0.5% |
| 2005 | $2,322 -0.2% | $25,505 |
| 2004 | $2,325 +6.4% | $25,505 |
| 2003 | $2,186 +24.3% | $25,505 +26.1% |
| 2002 | $1,758 -0.3% | $20,227 |
| 2001 | $1,763 +1.2% | $20,227 |
| 2000 | $1,742 +29.6% | $20,227 +29.9% |
| 1999 | $1,344 | $15,569 |
Find assessor info on the county website
Neighborhood: 44077
Nearby homes
- $141,9003 bd2 ba1.1k sqft1651 Mentor Ave #1203, Painesville Township, OH 44077Sold

- $148,5003 bd2 ba1.1k sqft1651 Mentor Ave APT 1207, Painesville, OH 44077Sold
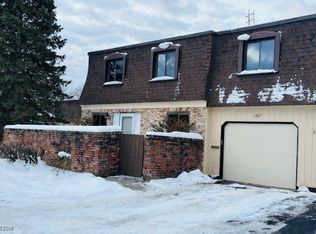
- $160,0003 bd2 ba-- sqft1651 Mentor Ave APT 1308, Painesville, OH 44077Sold

- $155,0003 bd2 ba1.1k sqft1651 Mentor Ave APT 1405, Painesville, OH 44077Sold

- $110,0003 bd2 ba1.1k sqft1651 Mentor Ave APT 1510, Painesville, OH 44077Sold
- $135,9003 bd2 ba1.1k sqft1651 Mentor Ave APT 1601, Painesville, OH 44077Sold
- $135,0003 bd2 ba1.1k sqft1651 Mentor Ave APT 1603, Painesville, OH 44077Sold
- $155,0003 bd2 ba1.1k sqft1651 Mentor Ave APT 1604, Painesville, OH 44077Sold
- $120,0002 bd2 ba960 sqft1651 Mentor Ave APT 1706, Painesville, OH 44077Sold
Nearby schools
GreatSchools rating
- 7/10Melridge Elementary SchoolGrades: PK-4Distance: 0.9 mi
- 6/10Henry F Lamuth Middle SchoolGrades: 5-7Distance: 1.7 mi
- 6/10Riverside Jr/Sr High SchoolGrades: 8-12Distance: 3.4 mi
Schools provided by the listing agent
- District: Riverside LSD Lake- 4306
Source: MLS Now. This data may not be complete. We recommend contacting the local school district to confirm school assignments for this home.
Get a cash offer in 3 minutes
Find out how much your home could sell for in as little as 3 minutes with a no-obligation cash offer.
Estimated market value
$118,500
Get a cash offer in 3 minutes
Find out how much your home could sell for in as little as 3 minutes with a no-obligation cash offer.
Estimated market value
$118,500
- Ohio
- Lake County
- Painesville
- 44077
- 1651 Mentor Ave Apartment 807
Nearby cities
Nearby zip codes
Other Painesville Topics
