Built in 1918, this spacious 2,520 sq. ft. home has been thoughtfully converted from a duplex into a 5-bedroom, 3 full bath single-family residence, offering plenty of room to grow. Situated on 1.38 acres in the highly desirable Kings Mills area, this property combines generous living space with a location that's hard to beat. The half basement is protected by an EverDry waterproofing system with a transferable lifetime warranty, providing added peace of mind. While the home could benefit from fresh paint and a few cosmetic updates, it offers a fantastic opportunity to build equity and make it your own. Conveniently located just minutes from Kings Island, I-71, the Little Miami Scenic Trail, shopping, dining, and the highly rated Kings Local School District, this property is ideal for buyers looking for space, character, and endless potential. Bring your vision and make this historic home your own!
For sale
Price cut: $21.9K (7/10)
$378,000
1651 Miami St, Kings Mills, OH 45034
5beds
2,520sqft
Single Family Residence
Built in 1918
1.38 Acres Lot
$-- Zestimate®
$150/sqft
$-- HOA
What's special
Spacious homeOversized bedroomsBeautifully updated
- 23 days |
- 2,178 |
- 156 |
Likely to sell faster than
Zillow last checked:
Listing updated:
Listed by:
Garry Boshears 513-278-8133,
Plum Tree Realty 513-443-5060
Source: Cincy MLS,MLS#: 1884795 Originating MLS: Cincinnati Area Multiple Listing Service
Originating MLS: Cincinnati Area Multiple Listing Service
Loading...
Facts & features
Interior
Bedrooms & bathrooms
- Bedrooms: 5
- Bathrooms: 3
- Full bathrooms: 3
Primary bedroom
- Features: Bath Adjoins, Wood Floor
- Level: First
- Area: 187
- Dimensions: 17 x 11
Bedroom 2
- Level: Second
- Area: 231
- Dimensions: 21 x 11
Bedroom 3
- Level: Second
- Area: 176
- Dimensions: 16 x 11
Bedroom 4
- Level: Second
- Area: 81
- Dimensions: 9 x 9
Bedroom 5
- Level: Second
- Area: 209
- Dimensions: 11 x 19
Primary bathroom
- Features: Tub w/Shower
Bathroom 1
- Features: Full
- Level: First
Bathroom 2
- Features: Full
- Level: First
Bathroom 3
- Features: Full
- Level: Second
Dining room
- Features: WW Carpet
- Level: First
- Area: 90
- Dimensions: 9 x 10
Family room
- Area: 0
- Dimensions: 0 x 0
Kitchen
- Features: Country
- Area: 100
- Dimensions: 10 x 10
Living room
- Features: Wall-to-Wall Carpet
- Area: 288
- Dimensions: 16 x 18
Office
- Area: 0
- Dimensions: 0 x 0
Heating
- Baseboard
Cooling
- Window Unit(s)
Appliances
- Included: Electric Water Heater
Features
- Windows: Vinyl
- Basement: Partial,Concrete
Interior area
- Total structure area: 2,520
- Total interior livable area: 2,520 sqft
Property
Parking
- Parking features: Driveway
- Has uncovered spaces: Yes
Features
- Levels: Two
- Stories: 2
Lot
- Size: 1.38 Acres
- Dimensions: 1.378 AC
Details
- Parcel number: 1612327008
- Zoning description: Residential
Construction
Type & style
- Home type: SingleFamily
- Architectural style: Traditional
- Property subtype: Single Family Residence
Materials
- Wood Siding
- Foundation: Concrete Perimeter
- Roof: Shingle
Condition
- New construction: No
- Year built: 1918
Utilities & green energy
- Gas: None
- Sewer: Public Sewer, Other
- Water: Public
Community & HOA
HOA
- Has HOA: No
Location
- Region: Kings Mills
Financial & listing details
- Price per square foot: $150/sqft
- Tax assessed value: $696,980
- Annual tax amount: $3,146
- Date on market: 6/26/2026
- Listing terms: No Special Financing
Estimated market value
Not available
Estimated sales range
Not available
Not available
Price history
| Date | Event | Price |
|---|---|---|
| 7/10/2026 | Price change | $378,000-5.5%$150/sqft |
Source:  Cincy MLS #1884795 Report a problem Cincy MLS #1884795 Report a problem | ||
| 6/26/2026 | Listed for sale | $399,900$159/sqft |
Source: Cincy MLS #1884795 Report a problem | ||
Public tax history
| Year | Property taxes | Tax assessment |
|---|---|---|
| 2025 | $3,069 -2.5% | $69,980 |
| 2024 | $3,147 +15.8% | $69,980 +26.3% |
| 2023 | $2,719 +1.6% | $55,400 +0% |
| 2022 | $2,676 +19.4% | $55,398 |
| 2021 | $2,242 +2.7% | $55,398 +18% |
| 2020 | $2,183 -1.3% | $46,945 |
| 2019 | $2,212 -1.5% | $46,945 0% |
| 2018 | $2,245 0% | $46,946 +9.6% |
| 2017 | $2,246 -2.5% | $42,830 |
| 2016 | $2,303 +11% | $42,830 |
| 2015 | $2,074 +11.6% | $42,830 +14.5% |
| 2014 | $1,858 -0.2% | $37,420 -18.7% |
| 2013 | $1,861 +2.9% | $46,020 |
| 2012 | $1,809 -2.3% | $46,020 +1% |
| 2011 | $1,851 +3.3% | $45,580 |
| 2010 | $1,792 -16.6% | $45,580 |
| 2009 | $2,148 -2.1% | $45,580 |
| 2008 | $2,194 | $45,580 |
Find assessor info on the county website
Monthly payment
Est. payment
Payment breakdown
Explore the cost of this home by adjusting the details. Changes won't be saved.Climate risks
Neighborhood: 45034
Nearby schools
GreatSchools rating
- 6/10Kings Mills Elementary SchoolGrades: K-4Distance: 0.4 mi
- 8/10Kings Junior High SchoolGrades: 7-8Distance: 0.5 mi
- 8/10Kings High SchoolGrades: 9-12Distance: 0.4 mi
- $170,0002 bd1 ba-- sqft1643 Miami St, Kings Mills, OH 45034Sold
- $315,6004 bd3 ba2.3k sqft1535 King Ave, Kings Mills, OH 45034Off Market
- $126,2302 bd1 ba1.1k sqft1643 Miami St, Kings Mills, OH 45034Off Market
- $122,0804 bd2 ba2.3k sqft1659 Miami St, Kings Mills, OH 45034Off Market
- $2,360-- bd-- ba-- sqft1659 Miami St, Kings mills, OH 45034Off Market
- $141,9003 bd1 ba960 sqft1543 King Ave, Kings Mills, OH 45034Off Market
- $29,0404 bd2 ba-- sqft1659 Miami St, Kings Mills, OH 45034Off Market
- $252,6003 bd1 ba1.6k sqft1555 King Ave, Kings Mills, OH 45034Off Market
A local agent can set up tours, give advice and negotiate with sellers.
Similar homes
- $380,0003 bd4 ba1.6k sqft6352 Maple Grv, Morrow, OH 45152For Sale

 MLS ID #1886054, Kylie Royer, Keller Williams Advisors. Cincy MLS
 - $385,0003 bd2 ba1.7k sqft1593 Stephens Rd, Maineville, OH 45039For Sale
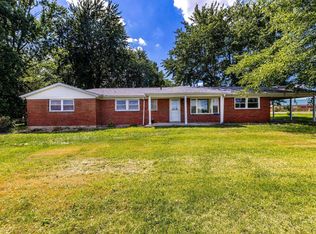 MLS ID #1884040, Sanatan Patel, RE/MAX United Associates. Cincy MLS
 - $375,0003 bd4 ba2.1k sqft7751 Crystal Lake Ln, Maineville, OH 45039For Sale
 MLS ID #1884646, Randall Schalck, Keller Williams Seven Hills Re. Cincy MLS
 - $399,9004 bd4 ba2.9k sqft512 Patterson Ct, Lebanon, OH 45036For Sale
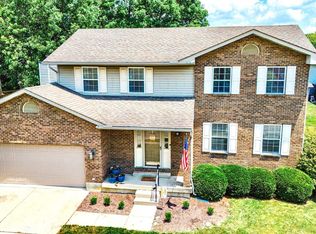 MLS ID #1886442, Michael T Wiseman, NavX Realty, LLC. Cincy MLS
 - $400,0004 bd3 ba2.2k sqft1674 Foxwood Trl, Loveland, OH 45140For SaleMLS ID #1882356, Brad Acree, Real of Ohio. Cincy MLS
- $430,0004 bd3 ba2.1k sqft8125 Woodward Dr, West Chester, OH 45069For SaleMLS ID #1883920, Kim R. Schieldknecht, Transaction Alliance LLC. Cincy MLS
- $325,0003 bd2 ba1.3k sqft9032 Oak Dr, Loveland, OH 45140For SaleMLS ID #1884858, Michael J Slafka, Plum Tree Realty. Cincy MLS
- $359,9005 bd2 ba1.5k sqft5323 Us Route 22 #3-&, Morrow, OH 45152For SaleMLS ID #1874963, Kyle Savoie, Ullery Real Estate LLC. Cincy MLS
- $339,9004 bd2 ba1.8k sqft17 Summit St, Lebanon, OH 45036For SaleMLS ID #1880824, Jon L Bowling, RE/MAX Preferred Group. Cincy MLS
- $396,9003 bd2 ba2.1k sqft4903 State Route 132, Morrow, OH 45152For SaleMLS ID #1874290, Mark McGuffey, Sibcy Cline, Inc.. Cincy MLS
- $425,0004 bd3 ba2.8k sqft328 Keeneland Ct, Lebanon, OH 45036For SaleMLS ID #1873868, Dawn Isenhower, Keller Williams Seven Hills Re. Cincy MLS
- $430,0005 bd3 ba2.1k sqft8253 Lake Ridge Dr, West Chester, OH 45069For SaleMLS ID #1872143, Elisabeth D. Cox, Real of Ohio. Cincy MLS
- $359,9004 bd2 ba1.8k sqft1102 Heatherstone Way, Milford, OH 45150For SaleMLS ID #1884590, Kevin Lucas, Comey & Shepherd. Cincy MLS
- $430,0004 bd3 ba2k sqft10768 State Route 132, Pleasant Plain, OH 45162For SaleMLS ID #1881118, Sarah N. Ragle, Plum Tree Realty. Cincy MLS
- $435,0004 bd4 ba2.1k sqft1148 Bear Grass Way, Maineville, OH 45039For SaleMLS ID #1882635, Adam G Marit, Real Link. Cincy MLS
- $390,0003 bd4 ba2.2k sqft6801 Highpoint Blvd, Liberty Township, OH 45011For SaleMLS ID #1886332, William E. Gabbard, Howard Hanna Real Estate Serv. Cincy MLS
- $495,0004 bd4 ba2.7k sqft3012 Ash Ct, Mason, OH 45040For SaleMLS ID #1881865, Tommy Pham, Huff Realty. Cincy MLS
- $524,9004 bd4 ba2.3k sqft2254 Candlemakers Ln, Maineville, OH 45039For SaleMLS ID #1885568, Kevin E Hildebrand, eXp Realty. Cincy MLS
- $420,0004 bd2 ba2.4k sqft873 Tradewind Dr, Mason, OH 45040For SaleMLS ID #1882921, Zondra D Brown, Keller Williams Advisors. Cincy MLS
- $409,9004 bd2 ba1.7k sqft9520 West Ave, Cincinnati, OH 45242For SaleMLS ID #1887218, Tommy Pham, Huff Realty. Cincy MLS
