Skip main navigation
Off market
Street View
  • $543,700

    1651 Moss Rose Way, Beaumont, CA 92223

    4beds
    2,304sqft
    SingleFamily
    Built in 2004
    7,405 Square Feet Lot
    $543,700 Zestimate®
    $236/sqft
    $3,290 Estimated rent

    Home value

    $543,700

    $517,000 - $571,000

    $3,290/mo

    Zestimate® history
    Loading
    Loading...

    Owner options

    List your home for rent

    $3,290/mo

    Rent Zestimate®

    Find your next renter with Zillow Rental Manager. Plus, with online applications, you can quickly screen prospective tenants – for free.

    Learn more

    $3,290/mo

    Rent Zestimate®

    Refinance and save

    $3,454/mo

    Est. payment

    Refinancing to a lower rate could help reduce your monthly payments and save thousands over the life of the loan.

    See today's rates

    $3,454/mo

    Est. payment

    Explore your selling options

    Work with a Zillow partner agent

    Leverage their expertise and Zillow's premium Showcase listings to get your home seen by more buyers.

    Get started

    List with your own agent

    Get your home in front of millions of buyers by listing it on Zillow.

    Learn how to do it

    Sell it yourself

    Take full control of how buyers see your home on Zillow by listing For Sale by Owner (FSBO).

    List your home

    What's special

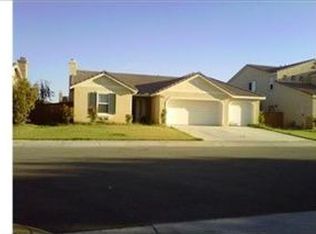
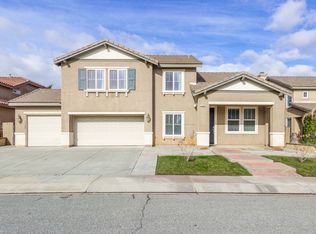
    Great opportunity to own this well maintained and gently used, single owner home in move-in condition. The Meridian floor plan, built by Pardee Homes, provides on open floor plan living room and dining area with partition wall cuts out views to Great Room, Kitchen and Outdoors. The exterior has upgraded flagstone detailing and is shaded by a beautiful flowering tree. The color coordinated kitchen has Corian countertops, maple-colored cabinets and tile floors, has a center island and is open to the Great room with wood burning fireplace with stubbed in gas line, and nook with TV cabinet, included in sale. A downstairs bedroom and adjacent ¾ bathroom, with mirrored wardrobe doors that is perfect for guest room. Seller recently replaced Air Conditioning with an upgraded zoned system. The Large landscaped, fenced and gated backyard has automatic sprinklers and was redone to combine grass with decorative rock and planter areas to reduce water use. An aluminum covered patio provides spacious shaded area for dining and relaxation. A large concrete slab was added on the side of the house for additional patio, BBQ and storage area. Upstairs, the master bathroom suite has walk-in closet, bathroom with separate oversized tub and stall shower, dual sinks tile countertops. Completing the upstairs, are two additional bathrooms and one full bathroom, laundry room (washer & dryer included) and linen closet. There is a 2 car and a 1 car attached garage, open on the inside for one large space. The two car garage door has a remote opener. This property is location north of the 10 freeway in Mountain View Neighborhood of Sundance Subdivision, of well-maintained homes. Mountain View Park is a block away. Just up the road in the foothills, is the historic Highland Springs Ranch & Inn where many events such as the Lavender Festival are held.

    This property is off market, which means it's not currently listed for sale or rent on Zillow. This may be different from what's available on other websites or public sources.
    Facts & features

    Interior

    Bedrooms & bathrooms
    • Bedrooms: 4
    • Bathrooms: 3
    • Full bathrooms: 2
    • 3/4 bathrooms: 1
    Heating
    • Other
    Cooling
    • Central
    Appliances
    • Laundry: Inside, Individual Room
    Features
    • Recessed Lighting, Unfurnished, Corian Counters
    • Doors: Sliding Doors, Mirrored Closet Door(s), Panel Doors
    • Windows: Drapes, Blinds
    • Has fireplace: Yes
    • Fireplace features: Gas Starter, Great Room, Wood Burning
    • Common walls with other units/homes: No Common Walls
    Interior area
    • Total interior livable area: 2,304 sqft

    Property

    Parking
    • Total spaces: 3
    • Parking features: Garage - Attached
    Features
    • Patio & porch: Concrete, Front Porch, Covered, Wrap Around
    • Fencing: Wood, Vinyl
    Lot
    • Size: 7,405 Square Feet
    Details
    • Additional structures: Second Garage
    • Parcel number: 419432004
    • Special conditions: Standard

    Construction

    Type & style
    • Home type: SingleFamily
    Materials
    • wood frame
    • Roof: Tile
    Condition
    • Year built: 2004

    Utilities & green energy

    • Sewer: Public Sewer
    • Water: Public
    • Utilities for property: Sewer Connected, Underground Utilities, Water Connected, Cable Connected, Phone Connected

    Community & HOA

    Community
    • Security: Smoke Detector(s)
    HOA
    • Has HOA: Yes
    • Amenities included: Other
    • HOA fee: $41 monthly
    Location
    • Region: Beaumont

    Financial & listing details

    • Price per square foot: $236/sqft
    • Tax assessed value: $519,991
    • Annual tax amount: $7,933
    • Road surface type: Paved

    Price history

    DateEventPrice
    7/22/2021Sold$490,000+5.4%$213/sqft
    Source: Pasadena Foothills MLS #P1-5273 Report a problem
    7/21/2021Pending sale$465,000$202/sqft
    Source: Pasadena Foothills MLS #P1-5273 Report a problem
    6/29/2021Contingent$465,000$202/sqft
    Source: Pasadena Foothills MLS #P1-5273 Report a problem
    6/29/2021Pending sale$465,000$202/sqft
    Source: Pasadena Foothills MLS #P1-5273 Report a problem
    6/23/2021Listed for sale$465,000+61.7%$202/sqft
    Source: Pasadena Foothills MLS #P1-5273 Report a problem
    8/20/2004Sold$287,500$125/sqft
    Source: Public Record Report a problem

    Public tax history

    YearProperty taxesTax assessment
    2025$7,933 +1.8%$519,991 +2%
    2024$7,797 -0.2%$509,796 +2%
    2023$7,812 +2.1%$499,800 +2%
    2022$7,651 +81.5%$490,000 +105.3%
    2021$4,214 +1%$238,635 +1%
    2020$4,172 +1.4%$236,189 +2%
    2019$4,116 +0.5%$231,559 +2%
    2018$4,097 -0.5%$227,020 +2%
    2017$4,117 $222,570 +2%
    2016$4,117 -3.4%$218,207 +1.5%
    2015$4,262 +0.1%$214,932 +2%
    2014$4,258 $210,724 +19.1%
    2013-- $177,000 +3.5%
    2012-- $171,000 -4.5%
    2011-- $179,000 -4.8%
    2010-- $188,000 -12.1%
    2009-- $214,000 -30.5%
    2008-- $307,855 +2%
    2007-- $301,820 +2%
    2006-- $295,902 +2.9%
    2005-- $287,500 +9879.2%
    2003-- $2,881
    Find assessor info on the county website

    Neighborhood: 92223

    Nearby schools

    GreatSchools rating
    Get a cash offer in 3 minutes
    Find out how much your home could sell for in as little as 3 minutes with a no-obligation cash offer.
    Estimated market value
    $543,700
    Get a cash offer in 3 minutes
    Find out how much your home could sell for in as little as 3 minutes with a no-obligation cash offer.
    Estimated market value
    $543,700