Skip main navigation
Closed
  • $820,000

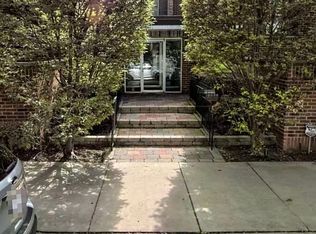
    1651 N Dayton St APT 203, Chicago, IL 60614

    3beds
    1,600sqft
    Condominium, Single Family Residence
    Built in 1985
    -- sqft lot
    $830,800 Zestimate®
    $513/sqft
    $5,135 Estimated rent

    Home value

    $830,800

    $756,000 - $914,000

    $5,135/mo

    Zestimate® history
    Loading
    Loading...

    Owner options

    List your home for rent

    $5,135/mo

    Rent Zestimate®

    Find your next renter with Zillow Rental Manager. Plus, with online applications, you can quickly screen prospective tenants – for free.

    Learn more

    $5,135/mo

    Rent Zestimate®

    Refinance and save

    $5,421/mo

    Est. payment

    Refinancing to a lower rate could help reduce your monthly payments and save thousands over the life of the loan.

    See today's rates

    $5,421/mo

    Est. payment

    Explore your selling options

    Work with a Zillow partner agent

    Leverage their expertise and Zillow's premium Showcase listings to get your home seen by more buyers.

    Get started

    List with your own agent

    Get your home in front of millions of buyers by listing it on Zillow.

    Learn how to do it

    Sell it yourself

    Take full control of how buyers see your home on Zillow by listing For Sale by Owner (FSBO).

    List your home

    What's special

    Wood-burning fireplaceFilled with natural lightSecluded outdoor retreatSpacious kitchenBosch dishwasherExtra-wide floor planCovered garage parking space
    Welcome home to this prime Lincoln Park 3-bedroom, 2-bath unit located within the highly sought-after Oscar Mayer School District! Located off a discreet hallway and no shared walls with neighboring units, this home offers an exceptional sense of quiet and privacy. From the moment you step inside, this rare, extra-wide floor plan is filled with natural light. Just off the living room, doors open to your own private 24x12 deck, which offers an incredible extension of the space, perfect for entertaining. This secluded outdoor retreat creates a seamless indoor-outdoor lifestyle that's rare to find. Inside, the wood-burning fireplace is showcased by newly added custom built-ins. Refinished hardwood flooring and brand-new interior doors elevate the space. The spacious kitchen, equipped with a Bosch dishwasher, Samsung microwave and Kitchen Aid range and fridge, boasts with granite countertops. Down the hall, the primary suite serves as a quiet sanctuary with its en-suite bath and newly customized Elfa closet system designed for effortless organization. A covered garage parking space, in-unit side-by-side laundry, and a dedicated storage locker add convenience. This home is just steps away from Lincoln Park's top dining, public transit, and performances at Steppenwolf Theatre Company. This home is a lifestyle, centered around light, space, and your own private outdoor oasis.

    Zillow last checked:

    Listing updated:

    Listed by:

    Danielle Dowell 312-391-5655,

    Berkshire Hathaway HomeServices Chicago,

    Grace Flowers 630-746-6704,

    Berkshire Hathaway HomeServices Chicago

    Bought with:

    Barbara Laken

    Compass

    Source: MRED as distributed by MLS GRID,MLS#: 12569254MLS Logo

    Facts & features

    Interior

    Bedrooms & bathrooms
    • Bedrooms: 3
    • Bathrooms: 2
    • Full bathrooms: 2
    Rooms
    • Room types: Deck
    Primary bedroom
    • Features: Flooring (Hardwood), Bathroom (Full, Shower Only)
    • Level: Main
    • Area: 196 Square Feet
    • Dimensions: 14X14
    Bedroom 2
    • Features: Flooring (Carpet)
    • Level: Main
    • Area: 126 Square Feet
    • Dimensions: 9X14
    Bedroom 3
    • Features: Flooring (Carpet)
    • Level: Main
    • Area: 100 Square Feet
    • Dimensions: 10X10
    Deck
    • Level: Main
    • Area: 288 Square Feet
    • Dimensions: 24X12
    Dining room
    • Features: Flooring (Hardwood)
    • Level: Main
    • Area: 104 Square Feet
    • Dimensions: 13X8
    Kitchen
    • Features: Kitchen (Eating Area-Breakfast Bar, Island, Custom Cabinetry, Granite Counters, Updated Kitchen), Flooring (Hardwood)
    • Level: Main
    • Area: 130 Square Feet
    • Dimensions: 13X10
    Living room
    • Features: Flooring (Hardwood)
    • Level: Main
    • Area: 336 Square Feet
    • Dimensions: 21X16
    Heating
    • Natural Gas, Forced Air
    Cooling
    • Central Air
    Appliances
    • Included: Range, Microwave, Dishwasher, Refrigerator, Freezer, Washer, Dryer, Disposal
    • Laundry: Washer Hookup, In Unit
    Features
    • Storage
    • Flooring: Hardwood
    • Basement: None
    • Number of fireplaces: 1
    • Fireplace features: Wood Burning, Living Room
    Interior area
    • Total structure area: 0
    • Total interior livable area: 1,600 sqft

    Property

    Parking
    • Total spaces: 1
    • Parking features: Garage Door Opener, Yes, Garage Owned, Detached, Garage
    • Garage spaces: 1
    • Has uncovered spaces: Yes
    Accessibility
    • Accessibility features: No Disability Access
    Features
    • Patio & porch: Deck, Patio, Porch
    • Exterior features: Balcony, Outdoor Grill
    • Fencing: Fenced
    Details
    • Additional structures: Pergola
    • Parcel number: 14324260681008
    • Special conditions: List Broker Must Accompany

    Construction

    Type & style
    • Home type: Condo
    • Property subtype: Condominium, Single Family Residence
    Materials
    • Brick
    • Foundation: Brick/Mortar
    Condition
    • New construction: No
    • Year built: 1985

    Utilities & green energy

    • Sewer: Shared Septic
    • Water: Lake Michigan

    Community & HOA

    HOA
    • Has HOA: Yes
    • Amenities included: Storage
    • Services included: Water, Parking, Insurance, Security, Exterior Maintenance, Lawn Care, Scavenger, Snow Removal
    • HOA fee: $594 monthly
    Location
    • Region: Chicago

    Financial & listing details

    • Price per square foot: $513/sqft
    • Tax assessed value: $590,840
    • Annual tax amount: $11,208
    • Date on market: 2/19/2026
    • Listing terms: Cash
    • Ownership: Condo

    Price history

    DateEventPrice
    4/2/2026Sold$820,000+9.3%$513/sqft
    Source: MRED as distributed by MLS GRID #12569254 Report a problem
    3/10/2026Pending sale$750,000$469/sqft
    Source: MRED as distributed by MLS GRID #12569254 Report a problem
    2/24/2026Contingent$750,000$469/sqft
    Source: MRED as distributed by MLS GRID #12569254 Report a problem
    2/19/2026Listed for sale$750,000+27.1%$469/sqft
    Source: MRED as distributed by MLS GRID #12569254 Report a problem
    12/5/2023Sold$590,000-7.8%$369/sqft
    Source: MRED as distributed by MLS GRID #11895015 Report a problem
    11/24/2023Contingent$640,000$400/sqft
    Source: MRED as distributed by MLS GRID #11895015 Report a problem
    10/14/2023Price change$640,000-1.5%$400/sqft
    Source: MRED as distributed by MLS GRID #11895015 Report a problem
    9/28/2023Listed for sale$650,000$406/sqft
    Source: MRED as distributed by MLS GRID #11895015 Report a problem
    8/19/2022Listing removed--
    Source: MRED as distributed by MLS GRID #11483344 Report a problem
    8/4/2022Listed for sale$650,000+35.4%$406/sqft
    Source: MRED as distributed by MLS GRID #11483344 Report a problem
    12/20/2013Sold$480,000-1.8%$300/sqft
    Source: Baird & Warnerc #08470990_60614_203 Report a problem
    10/26/2013Pending sale$489,000$306/sqft
    Source: Baird & Warner Real Estate #08470990 Report a problem
    10/20/2013Price change$489,000-2%$306/sqft
    Source: Baird & Warner Real Estate #08470990 Report a problem
    9/10/2013Price change$499,000-2%$312/sqft
    Source: Baird & Warner Real Estate #08409960 Report a problem
    7/25/2013Price change$509,000-3.8%$318/sqft
    Source: Baird & Warner Real Estate #08409960 Report a problem
    6/12/2013Price change$529,000-3.6%$331/sqft
    Source: Baird & Warner Real Estate #08409960 Report a problem
    5/21/2013Listed for sale$549,000$343/sqft
    Source: Baird & Warner Real Estate #08409960 Report a problem
    5/19/2013Pending sale$549,000$343/sqft
    Source: Baird & Warner Real Estate #08409960 Report a problem
    5/14/2013Listed for sale$549,000$343/sqft
    Source: Baird & Warner #08341390 Report a problem

    Public tax history

    YearProperty taxesTax assessment
    2024-- $59,084 +15.2%
    2023$9,564 +3%$51,299
    2022$9,285 +1.9%$51,299
    2021$9,110 -8.5%$51,299 +2%
    2020$9,955 +2.3%$50,270 -7.9%
    2019$9,729 +1.7%$54,598
    2018$9,563 +13.2%$54,598 +20.5%
    2017$8,449 +2.8%$45,323
    2016$8,220 +37.3%$45,323
    2015$5,987 +0.9%$45,323 +24.5%
    2014$5,936 -3.3%$36,396
    2013$6,141 +1%$36,396
    2012$6,083 +1%$36,396 -7.1%
    2011$6,023 -8.7%$39,187 -13.7%
    2010$6,600 +7.2%$45,405
    2009$6,155 +24.5%$45,405 +10.3%
    2008$4,944 +8.7%$41,178
    2007$4,550 +2.7%$41,178
    2006$4,429 -5.1%$41,178 +18.8%
    2005$4,669 +1.9%$34,652
    2004$4,582 +4.5%$34,652
    2003$4,387 -5.4%$34,652 +25.4%
    2002$4,637 -3.1%$27,635
    2001$4,785 +16.8%$27,635
    2000$4,096 -0.7%$27,635 +29.6%
    1999$4,124 $21,322
    Find assessor info on the county website

    Neighborhood: Lincoln Park

    Nearby schools

    GreatSchools rating
    Schools provided by the listing agent
    • Elementary: Oscar Mayer Elementary School
    • High: Lincoln Park High School
    • District: 299

    Source: MRED as distributed by MLS GRID. This data may not be complete. We recommend contacting the local school district to confirm school assignments for this home.

    Get a cash offer in 3 minutes
    Find out how much your home could sell for in as little as 3 minutes with a no-obligation cash offer.
    Estimated market value
    $830,800
    Get a cash offer in 3 minutes
    Find out how much your home could sell for in as little as 3 minutes with a no-obligation cash offer.
    Estimated market value
    $830,800