Charming ranch~style home in a fantastic neighborhood, freshly updated and move~in ready. This spacious residence features a covered front porch, brick exterior, and a double oversized attached garage. Inside, an open~concept living room and kitchen provide a bright, welcoming main living area — perfect for everyday life and entertaining. Highlights and recent updates: ~ Main floor Master Bedroom with walk~in closet and private master bathroom ~ Additional bedroom and full bathroom on the main level ~ Main floor laundry and sliding patio door to the backyard ~ Main living area flooring and interior paint refreshed within the last 2 years ~ New roof and upgraded to 5 inch gutters (July 2024); updated HVAC and hot water heater in 2021. ~ Eat~in kitchen island, stainless steel appliances, wood cabinetry, RO system, and water softener ~ Wood~burning stove on the main floor adds cozy appeal Finished lower level offers exceptional entertaining space: an expansive living/recreation area with a small kitchen, two more bedrooms, a three~quarter bath, and a mechanical room. Outside enjoy a backyard garden shed, water well, and a basketball goal for outdoor fun. This property blends practical updates with comfortable, flexible living spaces — ideal for families or those who love to host. Schedule a showing today. Schedule a showing soon~ call or text Traci Wieger at 785~445~8735...
For sale
$285,000
1651 N Karst St, Russell, KS 67665
4beds
3baths
2,646sqft
Residential
Built in 1978
9,000 Square Feet Lot
$-- Zestimate®
$108/sqft
$-- HOA
What's special
- 48 days |
- 220 |
- 3 |
Zillow last checked:
Listing updated:
Listed by:
Traci Wieger 785-445-8735,
About You Realty
Source: Western Kansas AOR,MLS#: 205945
Loading...
Facts & features
Interior
Bedrooms & bathrooms
- Bedrooms: 4
- Bathrooms: 3
Rooms
- Room types: Basement, Master Bathroom
Dining room
- Features: Dining/Kitchen Combo, Separate
Heating
- Forced Air
Cooling
- Electric
Appliances
- Included: Dishwasher, Dryer, Microwave, Other, Range, Refrigerator, Washer, Water Softener
Features
- Basement, Master Bath, R.O. System
- Windows: Window Treatments
- Has basement: Yes
- Has fireplace: Yes
- Fireplace features: Stove
Interior area
- Total structure area: 2,646
- Total interior livable area: 2,646 sqft
Property
Parking
- Total spaces: 2
- Parking features: Two Car
- Garage spaces: 2
Features
- Patio & porch: Front Porch, Patio
Lot
- Size: 9,000 Square Feet
- Dimensions: 75 x 120
Details
- Parcel number: 1452203004003000
- Zoning: NC.1 / R-1
Construction
Type & style
- Home type: SingleFamily
- Architectural style: Ranch
- Property subtype: Residential
Materials
- Brick
- Foundation: Block
- Roof: Composition
Condition
- Year built: 1978
Utilities & green energy
- Sewer: Public Sewer
- Water: City Water, Public, Well
- Utilities for property: Electricity Connected, Natural Gas Connected, Sewer Connected
Community & HOA
Location
- Region: Russell
Financial & listing details
- Price per square foot: $108/sqft
- Tax assessed value: $197,840
- Annual tax amount: $4,077
- Date on market: 5/30/2026
- Electric utility on property: Yes
Estimated market value
Not available
Estimated sales range
Not available
Not available
Price history
| Date | Event | Price |
|---|---|---|
| 5/30/2026 | Listed for sale | $285,000+9.7%$108/sqft |
Source:  Western Kansas AOR #205945 Report a problem Western Kansas AOR #205945 Report a problem | ||
| 7/19/2024 | Sold | -- |
Source: Western Kansas AOR #203416 Report a problem | ||
| 7/11/2024 | Pending sale | $259,750$98/sqft |
Source: Western Kansas AOR #203416 Report a problem | ||
| 7/5/2024 | Contingent | $259,750$98/sqft |
Source: Western Kansas AOR #203416 Report a problem | ||
| 6/18/2024 | Listed for sale | $259,750+47.6%$98/sqft |
Source: Western Kansas AOR #203416 Report a problem | ||
| 3/26/2021 | Sold | -- |
Source: SCKMLS as distributed by MLS GRID #424825 Report a problem | ||
| 2/22/2021 | Pending sale | $176,000$67/sqft |
Source: Advantage Realty #81014 Report a problem | ||
| 10/9/2020 | Listed for sale | $176,000$67/sqft |
Source: Advantage Realty #81014 Report a problem | ||
Public tax history
| Year | Property taxes | Tax assessment |
|---|---|---|
| 2025 | -- | $22,752 +9% |
| 2024 | $3,685 | $20,872 +5.4% |
| 2023 | -- | $19,803 |
| 2022 | -- | $19,803 +27.9% |
| 2021 | -- | $15,479 +16.5% |
| 2020 | -- | $13,286 -0.9% |
| 2019 | -- | $13,409 +0.1% |
| 2018 | -- | $13,397 -0.9% |
| 2017 | -- | $13,524 |
| 2016 | -- | $13,524 +7.1% |
| 2015 | -- | $12,623 +3% |
| 2014 | -- | $12,255 +3% |
| 2013 | -- | $11,899 +2% |
| 2012 | -- | $11,665 |
| 2011 | -- | -- |
| 2009 | -- | $11,213 +4% |
| 2008 | -- | $10,779 |
Find assessor info on the county website
Monthly payment
Est. payment
Payment breakdown
Explore the cost of this home by adjusting the details. Changes won't be saved.Climate risks
Neighborhood: 67665
Nearby schools
GreatSchools rating
- NASimpson Elementary SchoolGrades: PK-1Distance: 0.5 mi
- 3/10Russell High SchoolGrades: 7-12Distance: 1 mi
- 4/10Bickerdyke Elementary SchoolGrades: K,2-6Distance: 0.9 mi
- $224,4003 bd2 ba1.5k sqft1641 N Karst St, Russell, KS 67665Off Market
- $231,5003 bd1 ba2k sqft624 W 17th St, Russell, KS 67665Off Market
- $207,7003 bd3 ba3.5k sqft1652 N Ash St, Russell, KS 67665Off Market

- $212,8003 bd-- ba-- sqft614 W 17th St NW, Russell, KS 67665Off Market

- $245,3003 bd3 ba1.7k sqft1629 N Karst St, Russell, KS 67665Off Market
- $224,8003 bd1 ba1.7k sqft614 W 17th St, Russell, KS 67665Off Market
- $199,7003 bd-- ba-- sqft1654 N Karst St NW, Russell, KS 67665Off Market
- $224,6003 bd2 ba1.7k sqft1654 N Karst St, Russell, KS 67665Off Market
A local agent can set up tours, give advice and negotiate with sellers.
Similar homes
- $319,0003 bd3 ba2.8k sqft1415 N Krug St, Russell, KS 67665For Sale
 MLS ID #206042, Diana M Bean, Coldwell Banker Executive Realty. Western Kansas AOR
 - $299,0004 bd2 ba1.3k sqft3798 184th St, Russell, KS 67665For Sale By Owner

- $240,0003 bd2 ba2.2k sqft555 E Wisconsin St, Russell, KS 67665For Sale
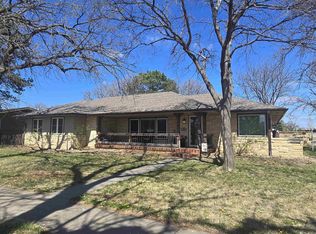 MLS ID #205710, Connie Blanke, Advantage Realty. Western Kansas AOR
 - $221,0003 bd2 ba2.9k sqft615 W 7th St, Russell, KS 67665For Sale
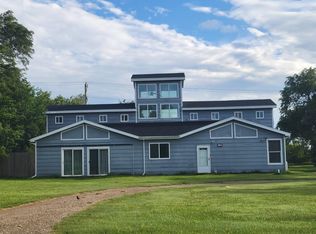 MLS ID #206053, Sandy Batt, Advantage Realty. Western Kansas AOR
 - $224,5004 bd2 ba2.1k sqft105 S Brooks St, Russell, KS 67665For SaleMLS ID #205757, Sandy Batt, Advantage Realty. Western Kansas AOR
- $174,5003 bd2 ba2k sqft1080 N Ash St, Russell, KS 67665For SaleMLS ID #205838, Jeannine Byers-Long, Advantage Realty. Western Kansas AOR
- $250,0003 bd3 ba1.5k sqft305 E 13th St, Russell, KS 67665For SaleMLS ID #11847096, Desiree Larsen, Wildlife Properties Land Company, LLC. My State MLS
- $209,9935 bd3 ba3k sqft224 W Wisconsin St, Russell, KS 67665For SaleMLS ID #205774, Leah Reed, Platinum Group. Western Kansas AOR
- $350,0005 bd3 ba3.7k sqft105 Cindy Dr, Russell, KS 67665For SaleMLS ID #205571, Connie Blanke, Advantage Realty. Western Kansas AOR
- $415,0004 bd3 ba3.5k sqft860 E 1st St, Russell, KS 67665For SaleMLS ID #205992, Keela Jackson, Burton Real Estate. Western Kansas AOR
- $399,0003 bd3 ba1.9k sqft104 Eves Dr, Russell, KS 67665For SaleMLS ID #205589, Traci Wieger, About You Realty. Western Kansas AOR
- $189,0005 bd2 ba2.1k sqft446 E 2nd St, Russell, KS 67665For SaleMLS ID #205641, Kendra Trueblood, About You Realty. Western Kansas AOR
- $384,0005 bd3 ba3.4k sqft84 West St, Gorham, KS 67640For SaleMLS ID #11688739, Sean Petersen, Wildlife Properties Land Company, LLC. My State MLS
- $174,9005 bd2 ba1.3k sqft2504 Antonino Rd, Victoria, KS 67671For SaleMLS ID #671428, Jeremy Sidoriak, EXP Realty, LLC. SCKMLS as distributed by MLS GRID
- $225,0001 bd1 ba1.5k sqft104 Ball Park Rd, Victoria, KS 67671For SaleMLS ID #205998, Nathan Goetz, Elite Realty Land & Auction. Western Kansas AOR
