Skip main navigation
Closed
  • $555,000

    1651 N Lake Miltona Dr NE, Miltona, MN 56354

    4beds
    2,629sqft
    Single Family
    Built in 1939
    8.29 Acres Lot
    $527,300 Zestimate®
    $211/sqft
    $2,514 Estimated rent

    Home value

    $527,300

    $501,000 - $554,000

    $2,514/mo

    Zestimate® history
    Loading
    Loading...

    Owner options

    List your home for rent

    $2,514/mo

    Rent Zestimate®

    Find your next renter with Zillow Rental Manager. Plus, with online applications, you can quickly screen prospective tenants – for free.

    Learn more

    $2,514/mo

    Rent Zestimate®

    Refinance and save

    $3,431/mo

    Est. payment

    Refinancing to a lower rate could help reduce your monthly payments and save thousands over the life of the loan.

    See today's rates

    $3,431/mo

    Est. payment

    Explore your selling options

    Work with a Zillow partner agent

    Leverage their expertise and Zillow's premium Showcase listings to get your home seen by more buyers.

    Get started

    List with your own agent

    Get your home in front of millions of buyers by listing it on Zillow.

    Learn how to do it

    Sell it yourself

    Take full control of how buyers see your home on Zillow by listing For Sale by Owner (FSBO).

    List your home

    What's special

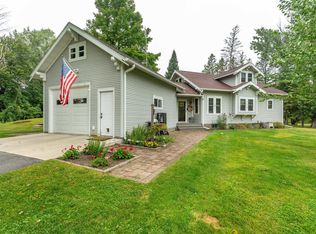
    Timeless charm meets peaceful lake living on sought-after Lake Miltona. Nestled on 8+ private acres, this stunning stone farmhouse offers the perfect blend of character, comfort, and versatility with 4 bedrooms, 3 bathrooms, and serene views in every direction. The property includes approximately 7 acres surrounding the home plus an additional acre with 90+ feet of lakeshore across the minimally traveled road. Inside, you’ll fall in love with the warmth and charm throughout, highlighted by a beautiful primary suite addition featuring a spacious bedroom complete with a fireplace and sitting area, private deck overlooking the lake, walk-in closet, laundry, and a spa-like bathroom retreat. The main floor also offers an office, a large living room overlooking the lake, an inviting eat in dining room and a functional kitchen complete with updated Swedberg cabinets and farmhouse charm. You’ll appreciate the large upstairs bedrooms and the recently finished bathroom. An added bonus is newly finished loft above the heated garage that provides a guest space ideal for visitors, hobbies, or a private getaway. Outside, enjoy unmatched privacy, mature trees, including many different fruit trees and endless opportunities to relax and entertain. The nicely finished bunkhouse adds even more flexibility — perfect as a guest space, kids’ playhouse, workshop, studio, or creative retreat. Key updates include a new furnace and heat pump in 2024, new Anderson windows throughout in 2020, new custom exterior door in 2026, new loft in 2023, drainage tile system with transferable lifetime warranty and fairly new well and septic system. This is truly a special property offering acreage, lakeshore, privacy, and unforgettable charm all in one package.

    Zillow last checked:

    Listing updated:

    Listed by:

    Hannah Vliem 320-760-2920,

    Central MN Realty LLC

    Bought with:

    Tony Finnestad

    Coldwell Banker Crown Realtors

    Source: NorthstarMLS as distributed by MLS GRID,MLS#: 7073605MLS Logo

    Facts & features

    Interior

    Bedrooms & bathrooms
    • Bedrooms: 4
    • Bathrooms: 3
    • Full bathrooms: 1
    • 3/4 bathrooms: 1
    • 1/2 bathrooms: 1
    Bedroom
    • Level: Main
    • Area: 292.5 Square Feet
    • Dimensions: 15 x 19.5
    Bedroom 2
    • Level: Upper
    • Area: 181.25 Square Feet
    • Dimensions: 14.5 x 12.5
    Bedroom 3
    • Level: Upper
    • Area: 168.75 Square Feet
    • Dimensions: 13.5 x 12.5
    Bedroom 4
    • Level: Upper
    • Area: 575 Square Feet
    • Dimensions: 25 x 23
    Dining room
    • Level: Main
    • Area: 152.25 Square Feet
    • Dimensions: 14.5 x 10.5
    Kitchen
    • Level: Main
    • Area: 130 Square Feet
    • Dimensions: 10 x 13
    Living room
    • Level: Main
    • Area: 203.5 Square Feet
    • Dimensions: 18.5 x 11
    Office
    • Level: Main
    • Area: 132 Square Feet
    • Dimensions: 12 x 11
    Heating
    • Forced Air
    Cooling
    • Central Air
    Appliances
    • Included: Dishwasher, Dryer, Water Osmosis System, Microwave, Range, Refrigerator, Washer, Water Softener Owned
    • Laundry: Main Level
    Features
    • Basement: Drain Tiled,Full,Unfinished
    • Number of fireplaces: 2
    • Fireplace features: Gas
    Interior area
    • Total structure area: 4,056
    • Total interior livable area: 2,629 sqft
    • Finished area above ground: 2,629
    • Finished area below ground: 0

    Property

    Parking
    • Total spaces: 3
    • Parking features: Attached, Detached Garage, Asphalt
    • Attached garage spaces: 3
    • Details: Garage Dimensions (25 x 23)
    Accessibility
    • Accessibility features: None
    Features
    • Levels: One and One Half
    • Stories: 1.5
    • Patio & porch: Deck, Front Porch, Patio, Porch
    • On waterfront: Yes
    • Waterfront features: Lake Front
    • Frontage length: Water Frontage: 98
    Lot
    • Size: 8.29 Acres
    • Dimensions: 375 x 839 x 307 x 936
    Details
    • Additional structures: Barn(s), Bunk House, Lean-To, Storage Shed
    • Foundation area: 1427
    • Parcel number: 420381000
    • Zoning description: Shoreline,Residential-Single Family
    • Other equipment: Fuel Tank - Rented

    Construction

    Type & style
    • Home type: SingleFamily
    • Property subtype: Single Family
    Condition
    • New construction: No
    • Year built: 1939

    Utilities & green energy

    • Gas: Propane
    • Sewer: Septic System Compliant - Yes
    • Water: Well

    Community & HOA

    HOA
    • Has HOA: No
    Location
    • Region: Miltona

    Financial & listing details

    • Price per square foot: $211/sqft
    • Tax assessed value: $346,900
    • Annual tax amount: $4,086
    • Date on market: 5/15/2026
    • Cumulative days on market: 67 days

    Price history

    DateEventPrice
    8/20/2026Sold$555,000+0.9%$211/sqft
    Source: NorthstarMLS as distributed by MLS GRID #7073605 Report a problem
    7/24/2026Pending sale$549,900$209/sqft
    Source: NorthstarMLS as distributed by MLS GRID #7073605 Report a problem
    7/9/2026Price change$549,900-3.5%$209/sqft
    Source: NorthstarMLS as distributed by MLS GRID #7073605 Report a problem
    6/5/2026Price change$570,000-2.5%$217/sqft
    Source: NorthstarMLS as distributed by MLS GRID #7073605 Report a problem
    5/18/2026Listed for sale$584,900+207.8%$222/sqft
    Source: NorthstarMLS as distributed by MLS GRID #7073605 Report a problem
    12/3/2014Sold$190,000-40.6%$72/sqft
    Source: Lake Superior Area Realtors as distributed by MLS GRID #2136499 Report a problem
    11/13/2009Sold$320,000$122/sqft
    Source: Public Record Report a problem

    Public tax history

    YearProperty taxesTax assessment
    2025$2,468 -4.5%$346,900 +6.3%
    2024$2,584 +1.2%$326,200 +6.3%
    2023$2,554 +12.2%$306,800 +9.8%
    2022$2,276 +6%$279,300 +16.3%
    2021$2,148 -1.2%$240,200 +9.2%
    2020$2,174 +2.6%$220,000 +2.9%
    2019$2,118 +7.3%$213,900 +3.5%
    2018$1,974 +3%$206,600 +2.9%
    2017$1,916 +2%$200,700 +6.1%
    2016$1,878 -5.6%$189,150
    2015$1,990 --
    2014-- $192,500
    2013-- --
    2012-- --
    2011$2,228 -0.9%--
    2010$2,249 --
    Find assessor info on the county website

    Neighborhood: 56354

    Nearby schools

    GreatSchools rating
    Get pre-qualified for a loan
    At Zillow Home Loans, we can pre-qualify you in as little as 5 minutes with no impact to your credit score.

    An equal housing lender. NMLS #10287.