Beautiful 4 Bedroom, 1.5 Bath Three Story Stone Colonial in the heart of Dresher. This freshly painted property features new carpeting throughout and sits directly across from the Dreshertowne Plaza for great exposure. Owners have been utilizing it as a residential rental for many years and is zoned for OFFICE PROFESSIONAL use (doctor, accountant, attorney, insurance, etc.). The rear parking lot has ample parking spaces for office use. The large eat-in kitchen is bright and welcoming with recessed lighting and tons of natural light. Second floor consists of 3 spacious, sun-drenched bedrooms or offices. One is a walk-thru space to the third level which consists of an additional bedroom and an open room and a full bath. The possibilities are endless; schedule your tour today. New carpet throughout; Newer roof;Newer siding; Interior freshly painted! Please REVIEW plot plan for more information about the property!
Sold for $300,000
$300,000
1651 N Limekiln Pike, Dresher, PA 19025
4beds
1,908sqft
Single Family Residence
Built in 1850
0.27 Acres Lot
$418,500 Zestimate®
$157/sqft
$3,122 Estimated rent
Home value
$418,500
$385,000 - $456,000
$3,122/mo
Zestimate® history
Owner options
List your home for rent
$3,122/mo
Rent Zestimate®
Find your next renter with Zillow Rental Manager. Plus, with online applications, you can quickly screen prospective tenants – for free.
$3,122/mo
Rent Zestimate®
Refinance and save
$1,955/mo
Est. payment
Refinancing to a lower rate could help reduce your monthly payments and save thousands over the life of the loan.
$1,955/mo
Est. payment
Explore your selling options
Work with a Zillow partner agent
Leverage their expertise and Zillow's premium Showcase listings to get your home seen by more buyers.
Get startedList with your own agent
Get your home in front of millions of buyers by listing it on Zillow.
Learn how to do itSell it yourself
Take full control of how buyers see your home on Zillow by listing For Sale by Owner (FSBO).
List your homeWhat's special
Zillow last checked:
Listing updated:
Listed by:
Linda Gedney 215-205-0181,
Compass RE,
Listing Team: The Linda Gedney Team
Bought with:
NON MEMBER, 0225194075
Non Subscribing Office
Source: Bright MLS,MLS#: PAMC2024270
Facts & features
Interior
Bedrooms & bathrooms
- Bedrooms: 4
- Bathrooms: 2
- Full bathrooms: 1
- 1/2 bathrooms: 1
- Main level bathrooms: 1
Rooms
- Room types: Living Room, Primary Bedroom, Sitting Room, Bedroom 2, Bedroom 3, Bedroom 4, Kitchen, Bathroom 1, Half Bath
Basement
- Area: 0
Heating
- Baseboard, Oil
Cooling
- Window Unit(s), Electric
Appliances
- Included: Refrigerator, Washer, Dryer, Dishwasher, Water Heater
- Laundry: Main Level
Features
- Ceiling Fan(s), Floor Plan - Traditional, Eat-in Kitchen, Breakfast Area, Chair Railings, Recessed Lighting, Bathroom - Tub Shower
- Flooring: Carpet
- Basement: Partial
- Has fireplace: No
Interior area
- Total structure area: 1,908
- Total interior livable area: 1,908 sqft
- Finished area above ground: 1,908
- Finished area below ground: 0
Property
Parking
- Total spaces: 5
- Parking features: Driveway
- Uncovered spaces: 5
Accessibility
- Accessibility features: None
Features
- Levels: Three
- Stories: 3
- Patio & porch: Porch
- Exterior features: Lighting, Street Lights
- Pool features: None
- Has view: Yes
- View description: Garden, Street
Lot
- Size: 0.27 Acres
- Dimensions: 68.00 x 0.00
- Features: Rear Yard, SideYard(s), Suburban
Details
- Additional structures: Above Grade, Below Grade
- Parcel number: 540010285002
- Zoning: OP
- Zoning description: Professional Office
- Special conditions: Standard
Construction
Type & style
- Home type: SingleFamily
- Architectural style: Colonial
- Property subtype: Single Family Residence
Materials
- Masonry
- Foundation: Block
Condition
- Good
- New construction: No
- Year built: 1850
Utilities & green energy
- Electric: 200+ Amp Service
- Sewer: Public Sewer
- Water: Public
- Utilities for property: Cable Connected, Cable
Community & HOA
Community
- Subdivision: Dresher
HOA
- Has HOA: No
Location
- Region: Dresher
- Municipality: UPPER DUBLIN TWP
Financial & listing details
- Price per square foot: $157/sqft
- Tax assessed value: $96,540
- Annual tax amount: $4,597
- Date on market: 1/26/2022
- Listing agreement: Exclusive Right To Sell
- Listing terms: Cash,Conventional,Negotiable
- Inclusions: Refrigerator, Washer & Dryer, Window A / C Units
- Ownership: Fee Simple
- Road surface type: Black Top
Price history
| Date | Event | Price |
|---|---|---|
| 1/24/2026 | Listing removed | $4,645$2/sqft |
Source: Zillow Rentals Report a problem | ||
| 11/19/2025 | Listed for rent | $4,645+151.1%$2/sqft |
Source: Zillow Rentals Report a problem | ||
| 8/18/2023 | Sold | $300,000-14%$157/sqft |
Source:  Bright MLS #PAMC2024270 Report a problem Bright MLS #PAMC2024270 Report a problem | ||
| 8/17/2023 | Pending sale | $348,800$183/sqft |
Source: Bright MLS #PAMC2024270 Report a problem | ||
| 6/30/2023 | Contingent | $348,800$183/sqft |
Source: Bright MLS #PAMC2024270 Report a problem | ||
| 4/23/2023 | Listed for sale | $348,800$183/sqft |
Source: Bright MLS #PAMC2024270 Report a problem | ||
| 4/17/2023 | Contingent | $348,800$183/sqft |
Source: Bright MLS #PAMC2024270 Report a problem | ||
| 10/26/2022 | Price change | $348,800-9.9%$183/sqft |
Source: Bright MLS #PAMC2024270 Report a problem | ||
| 4/19/2022 | Price change | $387,000-5.6%$203/sqft |
Source: Bright MLS #PAMC2024270 Report a problem | ||
| 1/26/2022 | Listed for sale | $409,900$215/sqft |
Source: Bright MLS #PAMC2024270 Report a problem | ||
| 9/22/2014 | Listing removed | $1,850$1/sqft |
Source: BHHS Fox & Roach-Blue Bell #6428752 Report a problem | ||
| 2/28/2014 | Listed for rent | $1,850$1/sqft |
Source: BHHS Fox & Roach-Blue Bell #6342497 Report a problem | ||
Public tax history
| Year | Property taxes | Tax assessment |
|---|---|---|
| 2025 | $4,792 +2.9% | $96,540 |
| 2024 | $4,655 | $96,540 |
| 2023 | $4,655 +3.5% | $96,540 |
| 2022 | $4,498 +2.9% | $96,540 |
| 2021 | $4,371 +2.3% | $96,540 |
| 2020 | $4,273 +2% | $96,540 |
| 2019 | $4,188 +2% | $96,540 |
| 2018 | $4,107 +2.7% | $96,540 |
| 2017 | $3,998 +2.5% | $96,540 |
| 2016 | $3,899 +3.3% | $96,540 |
| 2015 | $3,776 +2.6% | $96,540 |
| 2014 | $3,680 +6.7% | $96,540 +4% |
| 2013 | $3,449 +4.1% | $92,800 |
| 2012 | $3,313 +5.3% | $92,800 |
| 2011 | $3,147 +9.7% | $92,800 |
| 2010 | $2,870 +3.7% | $92,800 |
| 2009 | $2,768 +7.5% | $92,800 |
| 2008 | $2,575 +3% | -- |
| 2007 | $2,501 +4.8% | -- |
| 2006 | $2,386 +4.3% | -- |
| 2005 | $2,287 +7.6% | -- |
| 2004 | $2,126 +4.5% | -- |
| 2003 | $2,034 +6.1% | -- |
| 2002 | $1,917 +4.8% | -- |
| 2000 | $1,829 +0.8% | -- |
| 1999 | $1,815 | -- |
Find assessor info on the county website
Neighborhood: 19025
Nearby homes
- $400,8005 bd1 ba1.9k sqft1651 Limekiln Pike, Dresher, PA 19025Off Market
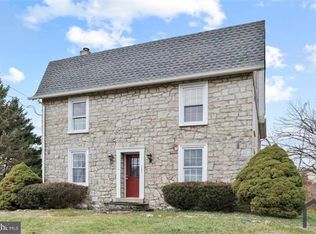
- $441,0004 bd2 ba2k sqft1647 N Limekiln Pike, Dresher, PA 19025Off Market

- $417,6003 bd1 ba1.3k sqft1657 N Limekiln Pike, Dresher, PA 19025Off Market
- $574,4005 bd2 ba2.7k sqft1635 N Limekiln Pike, Dresher, PA 19025Off Market
- $1,230,0004 bd5 ba4.9k sqft1469 Golden Dr, Dresher, PA 19025Sold
- $907,9004 bd4 ba3k sqft1465 Golden Dr, Dresher, PA 19025Off Market
- $953,3004 bd2 ba3.1k sqft1473 Golden Dr, Dresher, PA 19025Off Market
- $1,221,7006 bd3 ba5.8k sqft1461 Golden Dr, Dresher, PA 19025Off Market
Nearby schools
GreatSchools rating
- 9/10Jarrettown El SchoolGrades: K-5Distance: 0.5 mi
- 9/10Sandy Run Middle SchoolGrades: 6-8Distance: 1.1 mi
- 9/10Upper Dublin High SchoolGrades: 9-12Distance: 1.8 mi
Schools provided by the listing agent
- High: Upper Dublin
- District: Upper Dublin
Source: Bright MLS. This data may not be complete. We recommend contacting the local school district to confirm school assignments for this home.
Get a cash offer in 3 minutes
Find out how much your home could sell for in as little as 3 minutes with a no-obligation cash offer.
Estimated market value
$418,500
Get a cash offer in 3 minutes
Find out how much your home could sell for in as little as 3 minutes with a no-obligation cash offer.
Estimated market value
$418,500
- Pennsylvania
- Montgomery County
- Dresher
- 19025
- 1651 N Limekiln Pike
Nearby cities
Nearby zip codes
Other Dresher Topics
