Welcome home to 1651 New Jersey Ave NW! Every once in a while, an architect designs a unique home that sparks conversations and showcases exceptional creativity. This contemporary Shaw row house is a prime example, featuring stunning visual surprises and luxurious details throughout. From Geoffrey Meyers' sculpture in the front garden to the modern interpretation of a bay window, this home is a work of art. The living spaces are thoughtfully designed, with an open floor plan that enhances the flow and maximizes the use of space. The spacious living room, anchored by a modern fireplace, is perfect for relaxing or entertaining guests. The dining area seamlessly connects to the kitchen, making it ideal for both formal dinners and casual brunches. The home boasts 2 bedrooms plus a den that can easily be converted into a 3rd bedroom. The sleek kitchen is a chef's dream, with custom cabinets, high-end stainless-steel appliances, and Quartz countertops. Built-in seating offers flexible dining options, perfect for intimate meals or casual gatherings. Floor-to-ceiling windows flood the space with natural light, creating a warm and inviting atmosphere. Wood flooring runs throughout the home, adding a touch of elegance to every room. A conveniently located powder room adds practicality without compromising style. Ascending upstairs, you will find the first upper level equally impressive, with a second bedroom offering ample closet space and large windows that provide plenty of natural light. The den, flexible in its use, can serve as a home office, guest room, or additional bedroom, offering versatility to suit your needs. The top floor of this beautiful home is the primary suite, a true retreat exuding the ambiance of a luxury boutique hotel with its plush finishes and sophisticated design. It features a spacious walk-in closet and an en-suite bathroom with high-end fixtures, a soaking tub, and a separate shower with a custom glass shower wall and door. Step outside to the roof terrace, where you can enjoy panoramic views of the city. This outdoor space is perfect for alfresco dining, lounging, or hosting gatherings under the stars. Let's not forget your own private patio. The property also includes convenient parking, a rare find in this desirable neighborhood. Located in the vibrant Shaw neighborhood, this home is close to a variety of shops, restaurants, and cultural attractions. It offers the perfect blend of modern luxury and urban convenience, making it an exceptional place to call home.
Sold for $1,185,000
$1,185,000
1651 New Jersey Ave NW, Washington, DC 20001
3beds
2,058sqft
Townhouse
Built in 1900
1,118 Square Feet Lot
$1,149,200 Zestimate®
$576/sqft
$5,250 Estimated rent
Home value
$1,149,200
$1.08M - $1.22M
$5,250/mo
Zestimate® history
Owner options
List your home for rent
$5,250/mo
Rent Zestimate®
Find your next renter with Zillow Rental Manager. Plus, with online applications, you can quickly screen prospective tenants – for free.
$5,250/mo
Rent Zestimate®
Refinance and save
$6,957/mo
Est. payment
Refinancing to a lower rate could help reduce your monthly payments and save thousands over the life of the loan.
$6,957/mo
Est. payment
Explore your selling options
Work with a Zillow partner agent
Leverage their expertise and Zillow's premium Showcase listings to get your home seen by more buyers.
Get startedList with your own agent
Get your home in front of millions of buyers by listing it on Zillow.
Learn how to do itSell it yourself
Take full control of how buyers see your home on Zillow by listing For Sale by Owner (FSBO).
List your homeWhat's special
Zillow last checked:
Listing updated:
Listed by:
Mehrnaz Bazargan 301-366-1970,
Redfin Corp
Bought with:
tiernan dickens, SP98373987
Redfin Corp
Source: Bright MLS,MLS#: DCDC2143622
Facts & features
Interior
Bedrooms & bathrooms
- Bedrooms: 3
- Bathrooms: 3
- Full bathrooms: 2
- 1/2 bathrooms: 1
- Main level bathrooms: 1
Basement
- Area: 0
Heating
- Forced Air, Central, Electric
Cooling
- Central Air, Electric
Appliances
- Included: Oven/Range - Electric, Refrigerator, Washer/Dryer Stacked, Electric Water Heater
Features
- Has basement: No
- Has fireplace: No
Interior area
- Total structure area: 2,058
- Total interior livable area: 2,058 sqft
- Finished area above ground: 2,058
- Finished area below ground: 0
Property
Parking
- Parking features: Parking Space Conveys, On Street, Off Street
- Has uncovered spaces: Yes
Accessibility
- Accessibility features: None
Features
- Levels: Two
- Stories: 2
- Pool features: None
- Fencing: Partial
- Has view: Yes
- View description: Street
Lot
- Size: 1,118 Square Feet
- Features: Urban Land-Beltsville-Chillum
Details
- Additional structures: Above Grade, Below Grade
- Parcel number: 0509/E/0079
- Zoning: SEE ZONING MAP
- Special conditions: Standard
Construction
Type & style
- Home type: Townhouse
- Architectural style: Other
- Property subtype: Townhouse
Materials
- Combination, Brick
- Foundation: Slab
- Roof: Unknown
Condition
- New construction: No
- Year built: 1900
Utilities & green energy
- Sewer: Public Sewer
- Water: Public
Community & HOA
Community
- Security: Window Bars
- Subdivision: Old City #2
HOA
- Has HOA: No
Location
- Region: Washington
Financial & listing details
- Price per square foot: $576/sqft
- Tax assessed value: $1,131,060
- Annual tax amount: $8,900
- Date on market: 6/21/2024
- Listing agreement: Exclusive Right To Sell
- Ownership: Fee Simple
Price history
| Date | Event | Price |
|---|---|---|
| 11/19/2024 | Sold | $1,185,000-0.8%$576/sqft |
Source:  Bright MLS #DCDC2143622 Report a problem Bright MLS #DCDC2143622 Report a problem | ||
| 11/1/2024 | Pending sale | $1,195,000$581/sqft |
Source: Bright MLS #DCDC2143622 Report a problem | ||
| 10/14/2024 | Contingent | $1,195,000$581/sqft |
Source: Bright MLS #DCDC2143622 Report a problem | ||
| 6/21/2024 | Listed for sale | $1,195,000+9.2%$581/sqft |
Source: Bright MLS #DCDC2143622 Report a problem | ||
| 5/18/2023 | Listing removed | -- |
Source: Zillow Rentals Report a problem | ||
| 4/23/2023 | Listed for rent | $4,900$2/sqft |
Source: Zillow Rentals Report a problem | ||
| 6/8/2017 | Sold | $1,094,000$532/sqft |
Source: Public Record Report a problem | ||
| 5/9/2017 | Pending sale | $1,094,000$532/sqft |
Source: Compass #DC9932461 Report a problem | ||
| 5/1/2017 | Listed for sale | $1,094,000+346.5%$532/sqft |
Source: Compass #DC9932461 Report a problem | ||
| 12/14/2011 | Listing removed | $245,000$119/sqft |
Source: LONG #DC6612829 Report a problem | ||
| 3/26/2011 | Price change | $245,000+99900%$119/sqft |
Source: LONG #DC6612829 Report a problem | ||
| 2/24/2011 | Price change | $245-99.9% |
Source: LONG #DC6612829 Report a problem | ||
| 5/5/2010 | Listed for sale | $245,000$119/sqft |
Source: LONG & FOSTER #DC6612829 Report a problem | ||
| 11/6/2008 | Sold | $245,000-10.9%$119/sqft |
Source: Public Record Report a problem | ||
| 5/27/2008 | Listed for sale | $274,900+358.2%$134/sqft |
Source: Long and Foster Real Estate #DC6612829 Report a problem | ||
| 6/22/1999 | Sold | $60,000+69%$29/sqft |
Source: Public Record Report a problem | ||
| 4/18/1996 | Sold | $35,500$17/sqft |
Source: Public Record Report a problem | ||
Public tax history
| Year | Property taxes | Tax assessment |
|---|---|---|
| 2025 | $8,915 -0.2% | $1,138,650 +0.1% |
| 2024 | $8,928 +0.3% | $1,137,430 +0.6% |
| 2023 | $8,900 +1.9% | $1,131,060 +2.3% |
| 2022 | $8,730 +1.1% | $1,105,790 +1.2% |
| 2021 | $8,636 +2.2% | $1,092,370 +2.1% |
| 2020 | $8,452 +12.1% | $1,070,050 +11.4% |
| 2018 | $7,542 +3.7% | $960,620 +7.8% |
| 2017 | $7,270 +8.7% | $891,470 +13.3% |
| 2016 | $6,689 +17.8% | $786,990 +17.8% |
| 2015 | $5,681 +10.7% | $668,320 +10.7% |
| 2014 | $5,130 +9.5% | $603,540 +9.5% |
| 2013 | $4,685 +36.7% | $551,130 +0.3% |
| 2012 | $3,427 | $549,250 |
| 2011 | $3,427 +55.5% | $549,250 +111.8% |
| 2010 | $2,204 +91.9% | $259,350 -3.3% |
| 2009 | $1,149 -10.2% | $268,170 +10% |
| 2007 | $1,280 +5.2% | $243,760 +7.1% |
| 2006 | $1,217 -9.6% | $227,520 +21.8% |
| 2005 | $1,346 | $186,800 +49.2% |
| 2004 | -- | $125,200 +85.7% |
| 2003 | -- | $67,420 +43% |
| 2002 | -- | $47,147 +1.4% |
| 2001 | -- | $46,495 |
Find assessor info on the county website
Neighborhood: Truxton Circle
Nearby homes
- $541,1002 bd1 ba838 sqft1649 New Jersey Ave NW, Washington, DC 20001Off Market
- $331,5402 bd2 ba900 sqft1653 New Jersey Ave NW, Washington, DC 20001Off Market
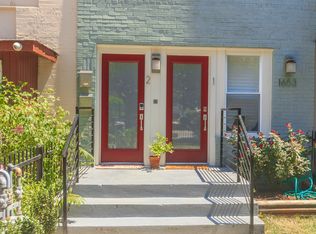
- $591,1002 bd2 ba896 sqft1653 New Jersey Ave NW #1, Washington, DC 20001Off Market

- $645,1002 bd2 ba1k sqft1653 New Jersey Ave NW #2, Washington, DC 20001Off Market

- $555,1002 bd1 ba866 sqft1647 New Jersey Ave NW, Washington, DC 20001Off Market
- $785,0003 bd3 ba1.9k sqft1645 New Jersey Ave NW #2, Washington, DC 20001Sold
- $641,5002 bd2 ba1.5k sqft1645 New Jersey Ave NW APT 1, Washington, DC 20001Off Market
- $922,820-- bd-- ba-- sqft1645 New Jersey Ave NW, Washington, DC 20001Off Market
Nearby schools
GreatSchools rating
- 6/10Seaton Elementary SchoolGrades: PK-5Distance: 0.5 mi
- 3/10Cardozo Education CampusGrades: 6-12Distance: 0.9 mi
Schools provided by the listing agent
- District: District Of Columbia Public Schools
Source: Bright MLS. This data may not be complete. We recommend contacting the local school district to confirm school assignments for this home.
Get a cash offer in 3 minutes
Find out how much your home could sell for in as little as 3 minutes with a no-obligation cash offer.
Estimated market value
$1,149,200
Get a cash offer in 3 minutes
Find out how much your home could sell for in as little as 3 minutes with a no-obligation cash offer.
Estimated market value
$1,149,200
- Washington, DC
- District of Columbia
- Washington
- 20001
- Truxton Circle
- 1651 New Jersey Ave NW
Nearby cities
Nearby neighborhoods
Nearby zip codes
Other Washington Topics
