Skip main navigation
Sold for $805,000
  • $805,000

    1651 Niagara Street, Denver, CO 80220

    4beds
    2,486sqft
    Single Family Residence
    Built in 1942
    6,100 Square Feet Lot
    $804,800 Zestimate®
    $324/sqft
    $2,967 Estimated rent

    Home value

    $804,800

    $765,000 - $845,000

    $2,967/mo

    Zestimate® history
    Loading
    Loading...

    Owner options

    List your home for rent

    $2,967/mo

    Rent Zestimate®

    Find your next renter with Zillow Rental Manager. Plus, with online applications, you can quickly screen prospective tenants – for free.

    Learn more

    $2,967/mo

    Rent Zestimate®

    Refinance and save

    $4,656/mo

    Est. payment

    Refinancing to a lower rate could help reduce your monthly payments and save thousands over the life of the loan.

    See today's rates

    $4,656/mo

    Est. payment

    Explore your selling options

    Work with a Zillow partner agent

    Leverage their expertise and Zillow's premium Showcase listings to get your home seen by more buyers.

    Get started

    List with your own agent

    Get your home in front of millions of buyers by listing it on Zillow.

    Learn how to do it

    Sell it yourself

    Take full control of how buyers see your home on Zillow by listing For Sale by Owner (FSBO).

    List your home

    What's special

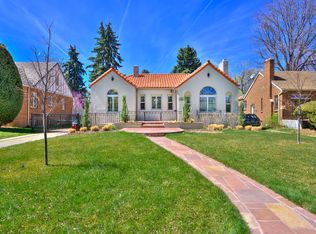
    Welcome to this charming brick Tudor-style home with distinctive architectural details, including a rounded turret entry, in the highly sought-after South Park Hill neighborhood. Situated on a beautifully landscaped 0.14-acre corner lot, this home offers gorgeous curb appeal, amazing character, solid bones, and endless potential. With a little TLC and thoughtful updating, this could truly become the home of your dreams. Inside, you will find original hardwood floors that can be beautifully refinished or preserved to maintain their classic charm. The inviting living room features a cozy wood-burning fireplace, while the formal dining room provides a wonderful space for entertaining. Just off the dining room, the kitchen is ready for renovation and includes a charming breakfast nook, offering the perfect opportunity to create a space tailored to your style. The main level includes two bedrooms and a full bathroom. The finished basement expands the living space with a spacious media or family room featuring a second wood-burning fireplace, two non-conforming bedrooms, a three-quarter bathroom, a laundry room, and ample storage. A bright sunroom overlooks the beautifully landscaped backyard and creates a peaceful place to relax year-round. Outside, the detached two-car garage provides plenty of parking and additional storage. Ideally located just minutes from City Park, the Denver Zoo, the Denver Museum of Nature & Science, Cherry Creek, downtown Denver, neighborhood restaurants, shopping, parks, and major commuter routes, this property offers a rare opportunity to renovate, build equity, and make it your own in one of Denver’s most desirable neighborhoods. This South Park Hill gem is full of character and ready for its next chapter.

    Zillow last checked:

    Listing updated:

    Listed by:

    Julie Maeda 303-999-8949 maeda.julie@gmail.com,

    Guardian Real Estate Group

    Bought with:

    Karen Anderson, 100021812

    Madison & Company Properties

    Source: REcolorado as distributed by MLS GRID,MLS#: 9974030MLS Logo

    Facts & features

    Interior

    Bedrooms & bathrooms
    • Bedrooms: 4
    • Bathrooms: 2
    • Full bathrooms: 1
    • 3/4 bathrooms: 1
    • Main level bathrooms: 1
    • Main level bedrooms: 2
    Bedroom
    • Description: Primary Bedroom With A Walk In Closet
    • Features: Primary Suite
    • Level: Main
    • Area: 190.4 Square Feet
    • Dimensions: 13.6 x 14
    Bedroom
    • Description: 2nd Main Floor Bedroom
    • Level: Main
    • Area: 142.08 Square Feet
    • Dimensions: 11.1 x 12.8
    Bedroom
    • Description: Nonconforming Basement Bedroom
    • Level: Basement
    • Area: 142.8 Square Feet
    • Dimensions: 13.6 x 10.5
    Bedroom
    • Description: Nonconforming Basement Bedroom
    • Level: Basement
    • Area: 123.28 Square Feet
    • Dimensions: 9.2 x 13.4
    Bathroom
    • Description: Full Main Floor Bathroom
    • Level: Main
    • Area: 54.67 Square Feet
    • Dimensions: 7.7 x 7.1
    Bathroom
    • Description: 3/4 Basement Bathroom
    • Level: Basement
    • Area: 74.25 Square Feet
    • Dimensions: 9.9 x 7.5
    Dining room
    • Description: Formal Dining Room
    • Level: Main
    • Area: 142.08 Square Feet
    • Dimensions: 11.1 x 12.8
    Dining room
    • Description: Breakfast Nook
    • Level: Main
    • Area: 67.34 Square Feet
    • Dimensions: 7.4 x 9.1
    Kitchen
    • Description: Kitchen With A Gas Range
    • Level: Main
    • Area: 122.57 Square Feet
    • Dimensions: 11.9 x 10.3
    Laundry
    • Description: Basement Laundry
    • Level: Basement
    Living room
    • Description: Wood Burning Fireplace, Original Hardwood Floors
    • Level: Main
    • Area: 280.06 Square Feet
    • Dimensions: 20.9 x 13.4
    Media room
    • Description: Basement Media Room With A Wood Burning Fireplace
    • Level: Basement
    • Area: 284.24 Square Feet
    • Dimensions: 20.9 x 13.6
    Sun room
    • Description: Sun Room With Natural Light
    • Level: Main
    • Area: 89.6 Square Feet
    • Dimensions: 12.8 x 7
    Heating
    • Forced Air
    Cooling
    • Central Air
    Appliances
    • Included: Dishwasher, Dryer, Microwave, Oven, Refrigerator, Washer
    Features
    • Built-in Features, Entrance Foyer, Smoke Free, Walk-In Closet(s)
    • Flooring: Carpet, Tile, Wood
    • Basement: Finished,Full
    • Number of fireplaces: 2
    • Fireplace features: Living Room
    Interior area
    • Total structure area: 2,486
    • Total interior livable area: 2,486 sqft
    • Finished area above ground: 1,243
    • Finished area below ground: 1,089

    Property

    Parking
    • Total spaces: 2
    • Parking features: Garage
    • Garage spaces: 2
    Features
    • Levels: One
    • Stories: 1
    • Patio & porch: Patio
    • Fencing: Full
    Lot
    • Size: 6,100 Square Feet
    • Features: Corner Lot, Level
    Details
    • Parcel number: 132420007
    • Zoning: E-SU-DX
    • Special conditions: Standard

    Construction

    Type & style
    • Home type: SingleFamily
    • Property subtype: Single Family Residence
    Materials
    • Brick
    • Roof: Composition
    Condition
    • Fixer
    • Year built: 1942

    Utilities & green energy

    • Sewer: Public Sewer
    • Water: Public

    Community & HOA

    Community
    • Subdivision: South Park Hill
    HOA
    • Has HOA: No
    Location
    • Region: Denver

    Financial & listing details

    • Price per square foot: $324/sqft
    • Tax assessed value: $822,100
    • Annual tax amount: $4,434
    • Date on market: 7/24/2026
    • Listing terms: Cash,Conventional
    • Exclusions: Staging Items
    • Ownership: Corporation/Trust

    Price history

    DateEventPrice
    8/10/2026Sold$805,000+0.6%$324/sqft
    Source: REcolorado as distributed by MLS GRID #9974030 Report a problem
    7/27/2026Pending sale$799,900$322/sqft
    Source: REcolorado as distributed by MLS GRID #9974030 Report a problem
    7/24/2026Listed for sale$799,900+66.6%$322/sqft
    Source: REcolorado as distributed by MLS GRID #9974030 Report a problem
    10/29/2008Listing removed$480,000$193/sqft
    Source: Listhub #687686 Report a problem
    8/23/2008Price change$480,000-2%$193/sqft
    Source: Listhub #687686 Report a problem
    6/16/2008Price change$490,000-1.8%$197/sqft
    Source: Listhub #687686 Report a problem
    5/2/2008Price change$499,000-2.1%$201/sqft
    Source: Listhub #687686 Report a problem
    3/16/2008Price change$509,900-2.9%$205/sqft
    Source: Listhub #687686 Report a problem
    2/14/2008Listed for sale$525,000$211/sqft
    Source: Listhub #687686 Report a problem

    Public tax history

    YearProperty taxesTax assessment
    2025$4,326 +2.2%$57,960 +6.1%
    2024$4,232 +31.1%$54,620 -5.6%
    2023$3,228 +3.6%$57,850 +42.5%
    2022$3,115 +8.2%$40,590 -2.8%
    2021$2,878 +2.9%$41,750 +7.6%
    2020$2,797 +5.4%$38,796 -0.7%
    2019$2,654 $39,067 +13.9%
    2018$2,654 +0.3%$34,310
    2017$2,646 +5.8%$34,310 +7.2%
    2016$2,501 +21.7%$32,010
    2015$2,055 0%$32,010 +29.4%
    2014$2,056 -0.6%$24,740
    2013$2,068 +17.9%$24,740 +0.6%
    2012$1,754 +0.3%$24,600 +0.8%
    2011$1,749 +2.2%$24,400 -7.1%
    2010$1,711 -5.3%$26,260
    2009$1,807 -0.2%$26,260 -3%
    2008$1,810 +19.1%$27,060
    2007$1,520 +1.1%$27,060 +19.2%
    2006$1,503 -8.8%$22,700
    2005$1,649 +7.7%$22,700 -13.7%
    2003$1,530 +1.9%$26,310 +2.9%
    2002$1,502 $25,570 +40%
    2001-- $18,260
    Find assessor info on the county website

    Neighborhood: South Park Hill

    Nearby schools

    GreatSchools rating
    Schools provided by the listing agent
    • Elementary: Hallett Academy
    • Middle: DSST: Montview
    • High: DSST: Montview
    • District: Denver 1

    Source: REcolorado as distributed by MLS GRID. This data may not be complete. We recommend contacting the local school district to confirm school assignments for this home.

    Get a cash offer in 3 minutes
    Find out how much your home could sell for in as little as 3 minutes with a no-obligation cash offer.
    Estimated market value
    $804,800
    Get a cash offer in 3 minutes
    Find out how much your home could sell for in as little as 3 minutes with a no-obligation cash offer.
    Estimated market value
    $804,800