Welcome to 1651 Overhill Ct, an exquisite Tudor-style all-brick home nestled in the desirable Highlands neighborhood of Auburn, AL. This inviting 4-bedroom, 2.5-bath house offers both charm and functionality, perfect for families and those seeking comfort. Step through the quaint front courtyard or unwind in the covered back patio, ideal for enjoying the outdoors year-round.
Inside, discover a spacious main floor primary suite for convenient living, along with a formal dining room and a cozy breakfast area. The kitchen boasts generous granite countertops and abundant storage, making meal prep a delight. The large living room features soaring two-story ceilings and a gas fireplace, creating a welcoming ambiance for gatherings.
Upstairs, three roomy bedrooms provide privacy and flexibility for guests, family, or a home office. Enjoy peace of mind with brand new carpet throughout, plus both HVAC units and a tankless water heater installed just two years ago.
Located in the sought-after Highlands neighborhood, you’ll love the easy, direct drive to Auburn University, shopping, and local amenities. Don’t miss your chance to call this beautifully maintained, move-in-ready home yours—schedule your tour today!
For sale
Price cut: $10K (8/10)
$415,000
1651 Overhill Ct, Auburn, AL 36830
4beds
2,585sqft
Single Family Residence
Built in 2005
0.29 Acres Lot
$-- Zestimate®
$161/sqft
$-- HOA
What's special
Gas fireplaceBrand new carpet throughoutFormal dining roomCozy breakfast areaTudor-style all-brick homeCovered back patioQuaint front courtyard
- 71 days
- 581
- 21
Likely to sell faster than
Zillow last checked:
Listing updated:
Listed by:
CRAWFORD/ WILLIS GROUP,
CRAWFORD WILLIS GROUP 334-663-2950
Source: LCMLS,MLS#: 180934Originating MLS: Lee County Association of REALTORS
Facts & features
Interior
Bedrooms & bathrooms
- Bedrooms: 4
- Bathrooms: 3
- Full bathrooms: 2
- 1/2 bathrooms: 1
- Main level bathrooms: 1
Primary bedroom
- Level: First
Heating
- Heat Pump
Cooling
- Heat Pump
Appliances
- Included: Dishwasher, Disposal, Gas Range, Microwave
- Laundry: Washer Hookup, Dryer Hookup
Features
- Ceiling Fan(s), Garden Tub/Roman Tub, Primary Downstairs
- Flooring: Carpet, Ceramic Tile, Wood
- Number of fireplaces: 1
- Fireplace features: One, Gas Log
Interior area
- Total interior livable area: 2,585 sqft
- Finished area above ground: 2,585
- Finished area below ground: 0
Video & virtual tour
Property
Parking
- Total spaces: 2
- Parking features: Attached, Garage, Two Car Garage
- Attached garage spaces: 2
Features
- Levels: Two
- Stories: 2
- Pool features: None
- Fencing: Chain Link,Full
Lot
- Size: 0.29 Acres
- Features: < 1/2 Acre
Details
- Parcel number: 0801024000029.000
Construction
Type & style
- Home type: SingleFamily
- Property subtype: Single Family Residence
Materials
- Brick Veneer
- Foundation: Slab
Condition
- Year built: 2005
Utilities & green energy
- Utilities for property: Natural Gas Available, Sewer Connected, Underground Utilities, Water Available
Community & HOA
Community
- Subdivision: HIGHLANDS
HOA
- Has HOA: Yes
- Amenities included: None
Location
- Region: Auburn
Financial & listing details
- Price per square foot: $161/sqft
- Tax assessed value: $356,440
- Annual tax amount: $3,849
- Date on market: 6/11/2026
- Cumulative days on market: 72 days
Estimated market value
Not available
Estimated sales range
Not available
Not available
Price history
| Date | Event | Price |
|---|---|---|
| 9/1/2026 | Listed for sale | $415,000$161/sqft |
Source: LCMLS #180934 Report a problem | ||
| 8/20/2026 | Pending sale | $415,000$161/sqft |
Source: LCMLS #180934 Report a problem | ||
| 8/10/2026 | Price change | $415,000-2.4%$161/sqft |
Source: LCMLS #180934 Report a problem | ||
| 7/23/2026 | Price change | $425,000-7.6%$164/sqft |
Source: LCMLS #180934 Report a problem | ||
| 6/11/2026 | Listed for sale | $459,900+70%$178/sqft |
Source: LCMLS #180934 Report a problem | ||
| 10/19/2022 | Listing removed | -- |
Source: Zillow Rental Network Premium Report a problem | ||
| 9/6/2022 | Listed for rent | $1,950+5.4%$1/sqft |
Source: Zillow Rental Network Premium Report a problem | ||
| 2/16/2021 | Listing removed | -- |
Source: Zillow Rental Network Premium Report a problem | ||
| 2/11/2021 | Listed for rent | $1,850$1/sqft |
Source: Zillow Rental Network Premium Report a problem | ||
| 11/17/2018 | Sold | $270,500-1.6%$105/sqft |
Source: Agent Provided Report a problem | ||
| 9/21/2018 | Price change | $274,900-3.4%$106/sqft |
Source: THE TALONS GROUP #138396 Report a problem | ||
| 9/12/2018 | Price change | $284,500-1.6%$110/sqft |
Source: THE TALONS GROUP #138396 Report a problem | ||
| 8/30/2018 | Listed for sale | $289,000-0.3%$112/sqft |
Source: THE TALONS GROUP #138396 Report a problem | ||
| 7/16/2018 | Listing removed | $289,900$112/sqft |
Source: THE TALONS GROUP #131901 Report a problem | ||
| 6/25/2018 | Price change | $289,900-2%$112/sqft |
Source: THE TALONS GROUP #131901 Report a problem | ||
| 6/13/2018 | Price change | $295,900+0.3%$114/sqft |
Source: THE TALONS GROUP #131901 Report a problem | ||
| 6/8/2018 | Price change | $294,900-1.4%$114/sqft |
Source: THE TALONS GROUP #131901 Report a problem | ||
| 4/16/2018 | Listed for sale | $299,000$116/sqft |
Source: THE TALONS GROUP #131901 Report a problem | ||
Public tax history
| Year | Property taxes | Tax assessment |
|---|---|---|
| 2025 | $3,849 | $71,280 |
| 2024 | $3,849 | $71,280 |
| 2023 | $3,849 +9.5% | $71,280 +9.5% |
| 2022 | $3,516 +3.2% | $65,120 +3.2% |
| 2021 | $3,408 +10.7% | $63,120 +10.7% |
| 2020 | $3,078 +127.8% | $57,000 +96.4% |
| 2019 | $1,351 +3.7% | $29,020 +3.6% |
| 2018 | $1,303 | $28,000 +15.2% |
| 2015 | $1,303 +15.6% | $24,300 +1.8% |
| 2014 | $1,127 | $23,860 +8.7% |
| 2013 | -- | $21,960 -2.2% |
| 2012 | -- | $22,460 -12.6% |
| 2011 | -- | $25,700 -2.9% |
| 2010 | -- | $26,460 -9.5% |
| 2009 | -- | $29,240 -4.8% |
| 2008 | -- | $30,700 |
Find assessor info on the county website
Monthly payment
Est. payment
Payment breakdown
Explore the cost of this home by adjusting the details. Changes won't be saved.Climate risks
Neighborhood: 36830
Nearby schools
Schools provided by the listing agent
- Elementary: WOODLAND PINES/YARBROUGH
- Middle: WOODLAND PINES/YARBROUGH
Source: LCMLS. This data may not be complete. We recommend contacting the local school district to confirm school assignments for this home.

Similar homes
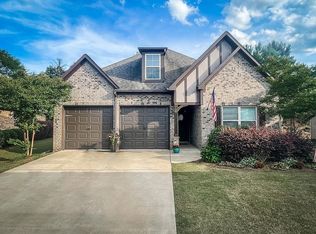
- $417,5005 bd3 ba2.7k sqft1601 Lilah Ct, Auburn, AL 36830For Sale
 MLS ID #180074, CRAWFORD/ WILLIS GROUP, CRAWFORD WILLIS GROUP. LCMLS
 - $415,0003 bd2 ba2.1k sqft1688 Crescent Blvd, Auburn, AL 36830For Sale
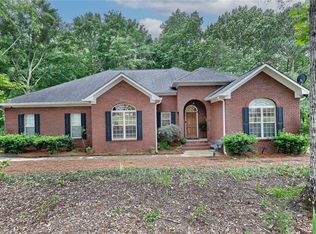 MLS ID #180597, YVETTE LOWE, PORTER PROPERTIES. LCMLS
 - $400,0004 bd2 ba2.2k sqft1830 Firestone Ct, Auburn, AL 36830For Sale
 MLS ID #181665, Katherine Kachadurian, PRESTIGE PROPERTIES, INC.. LCMLS
 - $410,0004 bd3 ba2.5k sqft328 Yukon Dr, Auburn, AL 36830For Sale
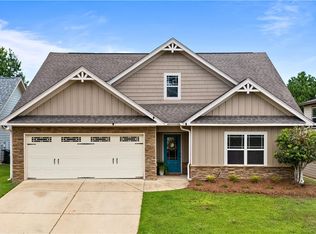 MLS ID #180901, ALISON GALBRAITH, EXP REALTY, LLC. LCMLS
