This immaculate 4-bedroom, 2.5-bath home, nestled in the charming community of Country Hunt in Jamison, is truly move-in ready and waiting for you to call it home. Thoughtfully updated and beautifully maintained, this residence offers a seamless blend of comfort, style, and modern upgrades—all within the highly desirable Central Bucks School District. From the moment you arrive, the pristine landscaping and inviting curb appeal set the tone for what awaits inside. The main level showcases brand-new flooring complemented by a fresh, neutral palette, creating a bright and welcoming atmosphere throughout. A spacious formal living room and dining room provide the perfect setting for both everyday living and entertaining. At the heart of the home, the remodeled kitchen is filled with natural light and features an expansive breakfast room overlooking the backyard. Just beyond, the cozy family room offers a wood-burning fireplace, recessed lighting, custom built-ins, and French doors that lead to the deck—creating a wonderful indoor-outdoor flow ideal for gatherings. Entertaining is effortless with the addition of a finished basement, offering flexible space for recreation, movie nights, or hosting guests. A convenient main-level laundry/mudroom adds to the home’s functionality, with direct access to the deck for added ease. Upstairs, the spacious primary suite provides a true retreat, complete with a sitting room, expansive walk-in closet, and a beautifully remodeled primary bath. Three additional generously sized bedrooms and a full hall bath complete the second floor. Ideally located, this home offers the convenience of a short walk or bike ride to Guinea Lane Park, Meyer Way Park, and Jamison Elementary, along with a quick 10-minute drive to the shops, dining, and charm of Doylestown Borough. A beautifully updated home in a prime location—this is one you won’t want to miss. One Year Home Warranty included. Ask for details.
Sold for $753,000
$753,000
1651 Ramblewood Ln, Jamison, PA 18929
4beds
3,058sqft
Single Family Residence
Built in 1989
-- sqft lot
$756,600 Zestimate®
$246/sqft
$4,038 Estimated rent
Home value
$756,600
$711,000 - $810,000
$4,038/mo
Zestimate® history
Owner options
List your home for rent
$4,038/mo
Rent Zestimate®
Find your next renter with Zillow Rental Manager. Plus, with online applications, you can quickly screen prospective tenants – for free.
$4,038/mo
Rent Zestimate®
Refinance and save
$4,817/mo
Est. payment
Refinancing to a lower rate could help reduce your monthly payments and save thousands over the life of the loan.
$4,817/mo
Est. payment
Explore your selling options
Work with a Zillow partner agent
Leverage their expertise and Zillow's premium Showcase listings to get your home seen by more buyers.
Get startedList with your own agent
Get your home in front of millions of buyers by listing it on Zillow.
Learn how to do itSell it yourself
Take full control of how buyers see your home on Zillow by listing For Sale by Owner (FSBO).
List your homeWhat's special
Two-car garageFresh neutral paletteCustom built-insNewer windowsInviting curb appealBeautifully remodeled primary bathRecessed lighting
Zillow last checked:
Listing updated:
Listed by:
Beth Scarpello 267-981-8057,
BHHS Fox & Roach-Doylestown
Bought with:
Carie Ann Ochsenreither, 2332552
SERHANT PENNSYLVANIA LLC
Source: Bright MLS,MLS#: PABU2118392
Facts & features
Interior
Bedrooms & bathrooms
- Bedrooms: 4
- Bathrooms: 3
- Full bathrooms: 2
- 1/2 bathrooms: 1
Rooms
- Room types: Living Room, Dining Room, Primary Bedroom, Bedroom 2, Bedroom 3, Bedroom 4, Kitchen, Game Room, Family Room, Foyer, Breakfast Room, Exercise Room, Laundry, Bathroom 2, Primary Bathroom
Primary bedroom
- Features: Attached Bathroom, Ceiling Fan(s), Primary Bedroom - Dressing Area, Primary Bedroom - Sitting Area, Walk-In Closet(s)
- Level: Upper
Bedroom 2
- Level: Upper
Bedroom 3
- Level: Upper
Bedroom 4
- Level: Upper
Primary bathroom
- Level: Upper
Bathroom 2
- Level: Upper
Breakfast room
- Level: Main
Dining room
- Level: Main
Exercise room
- Features: Basement - Finished
- Level: Lower
Family room
- Features: Fireplace - Wood Burning
- Level: Main
Foyer
- Level: Main
Game room
- Features: Basement - Finished
- Level: Lower
Kitchen
- Level: Main
Laundry
- Level: Main
Living room
- Level: Main
Heating
- Forced Air, Heat Pump, Electric
Cooling
- Central Air, Electric
Appliances
- Included: Electric Water Heater
- Laundry: Main Level, Laundry Room
Features
- Attic, Bathroom - Stall Shower, Bathroom - Tub Shower, Bathroom - Walk-In Shower, Breakfast Area, Built-in Features, Ceiling Fan(s), Chair Railings, Crown Molding, Floor Plan - Traditional, Formal/Separate Dining Room, Kitchen Island, Kitchen - Gourmet, Pantry, Primary Bath(s), Recessed Lighting, Wainscotting, Walk-In Closet(s)
- Flooring: Ceramic Tile, Carpet, Engineered Wood
- Windows: Skylight(s), Window Treatments
- Basement: Full,Finished
- Number of fireplaces: 1
Interior area
- Total structure area: 3,058
- Total interior livable area: 3,058 sqft
- Finished area above ground: 2,408
- Finished area below ground: 650
Property
Parking
- Total spaces: 6
- Parking features: Garage Faces Front, Garage Door Opener, Inside Entrance, Attached, Driveway, On Street
- Attached garage spaces: 2
- Uncovered spaces: 4
Accessibility
- Accessibility features: None
Features
- Levels: Two
- Stories: 2
- Patio & porch: Deck
- Pool features: None
- Has spa: Yes
- Spa features: Bath
Lot
- Dimensions: 80.00 x
Details
- Additional structures: Above Grade, Below Grade
- Parcel number: 51023083
- Zoning: MHP
- Special conditions: Standard
Construction
Type & style
- Home type: SingleFamily
- Property subtype: Single Family Residence
Materials
- Frame
- Foundation: Other
- Roof: Shingle
Condition
- Excellent
- New construction: No
- Year built: 1989
Utilities & green energy
- Sewer: Public Sewer
- Water: Public
Community & HOA
Community
- Subdivision: Country Hunt
HOA
- Has HOA: No
Location
- Region: Jamison
- Municipality: WARWICK TWP
Financial & listing details
- Price per square foot: $246/sqft
- Tax assessed value: $43,040
- Annual tax amount: $7,791
- Date on market: 4/16/2026
- Listing agreement: Exclusive Right To Sell
- Inclusions: Refrigerator, Dryer, Ring Door Bell, Window Treatments, Living Room Speakers
- Exclusions: Washer
- Ownership: Fee Simple
Price history
| Date | Event | Price |
|---|---|---|
| 5/27/2026 | Sold | $753,000+7.6%$246/sqft |
Source:  Bright MLS #PABU2118392 Report a problem Bright MLS #PABU2118392 Report a problem | ||
| 5/21/2026 | Pending sale | $699,900$229/sqft |
Source: Bright MLS #PABU2118392 Report a problem | ||
| 4/19/2026 | Contingent | $699,900$229/sqft |
Source: Bright MLS #PABU2118392 Report a problem | ||
| 4/16/2026 | Listed for sale | $699,900+84.2%$229/sqft |
Source: Bright MLS #PABU2118392 Report a problem | ||
| 12/31/2002 | Sold | $379,900$124/sqft |
Source: Public Record Report a problem | ||
Public tax history
| Year | Property taxes | Tax assessment |
|---|---|---|
| 2025 | $7,791 | $43,040 |
| 2024 | $7,791 +7.4% | $43,040 |
| 2023 | $7,254 +1.1% | $43,040 |
| 2022 | $7,173 +1.1% | $43,040 |
| 2021 | $7,093 | $43,040 |
| 2020 | $7,093 +0.6% | $43,040 |
| 2018 | $7,050 +0.8% | $43,040 |
| 2017 | $6,996 | $43,040 |
| 2016 | $6,996 | $43,040 |
| 2015 | -- | $43,040 |
| 2014 | -- | $43,040 |
| 2013 | -- | $43,040 |
| 2012 | -- | $43,040 |
| 2011 | -- | $43,040 |
| 2010 | -- | $43,040 |
| 2009 | -- | $43,040 |
| 2008 | -- | $43,040 |
| 2007 | -- | $43,040 |
| 2006 | -- | $43,040 |
| 2005 | -- | $43,040 +300% |
| 2004 | -- | $10,760 |
| 2003 | -- | $10,760 |
| 2002 | -- | $10,760 |
| 2000 | -- | $10,760 |
Find assessor info on the county website
Neighborhood: 18929
Nearby homes
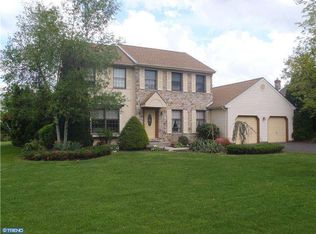
- $794,1004 bd2 ba2.9k sqft1653 Brook Ln, Jamison, PA 18929Off Market
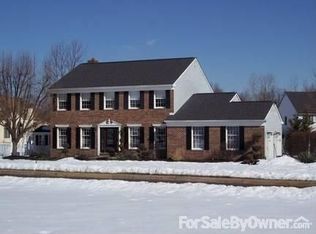
- $727,6004 bd2 ba2.4k sqft1653 N Ash Cir, Jamison, PA 18929Off Market
- $730,8004 bd2 ba3.7k sqft1650 Ramblewood Ln, Jamison, PA 18929Off Market
- $685,5003 bd2 ba2.4k sqft1655 N Ash Cir, Jamison, PA 18929Off Market
- $728,9004 bd3 ba2.4k sqft1648 Brook Ln, Jamison, PA 18929Off Market
- $665,4004 bd3 ba2.3k sqft1652 S Ash Cir, Jamison, PA 18929Off Market
- $719,9004 bd3 ba2.3k sqft1648 Ramblewood Ln, Jamison, PA 18929Off Market
- $675,4003 bd2 ba2.9k sqft1659 Brook Ln, Jamison, PA 18929Off Market
Nearby schools
GreatSchools rating
- 8/10Jamison El SchoolGrades: K-6Distance: 1 mi
- 7/10Tamanend Middle SchoolGrades: 7-9Distance: 1.2 mi
- 10/10Central Bucks High School-SouthGrades: 10-12Distance: 3.1 mi
Schools provided by the listing agent
- Elementary: Jamison
- Middle: Tamanend
- High: Central Bucks High School South
- District: Central Bucks
Source: Bright MLS. This data may not be complete. We recommend contacting the local school district to confirm school assignments for this home.
Get a cash offer in 3 minutes
Find out how much your home could sell for in as little as 3 minutes with a no-obligation cash offer.
Estimated market value
$756,600
Get a cash offer in 3 minutes
Find out how much your home could sell for in as little as 3 minutes with a no-obligation cash offer.
Estimated market value
$756,600
- Pennsylvania
- Bucks County
- Jamison
- 18929
- 1651 Ramblewood Ln
Nearby cities
Nearby zip codes
Other Jamison Topics
