Skip main navigation
Off market
Street View
  • $1,103,500

    1651 Royal Berkshire Cir, West Chester, PA 19380

    6beds
    8,700sqft
    SingleFamily
    Built in 2005
    0.55 Acres Lot
    $1,103,500 Zestimate®
    $127/sqft
    $6,750 Estimated rent

    Home value

    $1,103,500

    $1.02M - $1.20M

    $6,750/mo

    Zestimate® history
    Loading
    Loading...

    Owner options

    List your home for rent

    $6,750/mo

    Rent Zestimate®

    Find your next renter with Zillow Rental Manager. Plus, with online applications, you can quickly screen prospective tenants – for free.

    Learn more

    $6,750/mo

    Rent Zestimate®

    Refinance and save

    $7,061/mo

    Est. payment

    Refinancing to a lower rate could help reduce your monthly payments and save thousands over the life of the loan.

    See today's rates

    $7,061/mo

    Est. payment

    Explore your selling options

    Work with a Zillow partner agent

    Leverage their expertise and Zillow's premium Showcase listings to get your home seen by more buyers.

    Get started

    List with your own agent

    Get your home in front of millions of buyers by listing it on Zillow.

    Learn how to do it

    Sell it yourself

    Take full control of how buyers see your home on Zillow by listing For Sale by Owner (FSBO).

    List your home

    What's special

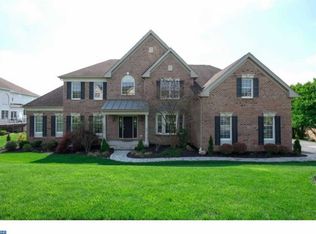
    An additional Virtual Tour is available. I can send it to you directly. You deserve to move up to Tattersall, one of West Chester area~s most prestigious communities. Come see this elegant 5 bedroom, 4.1 bath home, 3 car garage home that is ~move in ready~ and has many upgrades! This 5,956 square foot home is an absolute dream with quality construction, upgraded millwork and hardwood floors. Enter the stunning 2 story foyer with grand staircase. It is perfect for entertaining and features a formal Living Room and Dining Room with custom wainscoting and crown molding. Enjoy the game/sunroom with a wet bar with wine fridge, granite counters and custom cabinetry, as well as a breakfast room. The gourmet kitchen has granite counters, an island, recessed lighting, cherry cabinets, walk-in pantry, double sink and a gas cook top. There is outside access to a two-tiered, maintenance free deck with an awning that overlooks the landscaped, fenced yard. Relax in the two story great room with a floor to ceiling stone fireplace and a wall of windows with a back stair case . The first floor also has a study, powder room, and an oversized laundry room. The second floor features a master bedroom suite with a very large sitting room, two walk-in closets, tray ceiling, crown moldings, master bath with double sink vanity, soaking tub, shower and water closet. The home features four additional bedrooms, two have their own bathroom and 2 share a Jack and Jill bath and two of them have walk in closets. A full daylight, walk out, fully insulated basement with 10 ft. ceilings and roughed in plumbing is ready to be finished. A one year Home Warranty is included. Remediation siding, stone wall and elevation have been completed. This house is well maintained with a new deck ledger, rail and awning, new windows, new doors, new black stainless refrigerator and dishwasher, new washroom cabinets, and a new heating furnace. Schedule a visit to see this truly remarkable property, your first step to making this home your forever home. Some painting is being completed.

    This property is not currently displayed as for sale or rent on Zillow. This may be different from what's on other websites or public sources.

    Facts & features

    Interior

    Bedrooms & bathrooms
    • Bedrooms: 6
    • Bathrooms: 6
    • Full bathrooms: 6
    • 1/2 bathrooms: 1
    Heating
    • Forced air, Gas, Propane / Butane, Wood / Pellet
    Cooling
    • Central
    Appliances
    • Included: Dishwasher, Dryer, Freezer, Garbage disposal, Microwave, Range / Oven, Refrigerator, Washer
    Features
    • Flooring: Tile, Carpet, Hardwood, Laminate
    • Basement: Finished
    • Has fireplace: Yes
    Interior area
    • Total interior livable area: 8,700 sqft

    Property

    Parking
    • Total spaces: 3
    • Parking features: Garage - Attached
    Features
    • Exterior features: Stone, Stucco, Vinyl
    • Has spa: Yes
    • Has view: Yes
    • View description: Park
    Lot
    • Size: 0.55 Acres
    Details
    • Parcel number: 500503090000

    Construction

    Type & style
    • Home type: SingleFamily
    Materials
    • Roof: Shake / Shingle
    Condition
    • Year built: 2005

    Community & HOA

    Community
    • Features: Fitness Center
    HOA
    • Has HOA: Yes
    • HOA fee: $58 monthly
    Location
    • Region: West Chester

    Financial & listing details

    • Price per square foot: $127/sqft
    • Tax assessed value: $394,170
    • Annual tax amount: $14,712

    Price history

    DateEventPrice
    7/23/2020Sold$680,000-2.9%$78/sqft
    Source: Public Record Report a problem
    3/3/2020Listed for sale$700,000+12.9%$80/sqft
    Source: Coldwell Banker Hearthside Realtors-Collegeville #PACT500156 Report a problem
    10/17/2014Sold$620,000-3.1%$71/sqft
    Source: Public Record Report a problem
    7/22/2014Price change$639,900-1.6%$74/sqft
    Source: Berkshire Hathaway HomeServices Fox & Roach, Realtors #6329873 Report a problem
    3/8/2014Price change$650,000-2.7%$75/sqft
    Source: Berkshire Hathaway HomeServices Fox & Roach, Realtors #6329873 Report a problem
    1/24/2014Price change$667,900+0.5%$77/sqft
    Source: Berkshire Hathaway HomeServices Fox & Roach, Realtors #6329873 Report a problem
    8/29/2013Price change$664,900-0.6%$76/sqft
    Source: RE/MAX ACTION ASSOCIATES #6159102 Report a problem
    7/18/2013Price change$669,000-1.5%$77/sqft
    Source: RE/MAX ACTION ASSOCIATES #6159102 Report a problem
    5/23/2013Price change$679,000-0.4%$78/sqft
    Source: RE/MAX ACTION ASSOCIATES #6159102 Report a problem
    4/19/2013Price change$682,000-1.1%$78/sqft
    Source: RE/MAX ACTION ASSOCIATES #6159102 Report a problem
    3/17/2013Price change$689,900-0.9%$79/sqft
    Source: RE/MAX ACTION ASSOCIATES #6159102 Report a problem
    1/23/2013Listed for sale$695,900-0.6%$80/sqft
    Source: RE/MAX Action Associates #6159102 Report a problem
    9/15/2012Listing removed$699,900$80/sqft
    Source: RE/MAX Action Associates #6040784 Report a problem
    6/26/2012Price change$699,900-2.2%$80/sqft
    Source: RE/MAX Action Associates #6040784 Report a problem
    4/19/2012Listed for sale$715,780+7.1%$82/sqft
    Source: RE/MAX Action Associates #6040784 Report a problem
    9/7/2005Sold$668,632$77/sqft
    Source: Public Record Report a problem

    Public tax history

    YearProperty taxesTax assessment
    2026$14,712 +2.6%$394,170
    2025$14,338 +1.7%$394,170
    2024$14,096 +3.3%$394,170
    2023$13,642 +17.8%$394,170 +14.4%
    2022$11,578 +2.5%$344,500
    2021$11,292 +194.8%$344,500
    2020$3,831 -64.8%$344,500
    2019$10,869 $344,500
    2018$10,869 +9900.3%$344,500
    2017$109 -99%$344,500
    2016$10,370 $344,500
    2015$10,370 $344,500
    2014$10,370 $344,500
    2013-- $344,500
    2012-- $344,500
    2011-- $344,500
    2010-- $344,500 -15.3%
    2009-- $406,530
    2008-- $406,530
    2007-- $406,530
    2006-- $406,530 +230.2%
    2005-- $123,120
    Find assessor info on the county website

    Neighborhood: 19380

    Nearby schools

    GreatSchools rating
    Schools provided by the listing agent
    • Elementary: BRADFORD HEIGHTS
    • Middle: DOWNINGTOWN
    • High: DHS WEST
    • District: Downingtown

    Source: The MLS. This data may not be complete. We recommend contacting the local school district to confirm school assignments for this home.

    Get a cash offer in 3 minutes
    Find out how much your home could sell for in as little as 3 minutes with a no-obligation cash offer.
    Estimated market value
    $1,103,500
    Get a cash offer in 3 minutes
    Find out how much your home could sell for in as little as 3 minutes with a no-obligation cash offer.
    Estimated market value
    $1,103,500