Skip main navigation
Sold for $599,990
  • $599,990

    1651 S Gold Bug Way, Aurora, CO 80018

    3beds
    2,868sqft
    Single Family Residence
    Built in 2026
    5,723 Square Feet Lot
    $599,900 Zestimate®
    $209/sqft
    $3,402 Estimated rent

    Home value

    $599,900

    $564,000 - $636,000

    $3,402/mo

    Zestimate® history
    Loading
    Loading...

    Owner options

    List your home for rent

    $3,402/mo

    Rent Zestimate®

    Find your next renter with Zillow Rental Manager. Plus, with online applications, you can quickly screen prospective tenants – for free.

    Learn more

    $3,402/mo

    Rent Zestimate®

    Refinance and save

    $3,664/mo

    Est. payment

    Refinancing to a lower rate could help reduce your monthly payments and save thousands over the life of the loan.

    See today's rates

    $3,664/mo

    Est. payment

    Explore your selling options

    Work with a Zillow partner agent

    Leverage their expertise and Zillow's premium Showcase listings to get your home seen by more buyers.

    Get started

    List with your own agent

    Get your home in front of millions of buyers by listing it on Zillow.

    Learn how to do it

    Sell it yourself

    Take full control of how buyers see your home on Zillow by listing For Sale by Owner (FSBO).

    List your home

    What's special

    Versatile loftStunning cashmere quartz countertopsElegant maple-stained cabinetsModern kitchenOpen-concept great room
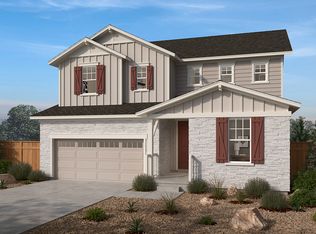
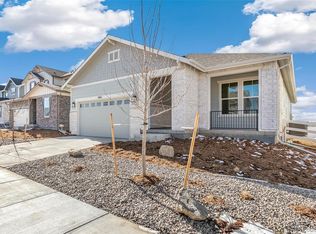
    Welcome to this inviting 3-bedroom home featuring a versatile loft and a partial unfinished basement—perfect for future expansion or storage. The open-concept great room flows effortlessly into the modern kitchen, showcasing elegant Maple-stained cabinets and stunning Cashmere Quartz countertops.The main level boasts durable LVP flooring in a warm beige tone, continuing into all bathrooms for a cohesive, upscale feel. The bedrooms feature plush carpet in Grecian Tan, creating a comfortable retreat. The home includes 1.5 guest bathrooms plus a private primary bedroom suite designed for relaxation.The backyard is a blank canvas—unfinished and ready for your personal touch, whether you envision a garden, patio, or play area.Don’t miss the opportunity to make this versatile and stylish home yours! Team Lassen represents the seller/builder as a Transaction Broker.

    Zillow last checked:

    Listing updated:

    Listed by:

    Team Lassen 303-668-7007 info@teamlassen.com,

    MB Team Lassen

    Bought with:

    Derar Mehari, 100008059

    Brokers Guild Homes

    Source: REcolorado as distributed by MLS GRID,MLS#: 7034899MLS Logo

    Facts & features

    Interior

    Bedrooms & bathrooms
    • Bedrooms: 3
    • Bathrooms: 3
    • Full bathrooms: 2
    • 1/2 bathrooms: 1
    • Main level bathrooms: 1
    Bedroom
    • Features: Primary Suite
    • Level: Upper
    Bedroom
    • Level: Upper
    Bedroom
    • Level: Upper
    Bathroom
    • Level: Main
    Bathroom
    • Features: Primary Suite
    • Level: Upper
    Bathroom
    • Level: Upper
    Great room
    • Level: Main
    Kitchen
    • Level: Main
    Heating
    • Natural Gas
    Cooling
    • Air Conditioning-Room, Central Air
    Appliances
    • Included: Convection Oven, Dishwasher, Gas Water Heater, Microwave, Self Cleaning Oven, Tankless Water Heater
    Features
    • Eat-in Kitchen, Kitchen Island, Pantry, Quartz Counters, Smart Thermostat, Walk-In Closet(s)
    • Flooring: Carpet, Vinyl
    • Windows: Double Pane Windows
    • Basement: Bath/Stubbed,Partial,Sump Pump,Unfinished
    Interior area
    • Total structure area: 2,868
    • Total interior livable area: 2,868 sqft
    • Finished area above ground: 2,219
    • Finished area below ground: 0

    Property

    Parking
    • Total spaces: 2
    • Parking features: Concrete
    • Attached garage spaces: 2
    Features
    • Levels: Two
    • Stories: 2
    • Exterior features: Private Yard, Rain Gutters
    • Fencing: Partial
    Lot
    • Size: 5,723 sqft
    • Features: Master Planned
    Details
    • Parcel number: 035584925
    • Special conditions: Standard

    Construction

    Type & style
    • Home type: SingleFamily
    • Architectural style: Contemporary
    • Property subtype: Single Family Residence
    Materials
    • Cement Siding
    • Roof: Composition
    Condition
    • New Construction
    • New construction: Yes
    • Year built: 2026
    Details
    • Builder model: 2193
    • Builder name: KB Home
    • Warranty included: Yes

    Utilities & green energy

    • Sewer: Public Sewer
    • Water: Public
    • Utilities for property: Cable Available, Electricity Connected, Internet Access (Wired), Natural Gas Connected, Phone Available

    Community & neighborhood

    Security
    • Security features: Carbon Monoxide Detector(s), Smoke Detector(s)
    Location
    • Region: Aurora
    • Subdivision: Murphy Creek Reserve

    HOA & financial

    HOA
    • Has HOA: Yes
    • HOA fee: $183 monthly
    • Amenities included: Clubhouse, Garden Area, Playground, Pool, Tennis Court(s)
    • Services included: Maintenance Grounds, Road Maintenance
    • Association name: MSI
    • Association phone: 720-974-4206

    Other

    Other facts
    • Listing terms: 1031 Exchange,Cash,Conventional,FHA,VA Loan
    • Ownership: Builder
    • Road surface type: Paved

    Price history

    DateEventPrice
    6/26/2026Sold$599,990$209/sqft
    Source: REcolorado as distributed by MLS GRID #7034899 Report a problem
    5/4/2026Pending sale$599,990$209/sqft
    Source: REcolorado as distributed by MLS GRID #7034899 Report a problem
    4/22/2026Price change$599,990-2.9%$209/sqft
    Source: REcolorado as distributed by MLS GRID #7034899 Report a problem
    3/13/2026Price change$617,990-0.3%$215/sqft
    Source: KB Home Report a problem
    3/12/2026Price change$619,990-1%$216/sqft
    Source: REcolorado as distributed by MLS GRID #7034899 Report a problem
    2/12/2026Price change$625,990+1.1%$218/sqft
    Source: REcolorado as distributed by MLS GRID #7034899 Report a problem
    2/6/2026Price change$618,990+1.6%$216/sqft
    Source: REcolorado as distributed by MLS GRID #7034899 Report a problem
    12/8/2025Price change$609,000+0.2%$212/sqft
    Source: REcolorado as distributed by MLS GRID #7034899 Report a problem
    12/5/2025Price change$607,9900%$212/sqft
    Source: KB Home Report a problem
    11/21/2025Price change$608,000+0.2%$212/sqft
    Source: KB Home Report a problem
    11/19/2025Listed for sale$607,055$212/sqft
    Source: REcolorado as distributed by MLS GRID #7034899 Report a problem

    Public tax history

    Tax history is unavailable.

    Neighborhood: Murphy Creek

    Nearby schools

    GreatSchools rating
    Schools provided by the listing agent
    • Elementary: Murphy Creek K-8
    • Middle: Murphy Creek K-8
    • High: Vista Peak
    • District: Adams-Arapahoe 28J

    Source: REcolorado as distributed by MLS GRID. This data may not be complete. We recommend contacting the local school district to confirm school assignments for this home.

    Get a cash offer in 3 minutes
    Find out how much your home could sell for in as little as 3 minutes with a no-obligation cash offer.
    Estimated market value
    $599,900
    Get a cash offer in 3 minutes
    Find out how much your home could sell for in as little as 3 minutes with a no-obligation cash offer.
    Estimated market value
    $599,900