Skip main navigation
Pending
  • $450,000

    1651 Shallow Crk, Webster, NY 14580

    4beds
    2,304sqft
    Loading
    Single Family Residence
    Built in 2002
    0.47 Acres Lot
    $-- Zestimate®
    $195/sqft
    $-- HOA

    What's special

    Inground poolThree car garageNewer shedConvenient first floor laundry
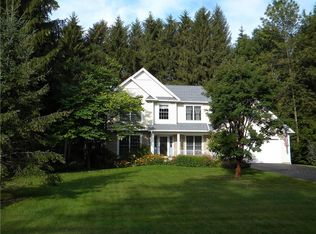
    H112516 Gorgeous custom built, Mitch builders colonial in desired Webster schools. Entertain year-round in the heated four season Florida room overlooking the inground pool(pool equipment, including new Skimmerl, robot vacuum and newer liner all stay) Updated kitchen with granite countertops and stainless steel appliances and backsplash opens to family room with gas fireplace. Formal dining room/flexible living room/office convenient first floor laundry. Finished basement offers great recreation, fitness or play space. Spacious primary suite with walk-in closet, Jacuzzi tub and separate shower plus three additional generous sized bedrooms on second floor, newer furnace and AC, two hot water tanks, three car garage and newer shed. Swingset also transfers with sale. Move-in ready! Seller requires seven day post possession. Delayed negotiations until Tuesday 7/28/26 at 12:00.
    44 days
    335
    4

    Zillow last checked:

    Listing updated:

    Listed by:

    Howard Hanna Rochester Inc. 585-343-6750,

    Judy A Conable 585-356-1389

    Source: NYSAMLSs,MLS#: B1699933MLS LogoOriginating MLS: Buffalo

      Facts & features

      Interior

      Bedrooms & bathrooms
      • Bedrooms: 4
      • Bathrooms: 3
      • Full bathrooms: 2
      • 1/2 bathrooms: 1
      • Main level bathrooms: 1
      Bedroom 1
      • Level: Second
      Bedroom 2
      • Level: Second
      Bedroom 3
      • Level: Second
      Bedroom 4
      • Level: Second
      Basement
      • Level: Basement
      Den
      • Level: First
      Dining room
      • Level: First
      Family room
      • Level: First
      Foyer
      • Level: First
      Kitchen
      • Level: First
      Laundry
      • Level: First
      Other
      • Level: First
      Heating
      • Gas, Forced Air
      Appliances
      • Included: Dryer, Dishwasher, Exhaust Fan, Disposal, Gas Oven, Gas Range, Gas Water Heater, Microwave, Refrigerator, Range Hood, Washer
      Features
      • Cathedral Ceiling(s), Den, Separate/Formal Dining Room, Kitchen Island, Kitchen/Family Room Combo, Pantry
      • Flooring: Carpet, Ceramic Tile, Hardwood, Varies
      • Windows: Thermal Windows
      • Basement: Partially Finished,Sump Pump
      • Number of fireplaces: 1
      Interior area
      • Total structure area: 2,304
      • Total interior livable area: 2,304 sqft

      Property

      Parking
      • Total spaces: 3
      • Parking features: Attached, Electricity, Garage, Storage, Water Available, Driveway, Garage Door Opener
      • Attached garage spaces: 3
      Features
      • Levels: Two
      • Stories: 2
      • Patio & porch: Patio
      • Exterior features: Blacktop Driveway, Fence, Play Structure, Pool, Patio
      • Pool features: In Ground
      • Fencing: Partial,Pet Fence
      Lot
      • Size: 0.47 Acres
      • Dimensions: 100 x 205
      • Features: Rectangular, Rectangular Lot, Residential Lot
      Details
      • Additional structures: Shed(s), Storage
      • Parcel number: 2654890660100002056000
      • Special conditions: Standard

      Construction

      Type & style
      • Home type: SingleFamily
      • Architectural style: Colonial,Two Story
      • Property subtype: Single Family Residence
      Materials
      • Attic/Crawl Hatchway(s) Insulated, Vinyl Siding
      • Foundation: Block
      • Roof: Asphalt
      Condition
      • Resale
      • Year built: 2002

      Utilities & green energy

      • Electric: Circuit Breakers
      • Sewer: Connected
      • Water: Connected, Public
      • Utilities for property: Cable Available, Electricity Available, High Speed Internet Available, Sewer Connected, Water Connected

      Community & HOA

      Community
      • Subdivision: Salt Road
      Location
      • Region: Webster

      Financial & listing details

      • Price per square foot: $195/sqft
      • Tax assessed value: $248,900
      • Annual tax amount: $12,285
      • Date on market: 7/20/2026
      • Cumulative days on market: 44 days
      • Listing terms: Cash,Conventional,VA Loan

        Estimated market value

        Not available

        Estimated sales range

        Not available

        $3,388/mo

        Price history

        DateEventPrice
        7/29/2026Pending sale$450,000$195/sqft
        Source: NYSAMLSs #B1699933 Report a problem
        7/20/2026Listed for sale$450,000+38.5%$195/sqft
        Source: NYSAMLSs #B1699933 Report a problem
        9/2/2020Sold$325,000$141/sqft
        Source: NYSAMLSs #R1268283 Report a problem

        Public tax history

        Tax history is unavailable.

        Monthly payment

        Estimated monthly payment$1,822
        All calculations are estimates and provided by Zillow, Inc. for informational purposes only. Actual amounts may vary.
        HOA fees may include property taxes on listings classified as Co-Ops. Contact the listing agent and/or owner for fee details.
        See how much you could borrow to make a competitive offer.

        Climate risks

        Neighborhood: 14580

        Getting around

        5 / 100
        Car-Dependent
        25 / 100
        Somewhat Bikeable

        Nearby schools

        GreatSchools rating
        Schools provided by the listing agent
        • District: Webster

        Source: NYSAMLSs. This data may not be complete. We recommend contacting the local school district to confirm school assignments for this home.

        A local agent can set up tours, give advice and negotiate with sellers.

        Browse local experts