Skip main navigation
Sold for $595,000
  • Listing Provided by: Coldwell Banker Realty
    Bought with: HOMEQUEST REAL ESTATE
    $595,000

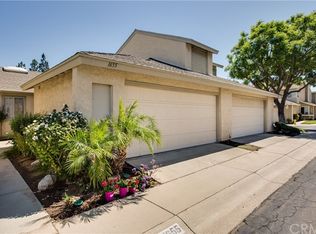
    1651 Sumac Pl, Corona, CA 92882

    3beds
    1,497sqft
    Townhouse
    Built in 1984
    3,485 Square Feet Lot
    $597,000 Zestimate®
    $397/sqft
    $3,076 Estimated rent

    Home value

    $597,000

    $543,000 - $657,000

    $3,076/mo

    Zestimate® history
    Loading
    Loading...

    Owner options

    List your home for rent

    $3,076/mo

    Rent Zestimate®

    Find your next renter with Zillow Rental Manager. Plus, with online applications, you can quickly screen prospective tenants – for free.

    Learn more

    $3,076/mo

    Rent Zestimate®

    Refinance and save

    $4,077/mo

    Est. payment

    Refinancing to a lower rate could help reduce your monthly payments and save thousands over the life of the loan.

    See today's rates

    $4,077/mo

    Est. payment

    Explore your selling options

    Work with a Zillow partner agent

    Leverage their expertise and Zillow's premium Showcase listings to get your home seen by more buyers.

    Get started

    List with your own agent

    Get your home in front of millions of buyers by listing it on Zillow.

    Learn how to do it

    Sell it yourself

    Take full control of how buyers see your home on Zillow by listing For Sale by Owner (FSBO).

    List your home

    What's special

    Welcome to this beautifully upgraded and thoughtfully designed 3-Bed, 2-Bath home where modern comforts meet stylish living. From the moment you step inside, you’re greeted by vaulted ceilings, stunning natural light, and designer laminate flooring that flows seamlessly throughout the open-concept main living area complete with a cozy fireplace. The heart of the home is the chef-inspired kitchen featuring quartz countertops, crisp white shaker cabinets, stainless steel appliances—including a gas stove and built-in microwave, stylish pendant lighting, and a breakfast bar that opens to the elegant dining space. French doors lead to a sun filled main level bedroom/office retreat with mirrored closet doors, built-in shelving, and an inspiring view of the lush greenery. Upstairs, a versatile loft serves as a second workspace or reading nook, enhanced by a skylight that fills the space with natural light. The primary bedroom suite is a true retreat, offering a walk-in closet, new carpet, and a beautiful ensuite bathroom with dual sinks, another skylight, and a private toilet room. Another upstairs bedroom is equally inviting, offering a northern view of the neighborhood's community park, and the distant San Gabriel mountain range. The full bath in the downstairs hallway features a fresh design with updated fixtures and classic tilework. Attached is a two car garage with direct home access, with an included EV car charger. Enjoy a newly upgraded Bradford H2O 50-gallon water heater, new HVAC condenser & forced-air units, new dual-pane windows, & new front door. Step outside through a sliding-glass door, to your private fenced backyard paradise with low-maintenance turf, a concrete patio, and a hybrid fruit tree offering peaches, plums, and nectarines from a single tree! Enjoy multiple seating areas, a cozy fire pit, and space to entertain under the stars.

    Zillow last checked:

    Listing updated:

    Listing Provided by:

    Veronica Lee DRE #01832103 951-858-4887,

    Coldwell Banker Realty

    Bought with:

    ANGELICA URIBE, DRE #01825161

    HOMEQUEST REAL ESTATE

    Source: CRMLS,MLS#: IG25268188MLS LogoOriginating MLS: California Regional MLS

    Facts & features

    Interior

    Bedrooms & bathrooms
    • Bedrooms: 3
    • Bathrooms: 2
    • Full bathrooms: 2
    • Main level bathrooms: 1
    • Main level bedrooms: 1
    Primary bedroom
    • Features: Primary Suite
    Bedroom
    • Features: Bedroom on Main Level
    Bathroom
    • Features: Dual Sinks, Soaking Tub, Tub Shower
    Kitchen
    • Features: Quartz Counters
    Other
    • Features: Walk-In Closet(s)
    Heating
    • Central
    Cooling
    • Central Air
    Appliances
    • Included: Dishwasher, Gas Range
    • Laundry: In Garage
    Features
    • Ceiling Fan(s), Open Floorplan, Recessed Lighting, Bedroom on Main Level, Loft, Primary Suite, Walk-In Closet(s)
    • Flooring: Laminate, Tile
    • Windows: Double Pane Windows
    • Has fireplace: Yes
    • Fireplace features: Living Room
    • Common walls with other units/homes: 1 Common Wall
    Interior area
    • Total interior livable area: 1,497 sqft

    Property

    Parking
    • Total spaces: 2
    • Parking features: Direct Access, Driveway, Garage
    • Attached garage spaces: 2
    Features
    • Levels: Two
    • Stories: 2
    • Entry location: 1
    • Pool features: Association
    • Has spa: Yes
    • Spa features: Association
    • Has view: Yes
    • View description: Neighborhood, Peek-A-Boo
    Lot
    • Size: 3,485 sqft
    • Features: Corner Lot, Yard
    Details
    • Parcel number: 103344008
    • Special conditions: Standard

    Construction

    Type & style
    • Home type: Townhouse
    • Architectural style: Traditional
    • Property subtype: Townhouse
    • Attached to another structure: Yes
    Materials
    • Stucco
    • Foundation: Slab
    Condition
    • Turnkey
    • New construction: No
    • Year built: 1984

    Utilities & green energy

    • Sewer: Public Sewer
    • Water: Public
    • Utilities for property: Cable Connected, Electricity Connected, Natural Gas Connected, Sewer Connected, Water Connected

    Community & neighborhood

    Security
    • Security features: Carbon Monoxide Detector(s), Smoke Detector(s)
    Community
    • Community features: Street Lights
    Location
    • Region: Corona
    • Subdivision: Santiago

    HOA & financial

    HOA
    • Has HOA: Yes
    • HOA fee: $319 monthly
    • Amenities included: Barbecue, Playground, Pool, Spa/Hot Tub
    • Association name: Santiago Homeowners Association
    • Association phone: 949-450-0202

    Other

    Other facts
    • Listing terms: Cash,Conventional,FHA,VA Loan
    • Road surface type: Paved

    Price history

    DateEventPrice
    2/10/2026Sold$595,000-0.7%$397/sqft
    Source: CRMLS #IG25268188 Report a problem
    1/13/2026Contingent$598,900$400/sqft
    Source: CRMLS #IG25268188 Report a problem
    1/4/2026Price change$598,9000%$400/sqft
    Source: CRMLS #IG25268188 Report a problem
    12/4/2025Listed for sale$599,000+47.9%$400/sqft
    Source: CRMLS #IG25268188 Report a problem
    4/23/2020Sold$405,000+1.3%$271/sqft
    Source: Public Record Report a problem
    3/13/2020Pending sale$399,900$267/sqft
    Source: eXp Realty of California, Inc. #SW20040640 Report a problem
    2/25/2020Listed for sale$399,900+45.4%$267/sqft
    Source: The Blake Cory Home selling Team #SW20040640 Report a problem
    12/30/2019Sold$275,000-25.5%$184/sqft
    Source: Public Record Report a problem
    12/11/2019Price change$369,000-1.6%$246/sqft
    Source: Silver Terrace Real Estate #IG19170335 Report a problem
    10/7/2019Pending sale$374,900$250/sqft
    Source: Silver Terrace Real Estate #IG19170335 Report a problem
    9/14/2019Price change$374,900-1.3%$250/sqft
    Source: Silver Terrace Real Estate #IG19170335 Report a problem
    8/14/2019Price change$380,000-2.6%$254/sqft
    Source: Silver Terrace Real Estate #IG19170335 Report a problem
    7/18/2019Listed for sale$390,000$261/sqft
    Source: Silver Terrace Real Estate #IG19170335 Report a problem

    Public tax history

    YearProperty taxesTax assessment
    2025$4,939 +3.4%$442,923 +2%
    2024$4,776 +1.4%$434,239 +2%
    2023$4,709 +1.9%$425,725 +2%
    2022$4,623 +0.3%$417,378 +2%
    2021$4,609 +15.5%$409,195 +15.6%
    2020$3,989 +93.4%$354,000 +87.1%
    2019$2,063 +2.4%$189,188 +2%
    2018$2,015 +2.6%$185,480 +2%
    2017$1,965 $181,844 +2%
    2016$1,965 +3.4%$178,279 +1.5%
    2015$1,901 +3.8%$175,602 +2%
    2014$1,831 $172,164 +0.5%
    2013-- $171,388 +2%
    2012-- $168,029 +2%
    2011-- $164,736 +0.8%
    2010-- $163,507 -0.2%
    2009-- $163,897 +2%
    2008-- $160,684 +2%
    2007-- $157,534 +2%
    2006-- $154,446 +2%
    2005-- $151,419 +3.9%
    2003-- $145,732 +2%
    2002-- $142,876 +2%
    2001$1,417 +11.8%$140,075 +12.1%
    2000$1,267 $125,000

    Find assessor info on the county website

    Neighborhood: 92882

    Nearby schools

    GreatSchools rating
    Schools provided by the listing agent
    • Middle: Raney
    • High: Corona

    Source: CRMLS. This data may not be complete. We recommend contacting the local school district to confirm school assignments for this home.

    Get a cash offer in 3 minutes
    Find out how much your home could sell for in as little as 3 minutes with a no-obligation cash offer.
    Estimated market value
    $597,000
    Get a cash offer in 3 minutes
    Find out how much your home could sell for in as little as 3 minutes with a no-obligation cash offer.
    Estimated market value
    $597,000