"Dreams" do come true...Very Special "Nantucket" inspired Home, perfectly positioned on a lush private acre nestled on idyllic Timber Woods Lane in Daybreak Farm. Ideal Primary Suite is carefully positioned on the first floor wing capturing majestic sunlight and offering a study, nursery ample closet space and luxury bath. Two story Great Rm with soaring windows allow majestic views . Entertain with large family gatherings, dine in elegance with ultimate dining space. Open the door to the oversized deck met by the charming screened gazebo. Take a nap, read or enjoy a quiet cup of coffee. Watch the world go by in your private get away. The landscaped grounds are phenomenal. Towering trees, flowering bushes, perennial gardens are sure to please providing year round beauty. Create your memories here! The Chefs Kitchen is efficient and smartly designed "Heartbeat "of the house will no doubt be your favorite place to cook, enjoy conversation, and gather around the large island, make memories here. Eating area provides ample space for any type of table, open to comfy Family rm with wood burning fireplace. The service area leads to a large walk-in pantry, laundry room, second half bathroom and is met by the 3-car garage entrance. Additional 2 doors open to side deck, perfect to watch the kids play, dogs run and guests arriving. Open and airy second story is sun drenched! Three en-suite family sized bedrooms, positioned with great closet space plus 5th bedroom/ study. Don't miss the "Bonus Room" 30x20 spectacular and easy to finish for those special hobbies, recreation, media entertainment. Additional space is offered in the unfinished Basement. This location could not be better for a quiet, peaceful lifestyle... In Daybreak Farm Community you are met by glistening ponds, meander on the walkways and admire nature in all seasons. The sunsets are amazing lighting the Township Open Space. Walk to the highly acclaimed Independence Grove, offering miles of biking, fishing, boating and numerous family activities, including Concerts in the Park. Downtown Libertyville is a short drive to take part in cultural activities, boutique shopping and a variety of popular restaurants. Relax and take the Metra to downtown. Commuting north or south is easy with #94 a 5 min drive. Make this your "Home" you will never want to leave...
Closed
$952,000
1651 Timber Woods Ln, Libertyville, IL 60048
4beds
3,967sqft
Single Family Residence
Built in 1997
1 Acres Lot
$1,041,500 Zestimate®
$240/sqft
$7,189 Estimated rent
Home value
$1,041,500
$958,000 - $1.14M
$7,189/mo
Zestimate® history
Owner options
List your home for rent
$7,189/mo
Rent Zestimate®
Find your next renter with Zillow Rental Manager. Plus, with online applications, you can quickly screen prospective tenants – for free.
$7,189/mo
Rent Zestimate®
Refinance and save
$7,337/mo
Est. payment
Refinancing to a lower rate could help reduce your monthly payments and save thousands over the life of the loan.
$7,337/mo
Est. payment
Explore your selling options
Work with a Zillow partner agent
Leverage their expertise and Zillow's premium Showcase listings to get your home seen by more buyers.
Get startedList with your own agent
Get your home in front of millions of buyers by listing it on Zillow.
Learn how to do itSell it yourself
Take full control of how buyers see your home on Zillow by listing For Sale by Owner (FSBO).
List your homeWhat's special
Wood burning fireplaceLandscaped groundsGlistening pondsEn-suite family sized bedroomsLarge islandBonus roomFlowering bushes
Zillow last checked:
Listing updated:
Listed by:
Debra Dunn, E-PRO,GRI 847-367-0500,
@properties Christie's International Real Estate,
Diane Miller 847-650-1437,
@properties Christie's International Real Estate
Bought with:
Daniel Timm
Baird & Warner
Source: MRED as distributed by MLS GRID,MLS#: 12128017
Facts & features
Interior
Bedrooms & bathrooms
- Bedrooms: 4
- Bathrooms: 5
- Full bathrooms: 3
- 1/2 bathrooms: 2
Rooms
- Room types: Den, Eating Area, Office, Bonus Room, Foyer
Primary bedroom
- Features: Flooring (Carpet), Bathroom (Full)
- Level: Main
- Area: 300 Square Feet
- Dimensions: 20X15
Bedroom 2
- Features: Flooring (Carpet)
- Level: Second
- Area: 208 Square Feet
- Dimensions: 16X13
Bedroom 3
- Features: Flooring (Carpet)
- Level: Second
- Area: 176 Square Feet
- Dimensions: 16X11
Bedroom 4
- Features: Flooring (Carpet)
- Level: Second
- Area: 165 Square Feet
- Dimensions: 15X11
Bonus room
- Level: Second
- Area: 600 Square Feet
- Dimensions: 30X20
Den
- Features: Flooring (Carpet)
- Level: Main
- Area: 104 Square Feet
- Dimensions: 13X8
Dining room
- Features: Flooring (Hardwood)
- Level: Main
- Area: 182 Square Feet
- Dimensions: 14X13
Eating area
- Level: Main
- Area: 108 Square Feet
- Dimensions: 12X9
Family room
- Features: Flooring (Hardwood)
- Level: Main
- Area: 256 Square Feet
- Dimensions: 16X16
Foyer
- Level: Main
- Area: 252 Square Feet
- Dimensions: 18X14
Kitchen
- Features: Kitchen (Island, Pantry-Butler), Flooring (Hardwood)
- Level: Main
- Area: 224 Square Feet
- Dimensions: 16X14
Laundry
- Level: Main
- Area: 42 Square Feet
- Dimensions: 7X6
Living room
- Features: Flooring (Stone)
- Level: Main
- Area: 336 Square Feet
- Dimensions: 21X16
Office
- Level: Second
- Area: 156 Square Feet
- Dimensions: 13X12
Heating
- Natural Gas
Cooling
- Central Air, Zoned
Appliances
- Included: Double Oven, Microwave, Dishwasher, Refrigerator, Washer, Dryer, Disposal, Humidifier, Multiple Water Heaters
- Laundry: Main Level, Gas Dryer Hookup, In Unit, Sink
Features
- Cathedral Ceiling(s), 1st Floor Bedroom, 1st Floor Full Bath, Walk-In Closet(s), Bookcases, Open Floorplan, Special Millwork, Granite Counters, Separate Dining Room, Pantry
- Flooring: Hardwood, Carpet
- Windows: Screens, Skylight(s)
- Basement: Unfinished,Full
- Number of fireplaces: 2
- Fireplace features: Family Room, Living Room
Interior area
- Total structure area: 0
- Total interior livable area: 3,967 sqft
Property
Parking
- Total spaces: 7
- Parking features: Asphalt, Garage Door Opener, Garage, On Site, Garage Owned, Attached, Owned
- Attached garage spaces: 3
- Has uncovered spaces: Yes
Accessibility
- Accessibility features: No Disability Access
Features
- Stories: 1.5
- Patio & porch: Deck, Screened
- Exterior features: Lighting
Lot
- Size: 1 Acres
- Dimensions: 226X224X213X192
- Features: Cul-De-Sac, Landscaped, Wooded, Mature Trees
Details
- Additional structures: Gazebo
- Parcel number: 07343010590000
- Special conditions: None
- Other equipment: TV-Cable, Ceiling Fan(s), Sump Pump, Sprinkler-Lawn, Backup Sump Pump;, Radon Mitigation System
Construction
Type & style
- Home type: SingleFamily
- Architectural style: Cape Cod
- Property subtype: Single Family Residence
Materials
- Cedar
- Foundation: Concrete Perimeter
- Roof: Shake
Condition
- New construction: No
- Year built: 1997
Details
- Builder model: CUSTOM
Utilities & green energy
- Electric: 200+ Amp Service
- Sewer: Public Sewer
- Water: Lake Michigan
Community & HOA
Community
- Features: Tennis Court(s), Horse-Riding Trails, Lake, Curbs, Street Lights, Street Paved
- Security: Security System, Carbon Monoxide Detector(s)
HOA
- Has HOA: Yes
- Services included: Insurance, Other
- HOA fee: $1,250 annually
Location
- Region: Libertyville
Financial & listing details
- Price per square foot: $240/sqft
- Tax assessed value: $647,891
- Annual tax amount: $17,487
- Date on market: 8/10/2024
- Listing terms: Cash
- Ownership: Fee Simple
Price history
| Date | Event | Price |
|---|---|---|
| 12/27/2024 | Sold | $952,000+0.3%$240/sqft |
Source:  MRED as distributed by MLS GRID #12128017 Report a problem MRED as distributed by MLS GRID #12128017 Report a problem | ||
| 11/2/2024 | Pending sale | $949,000$239/sqft |
Source: MRED as distributed by MLS GRID #12128017 Report a problem | ||
| 8/22/2024 | Contingent | $949,000$239/sqft |
Source: MRED as distributed by MLS GRID #12128017 Report a problem | ||
| 8/10/2024 | Listed for sale | $949,000+89.8%$239/sqft |
Source: MRED as distributed by MLS GRID #12128017 Report a problem | ||
| 11/1/2019 | Sold | $500,000-4.8%$126/sqft |
Source: MRED as distributed by MLS GRID #10501791 Report a problem | ||
| 9/6/2019 | Pending sale | $525,000$132/sqft |
Source: @properties #10501791 Report a problem | ||
| 8/30/2019 | Listed for sale | $525,000-24.9%$132/sqft |
Source: @properties #10501791 Report a problem | ||
| 10/30/2018 | Listing removed | $699,000$176/sqft |
Source: Baird & Warner #10016292 Report a problem | ||
| 7/13/2018 | Price change | $699,000-3.6%$176/sqft |
Source: HomeSmart Connect #10016292 Report a problem | ||
| 4/29/2018 | Price change | $725,000-9.4%$183/sqft |
Source: HomeSmart Connect #09856334 Report a problem | ||
| 2/13/2018 | Listed for sale | $799,900+23.1%$202/sqft |
Source: Baird & Warner #09856334 Report a problem | ||
| 2/25/2015 | Sold | $650,000-9.1%$164/sqft |
Source: Baird & Warnerc #08830540_60048 Report a problem | ||
| 2/12/2015 | Pending sale | $715,000$180/sqft |
Source: CENTURY 21 Kreuser & Seiler, Ltd. #08830540 Report a problem | ||
| 2/5/2015 | Listed for sale | $715,000$180/sqft |
Source: CENTURY 21 Kreuser & Seiler, Ltd. #08830540 Report a problem | ||
| 11/26/2014 | Listing removed | $715,000$180/sqft |
Source: CENTURY 21 Kreuser & Seiler, Ltd. #08564560 Report a problem | ||
| 9/3/2014 | Price change | $715,000-4%$180/sqft |
Source: CENTURY 21 Kreuser & Seiler, Ltd. #08564560 Report a problem | ||
| 5/21/2014 | Price change | $745,000-5.7%$188/sqft |
Source: CENTURY 21 Kreuser & Seiler, Ltd. #08564560 Report a problem | ||
| 3/22/2014 | Listed for sale | $789,900-12.4%$199/sqft |
Source: CENTURY 21 Kreuser & Seiler, Ltd. #08564560 Report a problem | ||
| 8/2/2006 | Sold | $902,000+481.9%$227/sqft |
Source: Public Record Report a problem | ||
| 11/18/1996 | Sold | $155,000$39/sqft |
Source: Public Record Report a problem | ||
Public tax history
| Year | Property taxes | Tax assessment |
|---|---|---|
| 2024 | $22,837 +15.6% | $249,389 +15.5% |
| 2023 | $19,760 +13% | $215,942 +20.9% |
| 2022 | $17,487 +3.8% | $178,684 +15.6% |
| 2021 | $16,845 -7.3% | $154,542 -2.2% |
| 2020 | $18,167 -2.6% | $157,960 +3% |
| 2019 | $18,655 -31.1% | $153,374 -31.2% |
| 2018 | $27,062 | $223,034 +3% |
| 2017 | $27,062 +1.6% | $216,643 -0.8% |
| 2016 | $26,642 +0.8% | $218,435 +5.4% |
| 2015 | $26,421 +2.9% | $207,165 +2.3% |
| 2014 | $25,666 +7.1% | $202,411 -0.8% |
| 2012 | $23,967 +7% | $203,961 -7.5% |
| 2011 | $22,400 +7.2% | $220,431 -5% |
| 2010 | $20,888 +4.6% | $231,982 -20.5% |
| 2009 | $19,964 -13.6% | $291,795 -2.4% |
| 2008 | $23,113 +6.6% | $299,033 +9.4% |
| 2006 | $21,677 +12.7% | $273,277 |
| 2005 | $19,239 +6.4% | -- |
| 2004 | $18,082 +3.9% | -- |
| 2003 | $17,408 -9.3% | -- |
| 2002 | $19,201 +2.4% | -- |
| 2001 | $18,745 +19.5% | $188,722 +3.4% |
| 2000 | $15,688 | $182,471 |
Find assessor info on the county website
Neighborhood: 60048
Nearby homes
- $1,060,5004 bd6 ba3.9k sqft1631 Timber Woods Ln, Libertyville, IL 60048Off Market
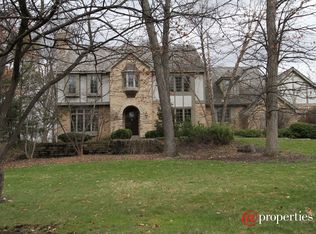
- $1,171,6004 bd3 ba6k sqft5400 Daybreak Dr, Libertyville, IL 60048Off Market

- $1,423,5004 bd6 ba7.4k sqft1640 Timber Woods Ln, Libertyville, IL 60048Off Market

- $1,081,2004 bd4 ba4.2k sqft1660 Timber Woods Ln, Libertyville, IL 60048Off Market

- $1,157,6004 bd4 ba3.8k sqft1620 Timber Woods Ln, Libertyville, IL 60048Off Market
- $1,208,9004 bd3 ba4.4k sqft1600 Timber Woods Ln, Libertyville, IL 60048Off Market
- $1,636,7003 bd1 ba1.7k sqft1706 S River Rd, Libertyville, IL 60048Off Market
- $1,070,6004 bd6 ba4.6k sqft5340 Daybreak Dr, Libertyville, IL 60048Off Market
Nearby schools
GreatSchools rating
- 5/10Woodland Elementary SchoolGrades: 1-3Distance: 2.3 mi
- 5/10Woodland Middle SchoolGrades: 6-8Distance: 2.4 mi
- 9/10Warren Township High SchoolGrades: 9-12Distance: 3 mi
Schools provided by the listing agent
- Elementary: Woodland Elementary School
- Middle: Woodland Middle School
- High: Warren Township High School
- District: 50
Source: MRED as distributed by MLS GRID. This data may not be complete. We recommend contacting the local school district to confirm school assignments for this home.
Get a cash offer in 3 minutes
Find out how much your home could sell for in as little as 3 minutes with a no-obligation cash offer.
Estimated market value
$1,041,500
Get a cash offer in 3 minutes
Find out how much your home could sell for in as little as 3 minutes with a no-obligation cash offer.
Estimated market value
$1,041,500
- Illinois
- Lake County
- Libertyville
- 60048
- 1651 Timber Woods Ln
Nearby cities
Nearby neighborhoods
Nearby zip codes
Other Libertyville Topics
