Skip main navigation
Sold for $1,060,000
  • $1,060,000

    1651 Trawler Ln, Annapolis, MD 21409

    4beds
    5,657sqft
    Single Family Residence
    Built in 2001
    10,454 Square Feet Lot
    $1,060,100 Zestimate®
    $187/sqft
    $7,364 Estimated rent

    Home value

    $1,060,100

    $996,000 - $1.12M

    $7,364/mo

    Zestimate® history
    Loading
    Loading...

    Owner options

    List your home for rent

    $7,364/mo

    Rent Zestimate®

    Find your next renter with Zillow Rental Manager. Plus, with online applications, you can quickly screen prospective tenants – for free.

    Learn more

    $7,364/mo

    Rent Zestimate®

    Refinance and save

    $6,931/mo

    Est. payment

    Refinancing to a lower rate could help reduce your monthly payments and save thousands over the life of the loan.

    See today's rates

    $6,931/mo

    Est. payment

    Explore your selling options

    Work with a Zillow partner agent

    Leverage their expertise and Zillow's premium Showcase listings to get your home seen by more buyers.

    Get started

    List with your own agent

    Get your home in front of millions of buyers by listing it on Zillow.

    Learn how to do it

    Sell it yourself

    Take full control of how buyers see your home on Zillow by listing For Sale by Owner (FSBO).

    List your home

    What's special

    Wood burning fireplaceExpansive islandCozy gas fireplaceStunning double staircaseAttached garagePlenty of additional storageBeautiful mature landscaping
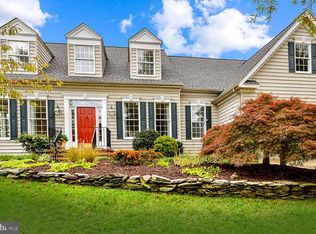
    Nestled on a lovely corner lot, this Koch Colonial-style residence exudes timeless elegance and modern comfort in the much sought after St Margaret's Landing Community. The home has 4 BR plus a Library/Office. The home, built in 2001, boasts over 5,600 square feet of finished living space, perfect for both entertaining and everyday living. Step inside to discover a warm and inviting interior with a two story, light filled entryway, where luxury meets functionality. The traditional floor plan features a stunning double staircase which splits to allow access to the front or the back and gracefully connects the main living areas- with wood flooring throughout the main level. The front Living Area, complete with a cozy gas fireplace invites you to sit with friends or snuggle up and enjoy a good book. Continue into the home and the large Den boasts built in shelves and cabinets , and a Wood Burning Fireplace while flowing seamlessly into the gourmet kitchen, which is a chef's dream. Outfitted with stainless steel appliances, including a double oven and a down-draft cooktop, the kitchen also features an expansive island, quartz countertops, tile backsplash and a spacious pantry. An eat-in area provides a perfect spot for casual meals, while the formal dining room sets the stage for elegant gatherings. Down the hallway, and off the beaten path, are the Library/Office with built in shelving and a large Bay Window and the Powder Room. There are two large coat closets on this level as well as the Laundry Room. On the Upper Level, Retreat to the grand Primary Suite, a true sanctuary, featuring two walk-in closets, a dressing area and a spa-like, updated bathroom equipped with a soaking tub and a walk-in shower. Each of the additional three bedrooms is generously sized, two with walk-in closets, ensuring adequate space for all. The fully finished basement offers versatile space for an entertainment/gaming/work out area with your 3rd Full Bath and a Wet Bar as well as plenty of additional storage, enhancing the home's functionality. The exterior of the property is equally impressive, showcasing beautiful, mature landscaping and extensive hardscaping around the pool in the backyard, providing a low-maintenance outdoor oasis. Enjoy sunny afternoons by the in-ground concrete pool, perfect for relaxation and recreation. The enclosed porch invites you to unwind with a good book or host summer barbecues, while the attached garage and ample driveway space provide convenient parking for you and your guests. This home is ideally located, offering a blend of privacy and accessibility. With its luxurious features and thoughtful design, it presents an exclusive lifestyle that is both inviting and sophisticated. Experience the perfect balance of comfort and elegance in this remarkable property, where every detail has been crafted for your enjoyment. Too many updates to list - please see info in Documents for Capital Improvements, Floorplan and Survey. The community has a tot lot and a Community Gazebo as gathering places for activities.

    Zillow last checked:

    Listing updated:

    Listed by:

    Donna Deter 404-840-1052,

    Long & Foster Real Estate, Inc.

    Bought with:

    Heather Sowells, 5007280

    Beam Realty Group, Inc.

    Source: Bright MLS,MLS#: MDAA2142048MLS Logo

    Facts & features

    Interior

    Bedrooms & bathrooms
    • Bedrooms: 4
    • Bathrooms: 4
    • Full bathrooms: 3
    • 1/2 bathrooms: 1
    • Main level bathrooms: 1
    Bedroom 1
    • Level: Upper
    Bedroom 2
    • Level: Upper
    Bedroom 3
    • Level: Upper
    Bedroom 4
    • Level: Upper
    Bathroom 1
    • Level: Upper
    Bathroom 1
    • Level: Lower
    Bathroom 2
    • Level: Upper
    Bonus room
    • Level: Lower
    Dining room
    • Level: Main
    Family room
    • Level: Main
    Great room
    • Level: Lower
    Half bath
    • Level: Main
    Other
    • Level: Lower
    Kitchen
    • Level: Main
    Laundry
    • Level: Main
    Living room
    • Level: Main
    Office
    • Level: Main
    Storage room
    • Level: Lower
    Heating
    • Heat Pump, Forced Air, Electric, Natural Gas
    Cooling
    • Central Air, Heat Pump, Electric, Natural Gas
    Appliances
    • Included: Cooktop, Down Draft, Dishwasher, Disposal, Dryer, Exhaust Fan, Extra Refrigerator/Freezer, Ice Maker, Double Oven, Refrigerator, Stainless Steel Appliance(s), Washer, Water Conditioner - Owned, Water Heater, Water Treat System, Gas Water Heater
    • Laundry: Has Laundry, Laundry Room
    Features
    • Additional Stairway, Bar, Soaking Tub, Bathroom - Walk-In Shower, Built-in Features, Ceiling Fan(s), Dining Area, Double/Dual Staircase, Family Room Off Kitchen, Floor Plan - Traditional, Formal/Separate Dining Room, Eat-in Kitchen, Kitchen Island, Pantry, Primary Bath(s), Store/Office, Upgraded Countertops, Walk-In Closet(s), 2 Story Ceilings, 9'+ Ceilings, Dry Wall
    • Flooring: Carpet, Hardwood, Luxury Vinyl, Tile/Brick, Wood
    • Doors: Six Panel, Sliding Glass
    • Windows: Double Pane Windows
    • Basement: Finished
    • Number of fireplaces: 2
    • Fireplace features: Brick, Gas/Propane, Wood Burning
    Interior area
    • Total structure area: 5,657
    • Total interior livable area: 5,657 sqft
    • Finished area above ground: 3,856
    • Finished area below ground: 1,801

    Property

    Parking
    • Total spaces: 5
    • Parking features: Garage Faces Front, Inside Entrance, Attached, Driveway
    • Attached garage spaces: 2
    • Uncovered spaces: 3
    Accessibility
    • Accessibility features: None
    Features
    • Levels: Three
    • Stories: 3
    • Patio & porch: Enclosed, Porch
    • Exterior features: Extensive Hardscape
    • Has private pool: Yes
    • Pool features: Concrete, In Ground, Private
    • Fencing: Privacy,Wood
    Lot
    • Size: 10,454 sqft
    • Features: Corner Lot/Unit
    Details
    • Additional structures: Above Grade, Below Grade
    • Parcel number: 020347490101310
    • Zoning: R2
    • Special conditions: Standard

    Construction

    Type & style
    • Home type: SingleFamily
    • Architectural style: Colonial
    • Property subtype: Single Family Residence
    Materials
    • Vinyl Siding
    • Foundation: Concrete Perimeter
    • Roof: Architectural Shingle
    Condition
    • Excellent
    • New construction: No
    • Year built: 2001

    Utilities & green energy

    • Sewer: Public Sewer
    • Water: Private, Well
    • Utilities for property: Underground Utilities

    Community & neighborhood

    Location
    • Region: Annapolis
    • Subdivision: St Margarets Landing

    HOA & financial

    HOA
    • Has HOA: Yes
    • HOA fee: $500 annually
    • Association name: ST MARGARETS LANDING HOA

    Other

    Other facts
    • Listing agreement: Exclusive Right To Sell
    • Ownership: Fee Simple

    Price history

    DateEventPrice
    7/2/2026Sold$1,060,000-3.6%$187/sqft
    Source: Bright MLS #MDAA2142048 Report a problem
    6/6/2026Pending sale$1,100,000$194/sqft
    Source: Bright MLS #MDAA2142048 Report a problem
    5/20/2026Contingent$1,100,000$194/sqft
    Source: Bright MLS #MDAA2142048 Report a problem
    5/15/2026Listed for sale$1,100,000+66%$194/sqft
    Source: Bright MLS #MDAA2142048 Report a problem
    8/27/2013Sold$662,500-0.4%$117/sqft
    Source: Public Record Report a problem
    7/7/2013Pending sale$664,900$118/sqft
    Source: Coldwell Banker Residential Brokerage - Annapolis Church #AA8006535 Report a problem
    5/16/2013Price change$664,900-2.1%$118/sqft
    Source: Coldwell Banker Residential Brokerage - Annapolis Church #AA8006535 Report a problem
    3/19/2013Price change$679,000-1.5%$120/sqft
    Source: Coldwell Banker Residential Brokerage - Annapolis Church #AA8006535 Report a problem
    2/9/2013Listed for sale$689,000+64.8%$122/sqft
    Source: Coldwell Banker Residential Brokerage - Annapolis Church #AA8006535 Report a problem
    8/23/2001Sold$418,139$74/sqft
    Source: Public Record Report a problem

    Public tax history

    YearProperty taxesTax assessment
    2025$7,922 +8.5%$730,100 +9.5%
    2024$7,299 +2.6%$666,600 +2.3%
    2023$7,118 +6.9%$651,800 +2.3%
    2022$6,657 +2.4%$637,000 +2.4%
    2021$6,502 -0.1%$622,200
    2020$6,508 -0.1%$622,200
    2019$6,514 +2.7%$622,200 -0.5%
    2018$6,343 -0.5%$625,500
    2017$6,376 $625,500
    2016-- $625,500 -1.2%
    2015-- $633,000 +0.6%
    2014-- $629,200 +0.6%
    2013-- $625,400 +0.6%
    2012-- $621,600
    2011-- $621,600
    2010-- $621,600 -20.3%
    2009-- $779,620 +13.9%
    2008-- $684,610 +11.1%
    2007-- $616,153 +24.6%
    2006-- $494,590 +9.3%
    2005-- $452,326 +10.3%
    2004-- $410,063 +11.5%
    2003-- $367,800 +2%
    2002-- $360,656 +1392.2%
    2001-- $24,170

    Find assessor info on the county website

    Neighborhood: 21409

    Nearby schools

    GreatSchools rating
    Schools provided by the listing agent
    • High: Broadneck
    • District: Anne Arundel County Public Schools

    Source: Bright MLS. This data may not be complete. We recommend contacting the local school district to confirm school assignments for this home.

    Get a cash offer in 3 minutes
    Find out how much your home could sell for in as little as 3 minutes with a no-obligation cash offer.
    Estimated market value
    $1,060,100
    Get a cash offer in 3 minutes
    Find out how much your home could sell for in as little as 3 minutes with a no-obligation cash offer.
    Estimated market value
    $1,060,100