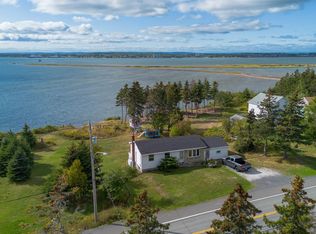
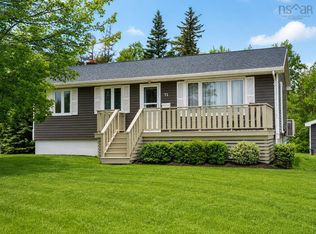
The Mira isn't just a place to live—it's a lifestyle. It's where boating, kayaking, fishing, paddleboarding, and unforgettable summer days become lifelong memories. With the Mira Boat Club just moments away, ATV and hiking trails at your doorstep, groceries and everyday amenities only minutes away, you'll enjoy the perfect balance of peaceful country living and convenience. Set on 1.27 acres of beautiful land overlooking the Mira River, this property offers the rare opportunity to slow down, reconnect with nature, and enjoy the space and privacy that country living provides. From the charming duck pond welcoming you at the front of the property to the peaceful surroundings that stretch beyond your doorstep, this is a place where every season brings something special. This inviting country farmhouse offers a versatile main level featuring a spacious living room that flows seamlessly into the kitchen, creating a welcoming space for family and friends. The dining room opens onto a large side deck—perfect for entertaining or enjoying your morning coffee while taking in the peaceful surroundings. A cozy den provides the ideal home office, reading room, or family space, while the main floor also features a convenient three-piece bathroom with laundry and a practical mudroom. Upstairs, you'll find three comfortable bedrooms and a full bathroom, offering plenty of space for family or overnight guests. The impressive 24' x 24' wired garage, complete with 12-foot walls and a 10-foot door, is perfect for storing vehicles, boats, ATVs, or creating the workshop you've always wanted. The 1.27-acre property offers endless opportunities to expand, garden, hobby farm, or simply enjoy the privacy and beauty of your surroundings. Extensive renovations have already been completed, including new siding, windows, roofing shingles, soffit and fascia, basement supports, a renovated main-floor bathroom and mudroom, new doors, a spacious back/side deck, and additional cosmetic updates.
For sale
C$269,900
1651 Trout Brook Rd, Albert Bridge, NS B1K 2L2
3beds
1,252sqft
Single Family Residence
Built in ----
1.27 Acres Lot
$-- Zestimate®
C$216/sqft
C$-- HOA
What's special
Inviting country farmhousePractical mudroom
- 21 days |
- 231 |
- 7 |
Zillow last checked:
Listing updated:
Listed by:
Cheryl Vickers,
EXP Realty of Canada Inc. Brokerage
Source: NSAR,MLS®#: 202617891 Originating MLS®#: Nova Scotia Association of REALTORS®
Originating MLS®#: Nova Scotia Association of REALTORS®Facts & features
Interior
Bedrooms & bathrooms
- Bedrooms: 3
- Bathrooms: 1
- Full bathrooms: 1
- Main level bathrooms: 1
Bedroom
- Level: Second
- Area: 107.25
- Dimensions: 11.92 x 9
Bedroom 1
- Level: Second
- Area: 137.33
- Dimensions: 16 x 8.58
Bedroom 2
- Level: Second
- Area: 137.31
- Dimensions: 14.08 x 9.75
Bathroom
- Level: Main
- Area: 70.26
- Dimensions: 12.58 x 5.58
Bathroom 1
- Level: Second
Dining room
- Level: Main
- Area: 139.04
- Dimensions: 11.83 x 11.75
Kitchen
- Level: Main
- Area: 139.04
- Dimensions: 11.83 x 11.75
Living room
- Level: Main
- Area: 173.78
- Dimensions: 14.58 x 11.92
Office
- Level: Main
- Area: 83.28
- Dimensions: 14.92 x 5.58
Heating
- Furnace, Heat Pump -Ductless, Hot Water, Radiator
Features
- High Speed Internet
- Flooring: Hardwood, Laminate, Softwood
- Basement: Full,Unfinished,Walk-Out Access
Interior area
- Total structure area: 1,252
- Total interior livable area: 1,252 sqft
- Finished area above ground: 1,252
Property
Parking
- Total spaces: 1
- Parking features: Detached, Single, Wired, Circular Driveway, Gravel
- Garage spaces: 1
- Has uncovered spaces: Yes
- Details: Parking Details(Gravel Driveway), Garage Details(Single, Detached, Wired)
Features
- Levels: 1 3/4 Storey
- Stories: 1
- Patio & porch: Porch
- Has view: Yes
- View description: River
- Has water view: Yes
- Water view: River
Lot
- Size: 1.27 Acres
- Features: Partially Cleared, Partial Landscaped, 1 to 2.99 Acres
Details
- Parcel number: 15342934
- Zoning: RU
- Other equipment: No Rental Equipment
Construction
Type & style
- Home type: SingleFamily
- Property subtype: Single Family Residence
Materials
- Shingle Siding, Wood Siding
- Roof: Asphalt
Condition
- New construction: No
Utilities & green energy
- Gas: Oil
- Sewer: Septic Tank
- Water: Well
- Utilities for property: Electricity Connected, Electric
Community & HOA
Community
- Features: Recreation Center, School Bus Service, Marina, Beach
Location
- Region: Albert Bridge
Financial & listing details
- Price per square foot: C$216/sqft
- Tax assessed value: C$114,500
- Price range: C$269.9K - C$269.9K
- Date on market: 7/17/2026
- Ownership: Freehold
- Electric utility on property: Yes

Cheryl Vickers - REALTOR®
(902) 371-4663
By pressing Contact Agent, you agree that the real estate professional identified above may call/text you about your search, which may involve use of automated means and pre-recorded/artificial voices. You don't need to consent as a condition of buying any property, goods, or services. Message/data rates may apply. You also agree to our Terms of Use. Zillow does not endorse any real estate professionals. We may share information about your recent and future site activity with your agent to help them understand what you're looking for in a home.
Price history
| Date | Event | Price |
|---|---|---|
| 8/5/2026 | Price change | C$269,900-3.6%C$216/sqft |
Source:  NSAR #202617891 Report a problem NSAR #202617891 Report a problem | ||
| 7/17/2026 | Listed for sale | C$279,900+5498%C$224/sqft |
Source: NSAR #202617891 Report a problem | ||
| 5/30/2018 | Sold | C$5,000C$4/sqft |
Source: Public Record Report a problem | ||
Public tax history
| Year | Property taxes | Tax assessment |
|---|---|---|
| 2019 | -- | C$114,500 |
Climate risks
Neighborhood: B1K
Nearby schools
GreatSchools rating
No schools nearby
We couldn't find any schools near this home.
- C$33,9002 bd-- ba441 sqft47 Ravanello Ln, Albert Bridge, NS B1K2L1Off Market
- C$23,500-- bd-- ba378 sqft43 Ravanello Ln, Albert Bridge, NS B1K2L1Off Market
- C$73,2002 bd1 ba576 sqft86 Birch Hill Ln, Albert Bridge, NS B1K2K8Off Market
- C$94,2002 bd1 ba906 sqft42 Birch Hill Ln, Albert Bridge, NS B1K2K8Off Market
- C$40,7002 bd-- ba323 sqft46 Birch Hill Ln, Albert Bridge, NS B1K2K8Off Market
- C$74,6002 bd-- ba660 sqft48 Birch Hill Ln, Albert Bridge, NS B1K2K8Off Market
- C$69,2002 bd1 ba480 sqft52 Birch Hill Ln, Albert Bridge, NS B1K2K8Off Market
- C$113,7002 bd1 ba864 sqft40 Ravanello Ln, Albert Bridge, NS B1K2K9Off Market
Similar homes
- C$275,0003 bd1 ba1.3k sqft2339 New Waterford Hwy, South Bar, NS B1N 3J1For Sale
 MLS ID #202619569, Eric Young, 3% Realty Nova Scotia Brokerage. NSAR
 - C$250,0003 bd1 ba1.3k sqft71 Duffell Dr, Cape Breton, NS B1P 3G7For Sale
 MLS ID #202619664, Krista Rose, Dockside Realty Brokerage. NSAR
 - C$269,0003 bd1 ba1.2k sqft32 Highland St, Glace Bay, NS B1A 2T5For Sale
 MLS ID #202619050, Stephen Sparrow, Coldwell Banker Boardwalk Realty Brokerage. NSAR
 - C$239,0003 bd1 ba1k sqft193 Babcock Dr, Westmount, NS B1R 1N2For Sale
 MLS ID #202618671, Gail McNeill, Viewpoint Realty Services Inc. (Sydney) Brokerage. NSAR
 - C$275,0004 bd1 ba1.2k sqft176 Argyle St, Sydney, NS B1S 2V7For SaleMLS ID #202619771, Sahil Sethi, Keller Williams Select Realty Brokerage. NSAR
- C$269,0002 bd1 ba1k sqft5482 Union Hwy, Cape Breton, NS B1H 1B2For SaleMLS ID #202613079, Vince Grittani, Cape Breton Realty Brokerage. NSAR
- C$259,0003 bd1 ba1.2k sqft5354 Union Hwy, Cape Breton, NS B1H 1B2For SaleMLS ID #202618682, Natasha Sinclair, RE/MAX Park Place Inc. Brokerage. NSAR
- C$249,0003 bd2 ba1.1k sqft437 Cabot St, Cape Breton, NS B1P 4G8For SaleMLS ID #202616152, Darcy MacDonald, 3% Realty Nova Scotia Brokerage. NSAR
- C$269,9004 bd1 ba1.3k sqft12 Lynch Dr, Sydney River, NS B1S 1V2For SaleMLS ID #202617978, Valarie Sampson, RE/MAX Park Place Inc. Brokerage. NSAR
- C$299,0003 bd1 ba672 sqft81 Maceachern Rd, Cape Breton, NS B1J 1E4For SaleMLS ID #202612598, Tony Rizzetto, Viewpoint Realty Services Inc. (Sydney) Brokerage. NSAR
- C$239,9004 bd1 ba1.2k sqft3 Elder Vista Dr, Cape Breton, NS B1L 1C4For SaleMLS ID #202615990, Valerie MacDougall, VALMAC REALTY LTD. - 16139 Brokerage. NSAR
- C$259,9006 bd2 ba1.7k sqft151 Gray St, Sydney, NS B1P 4L3For SaleMLS ID #202619687, Ryan O'Donnell, RE/MAX Park Place Inc. Brokerage. NSAR
- C$299,9003 bd2 ba1.6k sqft16 Seaview Ln, Cape Breton, NS B1C 1Z2For SaleMLS ID #202606280, Keith Buckland, RE/MAX Park Place Inc. Brokerage. NSAR
- C$275,0003 bd2 ba1.5k sqft376 Townsend St, Sydney, NS B1P 5G4For SaleMLS ID #202618466, Alan MacDonald, Keller Williams Select Realty(Sydney,Townsend St.) Brokerage. NSAR
- C$299,0003 bd2 ba1.6k sqft61 Braemar Dr, Cape Breton, NS B1R 1W1For SaleMLS ID #202613849, Cheryl Vickers, EXP Realty of Canada Inc. Brokerage. NSAR
- C$279,0003 bd1 ba1.7k sqft1853 Fourchu Rd, Gabarus Lake, NS B1K 2E7For SaleMLS ID #202606332, Brittany Gwynn, RE/MAX Park Place Inc. Brokerage. NSAR
- C$259,9003 bd1 ba960 sqft45 King St, Scotchtown, NS B1H 1C7For SaleMLS ID #202619075, Debbie Campbell, Royal LePage Anchor Realty Brokerage. NSAR
- C$269,5003 bd1 ba1.2k sqft80 Alexandra St, Cape Breton, NS B1S 2E1For SaleMLS ID #202613318, Les MacLean, Keller Williams Select Realty(Sydney,Townsend St.) Brokerage. NSAR
- C$239,0003 bd1 ba1.2k sqft2345 State Highway 239, Pt Edward, NS B2A 4R3For SaleMLS ID #202615053, Jennifer Kyte-MacDonald, Keller Williams Select Realty(Sydney,Townsend St.) Brokerage. NSAR
- C$399,9003 bd2 ba1.1k sqft1619 Gabarus Hwy, Prime Brook, NS B1L 1E8For SaleMLS ID #202618509, Debbie Campbell, Royal LePage Anchor Realty Brokerage. NSAR
